Set on a quiet cul-de-sac in Prescott Valley's Stoneridge community, this single-level home offers 4 bedrooms, 3 bathrooms, and 2,789 square feet with an open floor plan and a split bedroom layout. Fresh exterior paint completed in September 2026, a stacked stone entry with arched openings, a covered front porch, and mature trees set in low-maintenance landscaping give the home great curb appeal.Wood floors run through the main living areas, starting with a separate family room just off the entry, brightened by a row of transom windows. The great room is filled with natural light from a wall of large windows and features a gas fireplace and ceiling fans, opening to the kitchen and dining area for easy everyday living and entertaining.The kitchen offers granite countertops, abundant cabinetry with under-cabinet lighting, a raised breakfast bar, a walk-in pantry, and a built-in desk, along with a stainless steel refrigerator, range, and microwave. The dining area beside it is wrapped in windows and has a slider out to the covered patio, while a formal dining room with built-in cabinetry provides a second place to gather.The split floor plan places the primary suite on its own side of the home. Its remodeled bathroom features two separate vanities plus a makeup vanity, a garden tub beneath a glass block window, a tiled walk-in shower, and a large walk-in closet. The fourth bedroom has its own remodeled en suite bathroom with a tiled walk-in shower and a slider to the covered patio, making it a private guest suite. The two remaining bedrooms share a full bathroom with a double vanity and a shower-tub combination, and a laundry room with cabinetry and counter space adds everyday convenience.Out back, the covered tile patio with a ceiling fan extends to a paver area overlooking a low-maintenance yard with turf, mature trees, and wrought iron fencing, and a paver walkway leads through the side yard to a gate. A drip system serves the landscaping. The attached two-car garage is lined with built-in cabinets and includes a utility sink and a pegboard work area.The Stoneridge community offers a clubhouse, pool, spa, fitness center, tennis courts, a restaurant, and a public golf course. With fresh exterior paint, remodeled bathrooms, and a single-level layout on a quiet cul-de-sac, this home is ready to enjoy.
For sale
$600,000
7161 E Slow Draw Dr, Prescott Valley, AZ 86314
4beds
2,789sqft
Single Family Residence
Built in 2003
8,712 Square Feet Lot
$589,500 Zestimate®
$215/sqft
$87/mo HOA
What's special
Gas fireplaceOpen floor planSplit bedroom layoutLow-maintenance landscapingMature treesRemodeled bathroomsFresh exterior paint
- 7 days
- 622
- 70
Likely to sell faster than
Zillow last checked:
Listing updated:
Listed by:
Dusty Jones 928-420-8338,
eXp Realty,
Geoffrey Hyland 928-445-2100,
eXp Realty
Source: PAAR as distributed by MLS GRID,MLS#: 1086253
Facts & features
Interior
Bedrooms & bathrooms
- Bedrooms: 4
- Bathrooms: 3
- Full bathrooms: 2
- 3/4 bathrooms: 1
Heating
- Electric, Natural Gas, Forced - Gas
Cooling
- Central Air
Appliances
- Included: Dishwasher, Refrigerator, Range, Oven, Microwave, Electric Range, Disposal
- Laundry: Wash/Dry Connection
Features
- Ceiling Fan(s), Wired for Data, Walk-In Closet(s), High Ceilings, Master Downstairs, Live on One Level, Liv/Din Combo, Kitchen Island, Kit/Din Combo, Granite Counters, Soaking Tub, Formal Dining, Eat-in Kitchen
- Flooring: Carpet, Tile, Wood
- Windows: Double Pane Windows, Blinds
- Basement: None,Slab
- Has fireplace: Yes
- Fireplace features: Gas
Interior area
- Total structure area: 2,789
- Total interior livable area: 2,789 sqft
Property
Parking
- Total spaces: 2
- Parking features: Garage Door Opener, Driveway Concrete
- Attached garage spaces: 2
- Has uncovered spaces: Yes
Features
- Levels: Traditional
- Stories: 1
- Patio & porch: Covered
- Exterior features: Dog Run, Storm Gutters, Sprinkler/Drip, Level Entry, Landscaping-Rear, Landscaping-Front
- Fencing: Back Yard
- Has view: Yes
- View description: City, Mingus Mountain, Mountain(s)
Lot
- Size: 8,712 Square Feet
- Topography: Cul-De-Sac,Other Trees,Level
Details
- Parcel number: 10351060
- Zoning: RL-10 PD
- Other equipment: Satellite Dish
Construction
Type & style
- Home type: SingleFamily
- Architectural style: Ranch
- Property subtype: Single Family Residence
Materials
- Frame, Stucco, Stone
- Roof: Composition
Condition
- Year built: 2003
Utilities & green energy
- Sewer: City Sewer
- Water: Public
- Utilities for property: Electricity Available, Underground Utilities, Phone Available, Natural Gas Available
Community & HOA
Community
- Security: Smoke Detector(s)
- Subdivision: Stoneridge
HOA
- Has HOA: Yes
- HOA fee: $87 monthly
- HOA phone: 928-778-2293
Location
- Region: Prescott Valley
Financial & listing details
- Price per square foot: $215/sqft
- Tax assessed value: $573,293
- Annual tax amount: $4,623
- Date on market: 11/9/2026
- Cumulative days on market: 7 days
- Electric utility on property: Yes
- Road surface type: Paved
Estimated market value
$589,500
$560,000 - $619,000
$2,987/mo
Price history
| Date | Event | Price |
|---|---|---|
| 11/9/2026 | Listed for sale | $600,000$215/sqft |
Source:  PAAR as distributed by MLS GRID #1086253 Report a problem | ||
| 10/6/2026 | Listing removed | $600,000$215/sqft |
Source: PAAR as distributed by MLS GRID #1079329 Report a problem | ||
| 9/18/2026 | Price change | $600,000-0.8%$215/sqft |
Source: PAAR as distributed by MLS GRID #1079329 Report a problem | ||
| 8/28/2026 | Price change | $605,000-0.8%$217/sqft |
Source: PAAR as distributed by MLS GRID #1079329 Report a problem | ||
| 7/30/2026 | Price change | $610,000-0.8%$219/sqft |
Source: PAAR as distributed by MLS GRID #1079329 Report a problem | ||
| 7/16/2026 | Price change | $615,000-0.8%$221/sqft |
Source: PAAR as distributed by MLS GRID #1079329 Report a problem | ||
| 7/3/2026 | Price change | $620,000-0.8%$222/sqft |
Source: PAAR as distributed by MLS GRID #1079329 Report a problem | ||
| 6/19/2026 | Price change | $625,000-0.8%$224/sqft |
Source: PAAR as distributed by MLS GRID #1079329 Report a problem | ||
| 5/21/2026 | Price change | $630,000-0.8%$226/sqft |
Source: PAAR as distributed by MLS GRID #1079329 Report a problem | ||
| 4/30/2026 | Price change | $635,000-0.8%$228/sqft |
Source: PAAR as distributed by MLS GRID #1079329 Report a problem | ||
| 4/19/2026 | Price change | $640,000-0.8%$229/sqft |
Source: PAAR as distributed by MLS GRID #1079329 Report a problem | ||
| 4/2/2026 | Price change | $645,000-0.8%$231/sqft |
Source: PAAR as distributed by MLS GRID #1079329 Report a problem | ||
| 3/7/2026 | Price change | $650,000-0.8%$233/sqft |
Source: PAAR as distributed by MLS GRID #1079329 Report a problem | ||
| 2/20/2026 | Price change | $655,000-0.8%$235/sqft |
Source: PAAR as distributed by MLS GRID #1079329 Report a problem | ||
| 2/5/2026 | Listed for sale | $660,000+92.4%$237/sqft |
Source: PAAR as distributed by MLS GRID #1079329 Report a problem | ||
| 8/31/2023 | Listing removed | -- |
Source: Zillow Rentals Report a problem | ||
| 8/19/2023 | Listed for rent | $2,750+71.9%$1/sqft |
Source: Zillow Rentals Report a problem | ||
| 10/23/2015 | Sold | $343,000-2%$123/sqft |
Source:  ARMLS #5315426 Report a problem | ||
| 8/29/2015 | Pending sale | $350,000$125/sqft |
Source: Windermere Real Estate Northern Arizona #988767 Report a problem | ||
| 8/2/2015 | Listed for sale | $350,000+1722.9%$125/sqft |
Source: Windermere Real Estate Northern Arizona #988767 Report a problem | ||
| 2/21/2013 | Listing removed | $1,600$1/sqft |
Source: HotPads for Rent #964889 Report a problem | ||
| 12/12/2012 | Listed for rent | $1,600$1/sqft |
Source: NO COMPANY PROVIDED #964889 Report a problem | ||
| 9/12/2012 | Listing removed | $1,600$1/sqft |
Source: RE/MAX MOUNTAIN PROPERTIES #964889 Report a problem | ||
| 9/10/2012 | Sold | $19,200+6.7%$7/sqft |
Source: PAAR as distributed by MLS GRID #964889 Report a problem | ||
| 8/24/2012 | Listed for rent | $1,600$1/sqft |
Source: RE/MAX MOUNTAIN PROPERTIES #964889 Report a problem | ||
| 7/8/2010 | Sold | $18,000$6/sqft |
Source: PAAR as distributed by MLS GRID #948023 Report a problem | ||
| 2/27/2009 | Sold | $18,000-93.6%$6/sqft |
Source: PAAR as distributed by MLS GRID #934701 Report a problem | ||
| 5/22/2003 | Sold | $281,067$101/sqft |
Source: Public Record Report a problem | ||
Public tax history
| Year | Property taxes | Tax assessment |
|---|---|---|
| 2026 | $4,393 +0.4% | $37,911 +5% |
| 2025 | $4,374 +6.6% | $36,106 +5% |
| 2024 | $4,105 +1.4% | $34,387 -54.6% |
| 2023 | $4,047 +11.1% | $75,709 +17% |
| 2022 | $3,642 +3.1% | $64,706 +6.7% |
| 2021 | $3,532 +1.4% | $60,621 +3.3% |
| 2020 | $3,481 +4.2% | $58,679 |
| 2019 | $3,342 | -- |
| 2018 | -- | -- |
| 2017 | -- | -- |
| 2016 | -- | -- |
| 2015 | -- | -- |
| 2014 | -- | -- |
| 2013 | -- | -- |
| 2012 | -- | -- |
| 2011 | $3,504 | $20,334 |
| 2010 | -- | -- |
| 2009 | $3,441 +14.8% | -- |
| 2008 | $2,997 | -- |
| 2007 | -- | -- |
| 2006 | -- | -- |
| 2005 | -- | -- |
| 2004 | -- | -- |
Find assessor info on the county website
Monthly payment
Est. payment
Payment breakdown
Explore the cost of this home by adjusting the details. Changes won't be saved.Climate risks
Neighborhood: 86314
- $628,3004 bd3 ba2.6k sqft7167 E Slow Draw Dr, Prescott Valley, AZ 86314Off Market

- $709,5003 bd2 ba2.7k sqft7155 E Slow Draw Dr, Prescott Valley, AZ 86314Off Market
- $516,100-- bd-- ba1.7k sqft7134 E Grass Land Ct, Prescott Valley, AZ 86314Off Market
- $595,3004 bd3 ba2.7k sqft7142 E Grass Land Ct, Prescott Valley, AZ 86314Off Market
Similar homes
- $739,9004 bd3 ba2.3k sqft1048 N HOBBLE STRAP Street, Prescott Valley, AZ 86314For Sale
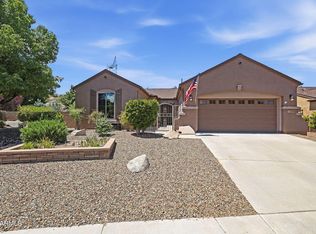 MLS ID #7095701, Amy Davis, RealtyONEGroup Mountain Desert. ARMLS
- $589,0004 bd2 ba1.9k sqft6306 E Beckett Trl, Prescott Valley, AZ 86314For Sale
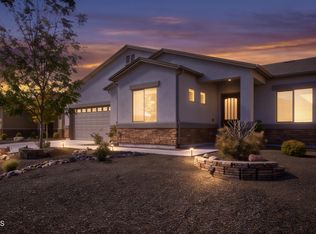
 MLS ID #1085776, Dustin Ferrell, Better Homes and Gardens Real Estate Bloomtree Realty. PAAR as distributed by MLS GRID
- $665,0003 bd2 ba1.5k sqft3349 N VALLEY VIEW Drive, Prescott Valley, AZ 86314For Sale
 MLS ID #7071114, Marisol Cornejo, Realty ONE Group. ARMLS
- $554,0003 bd2 ba1.8k sqft1023 N Cloud Cliff Pass, Prescott Valley, AZ 86314For Sale
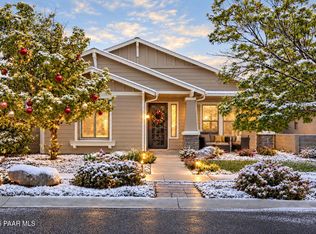 MLS ID #1081671, Terri Chase, HomeSmart Fine Homes and Land. PAAR as distributed by MLS GRID
- $650,0005 bd3 ba2.7k sqft4659 Sharp Shooter Way, Prescott, AZ 86301For SaleMLS ID #1086173, Odessa Marie Keilman, eXp Realty. PAAR as distributed by MLS GRID
- $549,9003 bd2 ba1.6k sqft9081 E Bighorn Dr, Prescott Valley, AZ 86314For SaleMLS ID #1085578, Peter C Williams, HomeSmart Fine Homes and Land. PAAR as distributed by MLS GRID
- $595,0003 bd2 ba2.2k sqft7719 E Gentle Winds Rd, Prescott Valley, AZ 86315For SaleMLS ID #1085703, C'Ann Simpson, Simpson & Company. PAAR as distributed by MLS GRID
- $536,5003 bd2 ba1.7k sqft3600 N Mountain View Dr, Prescott Valley, AZ 86314For SaleMLS ID #1080865, Robert Beyea, Realty ONE Group Mountain Desert. PAAR as distributed by MLS GRID
- $624,9003 bd2 ba1.8k sqft447 W Rosser St, Prescott, AZ 86301For SaleMLS ID #1086327, Geoffrey Hyland, eXp Realty. PAAR as distributed by MLS GRID
- $525,0004 bd2 ba1.9k sqft4158 N Bainsbury Dr, Prescott Valley, AZ 86314For SaleMLS ID #1076814, Timothy Burke, Realty Executives Arizona Territory. PAAR as distributed by MLS GRID
- $485,0003 bd2 ba1.6k sqft9040 E Bighorn Dr, Prescott Valley, AZ 86314For SaleMLS ID #1085969, Justin Bemis, Real Broker. PAAR as distributed by MLS GRID
- $605,0004 bd3 ba2.1k sqft8636 N Wandering Creek Rd, Prescott Valley, AZ 86315For SaleMLS ID #1083330, Tara J Fish, Keller Williams Arizona Realty. PAAR as distributed by MLS GRID
- $599,9003 bd2 ba1.7k sqft3022 Portside Dr, Prescott, AZ 86301For SaleMLS ID #1086218, Peter J Fife, Coldwell Banker Northland. PAAR as distributed by MLS GRID
- $549,9003 bd2 ba2k sqft7135 N Windy Walk Way, Prescott Valley, AZ 86315For SaleMLS ID #1085368, Sheila A Edner, W and Partners. PAAR as distributed by MLS GRID
- $485,0004 bd2 ba2k sqft7022 Sunset Pl, Prescott Valley, AZ 86315For SaleMLS ID #1086143, Peter J Fife, Coldwell Banker Northland. PAAR as distributed by MLS GRID
