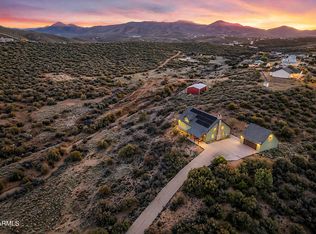
Enjoy breathtaking sunsets and peaceful natural surroundings from this beautifully situated 3,516 sq. ft. home on 1.41 acres perched above Prescott Country Club--with no HOA dues. Offering 5 bedrooms and 3 full baths, this spacious home provides flexibility for family, guests, or multi-generational living. The main level features a generous primary suite, two guest bedrooms, hall bath, large laundry room, kitchen, dining area, and inviting living room with access to a view deck perfect for relaxing and watching wildlife. Fresh new interior paint and carpeting enhance the home throughout. The walk-out lower level includes a large family room, two additional bedrooms, full bath, craft/bonus room plus a large storage and workshop area. Complete with RV parking, a 2-car garage, dog run, and private trail through the property, this unique hillside retreat offers privacy, views, and room to roam while remaining close to shopping, dining, and area amenities including public golf course just minutes away.
For sale
$769,900
1550 N Neoga Cir, Dewey, AZ 86327
5beds
3,516sqft
:
Get pre-qualified$4,591/mo
Single Family Residence
Built in 1997
1.41 Acres Lot
$743,800 Zestimate®
$219/sqft
$-- HOA
What's special
Rv parkingGenerous primary suiteWalk-out lower levelDining areaDog runLarge laundry roomTwo guest bedrooms
- 55 days |
- 590 |
- 29 |
Zillow last checked:
Listing updated:
Listed by:
Marjorie Melchiors 928-458-6393,
Russ Lyon Sotheby's International Realty
Source: PAAR as distributed by MLS GRID,MLS#: 1082737
Facts & features
Interior
Bedrooms & bathrooms
- Bedrooms: 5
- Bathrooms: 3
- Full bathrooms: 3
Heating
- Forced - Gas, Forced Air, Gas Stove, Natural Gas
Cooling
- Ceiling Fan(s), Central Air, Whole House Fan
Appliances
- Included: Humidifier, Double Oven, Dryer, Gas Range, Microwave, Refrigerator, Washer
Features
- Ceiling Fan(s), Eat-in Kitchen, Formal Dining, Soaking Tub, Granite Counters, Kit/Din Combo, Kitchen Island, Liv/Din Combo, Live on One Level, Master Downstairs, High Ceilings, Walk-In Closet(s)
- Flooring: Carpet, Tile, Wood
- Windows: Solar Screens, Double Pane Windows, Drapes, Blinds, Screens
- Basement: Finished,Interior Entry,Plumbed,Walk-Out Access
- Has fireplace: Yes
- Fireplace features: Gas
Interior area
- Total structure area: 3,516
- Total interior livable area: 3,516 sqft
Video & virtual tour
Property
Parking
- Total spaces: 2
- Parking features: Garage Door Opener, Driveway Concrete
- Attached garage spaces: 2
- Has uncovered spaces: Yes
Features
- Patio & porch: Covered, Deck, Patio
- Exterior features: Dog Run, Drought Tolerant Spc, Landscaping-Front, Landscaping-Rear, Native Species, Sprinkler/Drip, Storm Gutters
- Has view: Yes
- View description: Boulders, Glassford Hill, Juniper/Pinon, Mingus Mountain, Mountain(s), Panoramic, Trees/Woods, Valley
Lot
- Size: 1.41 Acres
- Topography: Corner Lot,Cul-De-Sac,Hillside,Hilltop,Juniper/Pinon,Other Trees,Sloped - Gentle,Sloped - Steep,Views
Details
- Additional structures: Workshop
- Parcel number: 141
- Zoning: RL
Construction
Type & style
- Home type: SingleFamily
- Architectural style: Contemporary
- Property subtype: Single Family Residence
Materials
- Frame, Stucco
- Roof: Concrete
Condition
- Year built: 1997
Utilities & green energy
- Electric: 220 Volts
- Sewer: City Sewer
- Water: Public
- Utilities for property: Electricity Available, Natural Gas Available, Phone Available, Underground Utilities
Community & HOA
Community
- Security: Smoke Detector(s)
- Subdivision: Prescott Country Club
HOA
- Has HOA: No
Location
- Region: Dewey
Financial & listing details
- Price per square foot: $219/sqft
- Annual tax amount: $3,161
- Date on market: 6/10/2026
- Cumulative days on market: 54 days
- Electric utility on property: Yes
- Road surface type: Paved
Estimated market value
$743,800
$707,000 - $781,000
$3,191/mo
Price history
| Date | Event | Price |
|---|---|---|
| 6/10/2026 | Listed for sale | $769,900-5%$219/sqft |
Source:  PAAR as distributed by MLS GRID #1082737 Report a problem PAAR as distributed by MLS GRID #1082737 Report a problem | ||
| 4/14/2026 | Listing removed | $810,000$230/sqft |
Source: PAAR as distributed by MLS GRID #1075706 Report a problem | ||
| 10/16/2025 | Price change | $810,000-4.7%$230/sqft |
Source: PAAR as distributed by MLS GRID #1075706 Report a problem | ||
| 8/14/2025 | Listed for sale | $850,000$242/sqft |
Source: PAAR as distributed by MLS GRID #1075706 Report a problem | ||
Public tax history
Tax history is unavailable.
Monthly payment
Est. payment
Payment breakdown
Explore the cost of this home by adjusting the details. Changes won't be saved.Climate risks
Neighborhood: 86327
Nearby schools
GreatSchools rating
- 9/10Liberty Traditional SchoolGrades: PK-8Distance: 3.4 mi
- 4/10Bradshaw Mountain High SchoolGrades: 9-12Distance: 4.3 mi
- 5/10Bradshaw Mountain Middle SchoolGrades: 6-8Distance: 2.3 mi
- $742,4005 bd3 ba3.5k sqft1550 N Neoga Cir, Dewey, AZ 86327Off Market
- $662,1003 bd2 ba2k sqft10360 E Old Black Canyon Hwy, Dewey, AZ 86327Off Market
- $744,8004 bd3 ba3k sqft1551 N Neoga Cir, Dewey, AZ 86327Off Market
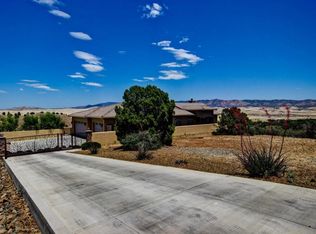
- $610,3003 bd3 ba2k sqft10342 E Old Black Canyon Hwy, Dewey, AZ 86327Off Market

- $680,0003 bd3 ba1.9k sqft1547 N Neoga Cir, Dewey, AZ 86327Sold
- $791,9003 bd2 ba3.8k sqft10408 E Old Black Canyon Hwy, Dewey, AZ 86327Off Market
- $512,100-- bd-- ba1.9k sqft1546 Neoga Cir, Dewey, AZ 86327Off Market
- $575,0003 bd2 ba1.9k sqft10392 E Old Black Canyon Hwy, Dewey, AZ 86327Sold
A local agent can set up tours, give advice and negotiate with sellers.
Similar homes
- $725,0004 bd3 ba3.9k sqft11430 E Manzanita Trl, Dewey, AZ 86327For Sale
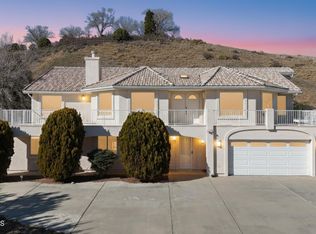
 MLS ID #1079188, Tyler Bailey, Realty ONE Group Mountain Desert. PAAR as distributed by MLS GRID
 - $675,0003 bd2 ba2k sqft10479 E Old Black Canyon Hwy, Dewey, AZ 86327For Sale
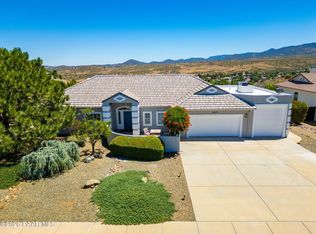 MLS ID #1083355, Shelly Watne, Iannelli & Associates Real Estate. PAAR as distributed by MLS GRID
 - $949,0003 bd3 ba3.2k sqft1550 N Overlook Dr, Dewey, AZ 86327For Sale
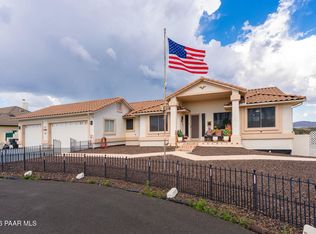 MLS ID #1082984, Matthew Hinshaw, Realty ONE Group Mountain Desert. PAAR as distributed by MLS GRID
 - $649,0004 bd2 ba3.1k sqft1750 S LAVENDER SAGE Road, Dewey, AZ 86327For Sale
 MLS ID #7018281, Teri Flory, eXp Realty. ARMLS
 - $749,9004 bd3 ba2.3k sqft1048 N Hobble Strap St, Prescott Valley, AZ 86314For SaleMLS ID #1083633, Amy Kay Davis, Realty ONE Group Mountain Desert. PAAR as distributed by MLS GRID
- $799,0004 bd4 ba2.8k sqft7494 E Traders Trl, Prescott Valley, AZ 86314For SaleMLS ID #1083526, Lani Grimaldi-Pierie, Better Homes And Gardens Real Estate Bloomtree Realty. PAAR as distributed by MLS GRID
- $775,0003 bd3 ba2.9k sqft7610 N Lawrence Ln, Prescott Valley, AZ 86315For SaleMLS ID #1080740, Lora C Porterfield, Iannelli and Associates. PAAR as distributed by MLS GRID
- $795,0005 bd3 ba3.5k sqft4677 Sharp Shooter Way, Prescott, AZ 86301For SaleMLS ID #1080154, Deanna Poppenberger, Realty ONE Group Mountain Desert. PAAR as distributed by MLS GRID
- $799,9004 bd3 ba3.2k sqft7800 S Big Bug Mesa Rd, Prescott, AZ 86303For SaleMLS ID #1083878, Geoffrey Hyland, eXp Realty. PAAR as distributed by MLS GRID
- $675,0004 bd3 ba2.6k sqft7186 E Grass Land Drive, Prescott Valley, AZ 86314For SaleMLS ID #7059325, Travis C Hinton, Citiea. ARMLS
- $840,0004 bd2 ba1.8k sqft8183 N BLESSING Lane, Prescott Valley, AZ 86315For SaleMLS ID #7046944, Stephany Norman, Keller Williams, Professional Partners. ARMLS
- $655,0005 bd3 ba3.4k sqft9850 E Sagebrush Dr, Prescott Valley, AZ 86314For SaleMLS ID #1079260, Darby E Middleton, Keller Williams Arizona Realty. PAAR as distributed by MLS GRID
- $650,0003 bd2 ba2.1k sqft11784 E LONGHORN Drive, Dewey, AZ 86327For SaleMLS ID #7044809, W Jeff McIntyre, HomeSmart Fine Homes and Land. ARMLS
- $825,0004 bd3 ba3.1k sqft4552 Hornet Dr, Prescott, AZ 86301For SaleMLS ID #1079865, Deanna Poppenberger, Realty ONE Group Mountain Desert. PAAR as distributed by MLS GRID
- $775,0003 bd3 ba2.5k sqft1566 EAGLE MOUNTAIN Drive, Prescott, AZ 86301For SaleMLS ID #7042468, Laura Spaeth, Russ Lyon Sotheby's International Realty. ARMLS
- $690,0004 bd3 ba1.9k sqft7725 E Memory Ln, Prescott Valley, AZ 86315For SaleMLS ID #1081463, Charles S. Clark, Clark Realty Homes and Land. PAAR as distributed by MLS GRID
- $479,9003 bd2 ba1.9k sqft666 N Hopi Trl, Dewey, AZ 86327For SaleMLS ID #1081997, James Rusch-Michener, Realty One Group Mountain Desert. PAAR as distributed by MLS GRID
- $979,0005 bd4 ba3.2k sqft9040 N Antelope Meadows Drive, Prescott Valley, AZ 86315For SaleMLS ID #7044890, Marjorie Melchiors, Russ Lyon Sotheby's International Realty. ARMLS
- $729,0004 bd3 ba2.8k sqft739 Yavapai Hills Dr, Prescott, AZ 86301For SaleMLS ID #1080274, Deanna Poppenberger, Realty ONE Group Mountain Desert. PAAR as distributed by MLS GRID
- $764,9003 bd2 ba2.2k sqft1151 Deerfield Rd, Prescott, AZ 86303For SaleMLS ID #1084005, Bree Fitzgerald PLLC, Better Homes And Gardens Real Estate Bloomtree Realty. PAAR as distributed by MLS GRID
