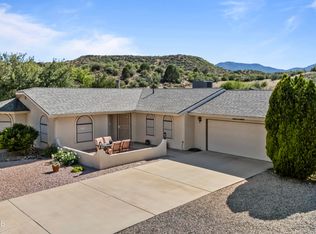
LOCATED IN THE BEAUTIFUL PRESCOTT COUNTRY CLUB WHERE YEAR-ROUND GOLF IS POSSIBLE WITH GREAT RATES. $101,647 for improvement and maintenance since 2020 when purchased, owner has all receipts: Move-in ready and meticulously maintained, this home has undergone extensive upgrades and improvements over the past six years. Int Major recent improvements include a new roof and vents (2025), new 51,000 BTU A/C compressor (2025), and new Rheem water heater (2025), providing peace of mind for years to come. The exterior has been thoughtfully enhanced with significant drainage and grading improvements, multiple paver patios, retaining walls, and attractive hardscaping designed to protect the property and improve outdoor helping protect both the home and landscaping. A steel-frame fence
with cedar infill was added in 2024, creating true backyard privacy and curb appeal.
Interior upgrades include a beautifully remodeled guest bathroom featuring a
double-headed shower, a new LG electric range/oven, new quartz kitchen counter
tops and plumbing fixtures. The clothes dryer vent was changed to solid pipe
venting to bring it to code and a new doorbell system was installed.
Not included in the size of the house, is a heated and air conditioned Sun Room
that is directly off the Living Room and adds another 200 square feet to the size of
the house.
Sellers are relocating to be closer to family, creating an excellent opportunity for the
next owner to enjoy a truly move-in-ready home with all major systems updated.
If you are working with an agent, ask them to review the previous listing to
appreciate the significant transformation and investment made by the current
owners.
For sale
Price cut: $25K (8/7)
$625,000
11784 E LONGHORN Drive, Dewey, AZ 86327
3beds
2,163sqft
:
Get pre-qualified$3,732/mo
Single Family Residence
Built in 1994
10,605 Square Feet Lot
$-- Zestimate®
$289/sqft
$6/mo HOA
What's special
Attractive hardscapingMultiple paver patiosRetaining walls
- 74 days |
- 281 |
- 2 |
Zillow last checked:
Listing updated:
Listed by:
W Jeff McIntyre 928-533-7333,
HomeSmart Fine Homes and Land
Source: ARMLS,MLS#: 7044809
Facts & features
Interior
Bedrooms & bathrooms
- Bedrooms: 3
- Bathrooms: 2
- Full bathrooms: 2
Heating
- Forced Air
Cooling
- Central Air
Appliances
- Included: Refrigerator, Built-in Microwave, Dishwasher, Disposal, Electric Oven, Electric Cooktop, Built-In Electric Oven
- Laundry: Gas Dryer Hookup
Features
- Quartz Countertops, High Speed Internet, No Interior Steps, Full Bth Master Bdrm
- Flooring: Carpet, Tile
- Windows: Screens, Double Pane Windows
- Has basement: No
- Number of fireplaces: 1
- Fireplace features: Family Room, Gas
Interior area
- Total structure area: 2,163
- Total interior livable area: 2,163 sqft
Property
Parking
- Total spaces: 5
- Parking features: Attached, RV Access/Parking, Garage Door Opener
- Attached garage spaces: 3
- Uncovered spaces: 2
Accessibility
- Accessibility features: Bath Grab Bars
Features
- Stories: 1
- Patio & porch: Covered, Patio
- Exterior features: Rain Gutters
- Spa features: None
- Fencing: Back Yard,Wrought Iron,Wood
Lot
- Size: 10,605 Square Feet
- Features: Gravel/Stone Front, Irrigation Front, Irrigation Back
Details
- Parcel number: 40216228
Construction
Type & style
- Home type: SingleFamily
- Architectural style: Ranch
- Property subtype: Single Family Residence
Materials
- Stucco, Wood Frame, Painted
- Foundation: Concrete Perimeter
- Roof: Composition
Condition
- Year built: 1994
Utilities & green energy
- Sewer: Septic Tank
- Water: City Water
Community & HOA
Community
- Features: Pool, Golf
- Subdivision: PRESCOTT COUNTRY CLUB UNIT 1
HOA
- Has HOA: Yes
- Services included: No Fees
- HOA fee: $68 annually
- HOA name: Prescott County Club
- HOA phone: 928-772-6118
Location
- Region: Dewey
Financial & listing details
- Price per square foot: $289/sqft
- Tax assessed value: $379,109
- Annual tax amount: $2,187
- Date on market: 5/28/2026
- Cumulative days on market: 50 days
- Listing terms: Conventional,FHA,VA Loan
- Ownership: Fee Simple
- Road surface type: Asphalt
Estimated market value
Not available
Estimated sales range
Not available
Not available
Price history
| Date | Event | Price |
|---|---|---|
| 8/7/2026 | Price change | $625,000-3.8%$289/sqft |
Source:  ARMLS #7044809 Report a problem ARMLS #7044809 Report a problem | ||
| 7/30/2026 | Price change | $650,000-2.3%$301/sqft |
Source: ARMLS #7044809 Report a problem | ||
| 7/25/2026 | Price change | $665,000-1.5%$307/sqft |
Source:  PAAR as distributed by MLS GRID #1082392 Report a problem PAAR as distributed by MLS GRID #1082392 Report a problem | ||
| 7/17/2026 | Price change | $675,000-2.2%$312/sqft |
Source: PAAR as distributed by MLS GRID #1082392 Report a problem | ||
| 7/11/2026 | Price change | $690,000-1.4%$319/sqft |
Source: PAAR as distributed by MLS GRID #1082392 Report a problem | ||
| 5/29/2026 | Listed for sale | $700,000+75%$324/sqft |
Source: PAAR as distributed by MLS GRID #1082392 Report a problem | ||
| 10/15/2020 | Sold | $400,000+0%$185/sqft |
Source: PAAR as distributed by MLS GRID #1032648 Report a problem | ||
| 10/15/2020 | Pending sale | $399,900$185/sqft |
Source: My Home Group Real Estate #1032648 Report a problem | ||
| 9/8/2020 | Listed for sale | $399,900+164.8%$185/sqft |
Source: My Home Group Real Estate #6128484 Report a problem | ||
| 12/29/1994 | Sold | $151,000+279.4%$70/sqft |
Source: Public Record Report a problem | ||
| 8/4/1994 | Sold | $39,800+32.7%$18/sqft |
Source: Public Record Report a problem | ||
| 1/18/1994 | Sold | $30,000$14/sqft |
Source: Public Record Report a problem | ||
Public tax history
| Year | Property taxes | Tax assessment |
|---|---|---|
| 2025 | $2,169 +9.1% | $24,493 +5% |
| 2024 | $1,988 +1.7% | $23,327 -54.7% |
| 2023 | $1,956 -4.3% | $51,459 +22.8% |
| 2022 | $2,043 +4% | $41,911 +11% |
| 2021 | $1,964 +1.3% | $37,754 +4.6% |
| 2020 | $1,940 +5.2% | $36,082 |
| 2019 | $1,844 +2% | -- |
| 2018 | $1,808 +3.5% | -- |
| 2017 | $1,747 +1.5% | -- |
| 2016 | $1,722 +3.9% | -- |
| 2015 | $1,657 | -- |
| 2014 | -- | -- |
| 2013 | -- | -- |
| 2012 | -- | -- |
| 2011 | $1,679 | $15,083 |
| 2010 | -- | -- |
| 2009 | $1,745 +2.1% | -- |
| 2008 | $1,709 | -- |
| 2007 | -- | -- |
| 2006 | -- | -- |
| 2005 | -- | -- |
| 2004 | -- | -- |
| 2003 | -- | -- |
| 2002 | -- | -- |
| 2001 | -- | -- |
Find assessor info on the county website
Monthly payment
Est. payment
Payment breakdown
Explore the cost of this home by adjusting the details. Changes won't be saved.Climate risks
Neighborhood: 86327
Nearby schools
GreatSchools rating
- 4/10Humboldt Elementary SchoolGrades: PK-6Distance: 3.6 mi
- 5/10Bradshaw Mountain Middle SchoolGrades: 6-8Distance: 0.8 mi
- 4/10Bradshaw Mountain High SchoolGrades: 9-12Distance: 6 mi
Schools provided by the listing agent
- Elementary: Humboldt Elementary School
- Middle: Bradshaw Mountain Middle School
- District: Humboldt Unified District
Source: ARMLS. This data may not be complete. We recommend contacting the local school district to confirm school assignments for this home.
- $534,600-- bd-- ba2k sqft11766 E Longhorn Dr, Dewey, AZ 86327Off Market
- $---- bd-- ba-- sqft11766 E Longhorn Dr #1, Dewey, AZ 86327Off Market
- $554,9003 bd4 ba2.4k sqft11796 E Longhorn Dr, Dewey, AZ 86327Off Market

- $410,0003 bd2 ba1.4k sqft10775 E Stirrup High Dr W, Dewey, AZ 86327Sold
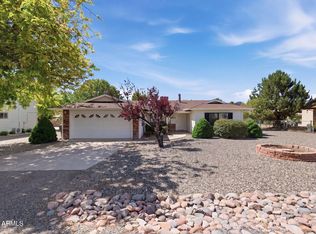
- $450,000-- bd-- ba1.8k sqft10755 E Stirrup High Dr W, Dewey, AZ 86327Off Market
- $540,0004 bd3 ba2.1k sqft10793 E Stirrup High Dr W, Dewey, AZ 86327Sold
- $374,0003 bd2 ba1.5k sqft760 N Winchester Way, Dewey, AZ 86327Off Market
- $362,300-- bd-- ba1.4k sqft11740 E Longhorn Dr, Dewey, AZ 86327Off Market
A local agent can set up tours, give advice and negotiate with sellers.
Similar homes
- $675,0003 bd2 ba2k sqft10479 E Old Black Canyon Hwy, Dewey, AZ 86327For Sale
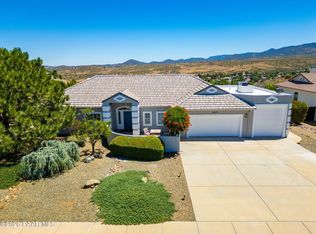
 MLS ID #1083355, Shelly Watne, Iannelli & Associates Real Estate. PAAR as distributed by MLS GRID
 - $455,0003 bd2 ba1.6k sqft11873 E Turquoise Cir, Dewey, AZ 86327For Sale
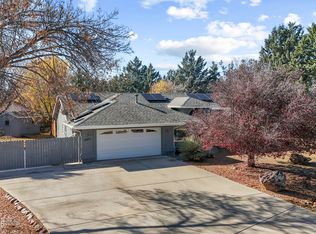 MLS ID #1078095, James Rusch-Michener, Realty One Group Mountain Desert. PAAR as distributed by MLS GRID
 - $649,0004 bd2 ba3.1k sqft1750 S LAVENDER SAGE Road, Dewey, AZ 86327For Sale
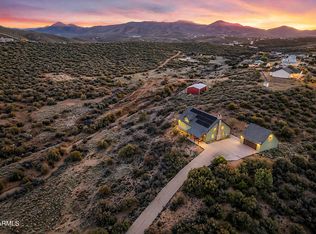 MLS ID #7018281, Teri Flory, eXp Realty. ARMLS
 - $479,9003 bd2 ba1.9k sqft666 N Hopi Trl, Dewey, AZ 86327For Sale
 MLS ID #1081997, James Rusch-Michener, Realty One Group Mountain Desert. PAAR as distributed by MLS GRID
 - $440,0003 bd2 ba1.7k sqft13108 E Cancun St, Dewey, AZ 86327For SaleMLS ID #1084031, Jeff Bashaw, Coldwell Banker Northland. PAAR as distributed by MLS GRID
- $475,0004 bd2 ba1.8k sqft13076 E Madrid St, Dewey, AZ 86327For SaleMLS ID #1084081, Thomas A Mastromatto, Mountain Lake Realty. PAAR as distributed by MLS GRID
- $449,9003 bd2 ba1.8k sqft12833 E Moreno St, Dewey, AZ 86327For SaleMLS ID #1082274, James Rusch-Michener, Realty One Group Mountain Desert. PAAR as distributed by MLS GRID
- $315,0002 bd2 ba1.1k sqft916 N Rolling Green Rd, Dewey, AZ 86327For SaleMLS ID #1084056, James Rusch-Michener, Realty One Group Mountain Desert. PAAR as distributed by MLS GRID
- $599,0003 bd2 ba1.9k sqft7857 E Big Star Trl, Prescott Valley, AZ 86314For SaleMLS ID #1084003, John Lancaster Chase, HomeSmart Fine Homes and Land. PAAR as distributed by MLS GRID
- $442,5003 bd2 ba1.9k sqft13054 E Tijuana Street, Dewey, AZ 86327For SaleMLS ID #7001453, Abby Koehler, Compass. ARMLS
- $675,0004 bd3 ba2.6k sqft7186 E Grass Land Drive, Prescott Valley, AZ 86314For SaleMLS ID #7059325, Travis C Hinton, Citiea. ARMLS
- $625,0003 bd3 ba2.3k sqft453 Pioneer Dr, Prescott, AZ 86303For SaleMLS ID #1082346, Chelsey Marsiano, Glow Realty. PAAR as distributed by MLS GRID
- $424,9004 bd3 ba2.2k sqft18125 E Roper Way, Dewey, AZ 86327For SaleMLS ID #1082225, Chris Marciano, Keller Williams Arizona Realty. PAAR as distributed by MLS GRID
- $575,0003 bd2 ba1.8k sqft1023 N Cloud Cliff Pass, Prescott Valley, AZ 86314For SaleMLS ID #1081671, Terri Chase, HomeSmart Fine Homes and Land. PAAR as distributed by MLS GRID
- $629,0003 bd3 ba2.4k sqft2 WOODSIDE Drive, Prescott, AZ 86305For SaleMLS ID #6996607, Stephanie Woods, Woods Hometown Realty. ARMLS
- $659,0003 bd2 ba1.8k sqft5699 Lemonmint Ln, Prescott, AZ 86305For SaleMLS ID #1083841, Brian W Monksfield, Flex Realty. PAAR as distributed by MLS GRID
- $365,0003 bd2 ba1.5k sqft12170 E Obsidian Loop Rd, Dewey, AZ 86327For SaleMLS ID #1079009, Joshua Fitch, eXp Realty. PAAR as distributed by MLS GRID
- $749,9004 bd3 ba2.3k sqft1048 N Hobble Strap St, Prescott Valley, AZ 86314For SaleMLS ID #1083633, Amy Kay Davis, Realty ONE Group Mountain Desert. PAAR as distributed by MLS GRID
- $640,0003 bd2 ba1.6k sqft1423 Sierry Peaks Dr, Prescott, AZ 86305For SaleMLS ID #1080048, Travis Ricketts, Glow Realty. PAAR as distributed by MLS GRID
- $610,0004 bd3 ba1.8k sqft5794 E KILLEN Loop, Prescott Valley, AZ 86314For SaleMLS ID #7057319, Sheila Edner, W and Partners, LLC. ARMLS
