Tucked into one of Dewey-Humboldt's most desirable neighborhoods, this home offers a rare combination of comfort, natural light, and a layout that simply feels right from the moment you walk in. Natural light moves through the main living spaces throughout the day, giving the home a warm, comfortable feel without trying too hard. The layout flows naturally from the kitchen into the living and dining areas, creating a space that feels connected, open, and genuinely livable rather than overly formal.Designed for both everyday comfort and flexibility, the home features 3 bedrooms plus a den that could easily function as a fourth bedroom, office, or hobby space depending on your needs. The kitchen was designed to be part of the conversation, with plenty of room to cook, gather, and stay connected while entertaining or spending time at home, along with recently updated appliances and fixtures that add a fresh, modern touch.This home has been lightly lived in and exceptionally cared for, with only two owners since it was built -- the original owner used it seasonally, and the current owners have maintained it with pride over the past decade. Major recent improvements include a new HVAC system and incoming water line, offering peace of mind for years to come. A newer washer and dryer are also available and negotiable with the sale.Outside, the backyard offers a quiet place to slow down and enjoy Northern Arizona evenings, while Quailwood itself brings a lifestyle people move here for -- tree-lined streets, mountain views, walking paths, community amenities, and a neighborhood that feels cared for. Conveniently located between Prescott Valley and Prescott, this is the kind of home that simply feels good the moment you walk through the door.
For sale
Price cut: $15.1K (7/6)
$449,900
12833 E Moreno St, Dewey, AZ 86327
3beds
1,888sqft
:
Get pre-qualified$2,747/mo
Single Family Residence
Built in 2004
6,098 Square Feet Lot
$443,200 Zestimate®
$238/sqft
$64/mo HOA
What's special
Mountain viewsWarm comfortable feelWalking pathsTree-lined streetsNewer washer and dryerNew hvac system
- 36 days |
- 338 |
- 9 |
Zillow last checked:
Listing updated:
Listed by:
James Rusch-Michener 928-308-4700,
Realty One Group Mountain Desert
Source: PAAR as distributed by MLS GRID,MLS#: 1082274
Facts & features
Interior
Bedrooms & bathrooms
- Bedrooms: 3
- Bathrooms: 2
- Full bathrooms: 1
- 3/4 bathrooms: 1
Heating
- Forced - Gas
Cooling
- Ceiling Fan(s), Central Air
Appliances
- Included: Cooktop, Dishwasher, Disposal, Gas Range, Microwave, Oven, Range, Refrigerator
- Laundry: Wash/Dry Connection
Features
- Ceiling Fan(s), Eat-in Kitchen, Formal Dining, Granite Counters, Kit/Din Combo, Kitchen Island, Liv/Din Combo, Live on One Level, Master Downstairs, High Ceilings, Walk-In Closet(s)
- Flooring: Carpet, Tile
- Windows: Solar Screens, Aluminum Frames, Double Pane Windows, Screens, Tinted Windows, Blinds
- Basement: Slab
- Has fireplace: Yes
- Fireplace features: Gas, Insert
Interior area
- Total structure area: 1,888
- Total interior livable area: 1,888 sqft
Property
Parking
- Total spaces: 2
- Parking features: Paver Block, Garage Door Opener
- Attached garage spaces: 2
Features
- Patio & porch: Covered
- Exterior features: Landscaping-Front, Landscaping-Rear, Level Entry, Native Species, Sprinkler/Drip, Storm Gutters
- Fencing: Back Yard,Perimeter,Privacy
- Has view: Yes
- View description: Bradshaw Mountain, Mountain(s), Forest
Lot
- Size: 6,098 Square Feet
- Topography: Corner Lot,Other Trees,Views
Details
- Parcel number: 311
- Zoning: RL-10 PD
Construction
Type & style
- Home type: SingleFamily
- Architectural style: Ranch
- Property subtype: Single Family Residence
Materials
- Stucco
- Roof: Composition
Condition
- Year built: 2004
Utilities & green energy
- Electric: 220 Volts
- Sewer: City Sewer
- Water: Public
- Utilities for property: Cable Available, Electricity Available, Natural Gas Available, Phone Available, Underground Utilities
Community & HOA
Community
- Security: Smoke Detector(s)
- Subdivision: Quailwood Meadows
HOA
- Has HOA: Yes
- HOA fee: $385 semi-annually
- HOA phone: 928-776-4479
Location
- Region: Dewey
Financial & listing details
- Price per square foot: $238/sqft
- Tax assessed value: $363,681
- Annual tax amount: $2,194
- Date on market: 6/22/2026
- Cumulative days on market: 35 days
- Electric utility on property: Yes
- Road surface type: Asphalt
Estimated market value
$443,200
$421,000 - $465,000
$2,307/mo
Price history
| Date | Event | Price |
|---|---|---|
| 7/6/2026 | Price change | $449,900-3.2%$238/sqft |
Source:  PAAR as distributed by MLS GRID #1082274 Report a problem PAAR as distributed by MLS GRID #1082274 Report a problem | ||
| 6/22/2026 | Listed for sale | $465,000+102.2%$246/sqft |
Source: PAAR as distributed by MLS GRID #1082274 Report a problem | ||
| 6/27/2016 | Sold | $230,000-3.8%$122/sqft |
Source: PAAR as distributed by MLS GRID #991874 Report a problem | ||
| 6/21/2016 | Pending sale | $239,000$127/sqft |
Source: WEST USA OF PRESCOTT #991874 Report a problem | ||
| 4/20/2016 | Price change | $239,000-6.3%$127/sqft |
Source: WEST USA OF PRESCOTT #991874 Report a problem | ||
| 1/6/2016 | Listed for sale | $255,000+7.1%$135/sqft |
Source: WEST USA OF PRESCOTT #991874 Report a problem | ||
| 6/1/2005 | Sold | $238,124$126/sqft |
Source: Public Record Report a problem | ||
Public tax history
| Year | Property taxes | Tax assessment |
|---|---|---|
| 2025 | $2,181 +6.9% | $18,914 +5% |
| 2024 | $2,040 +1.6% | $18,014 -63.6% |
| 2023 | $2,009 -2.1% | $49,489 +24.1% |
| 2022 | $2,053 +3.3% | $39,894 +5% |
| 2021 | $1,986 +4.7% | $37,988 +5.7% |
| 2020 | $1,897 +4% | $35,923 |
| 2019 | $1,825 | -- |
| 2018 | -- | -- |
| 2017 | -- | -- |
| 2016 | -- | -- |
| 2015 | -- | -- |
| 2014 | -- | -- |
| 2013 | -- | -- |
| 2012 | -- | -- |
| 2011 | $1,966 | $11,212 |
| 2010 | -- | -- |
| 2009 | $2,098 +5.8% | -- |
| 2008 | $1,984 | -- |
| 2007 | -- | -- |
Find assessor info on the county website
Monthly payment
Est. payment
Payment breakdown
Explore the cost of this home by adjusting the details. Changes won't be saved.Climate risks
Neighborhood: 86327
Nearby schools
GreatSchools rating
- 4/10Humboldt Elementary SchoolGrades: PK-6Distance: 3.2 mi
- 5/10Bradshaw Mountain Middle SchoolGrades: 6-8Distance: 0.8 mi
- 4/10Bradshaw Mountain High SchoolGrades: 9-12Distance: 7 mi
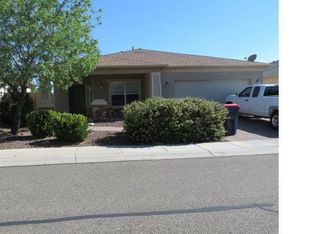
- $400,7003 bd2 ba1.5k sqft12843 E Moreno St, Dewey, AZ 86327Off Market
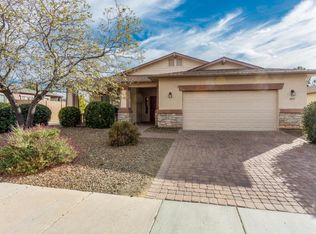
- $462,7004 bd3 ba1.9k sqft12817 E Moreno St, Dewey, AZ 86327Off Market
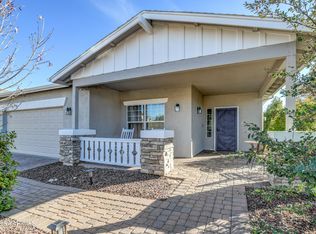
- $422,0003 bd2 ba1.4k sqft551 N Mercado St, Dewey, AZ 86327Sold
- $382,7003 bd2 ba1.4k sqft12853 E Moreno St, Dewey, AZ 86327Off Market

- $392,1003 bd2 ba1.4k sqft520 N Mercado St, Dewey, AZ 86327Off Market
- $393,2003 bd2 ba1.4k sqft12853 E. Moreno St., Prescott Valley, AZ 86314Off Market
- $2,3003 bd2 ba1.4k sqft541 N Mercado St, Dewey, AZ 86327For Rent
- $401,900-- bd-- ba1.4k sqft12805 E Moreno St, Dewey, AZ 86327Off Market
A local agent can set up tours, give advice and negotiate with sellers.
Similar homes
- $458,0003 bd2 ba1.6k sqft12952 E Madrid St, Dewey, AZ 86327For Sale
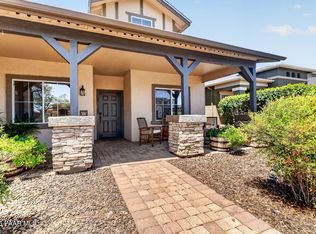
 MLS ID #1083597, Christy R Couch, Realty ONE Group Mountain Desert. PAAR as distributed by MLS GRID
 - $445,0003 bd2 ba1.9k sqft13054 E Tijuana Street, Dewey, AZ 86327For Sale
 MLS ID #7001453, Abby Koehler, Compass. ARMLS
 - $508,0003 bd2 ba1.7k sqft12949 E Ponce St, Dewey, AZ 86327For Sale
 MLS ID #1082869, Steven Bergeron, West USA Realty of Prescott. PAAR as distributed by MLS GRID
 - $460,0002 bd2 ba1.5k sqft910 N Diaz St, Dewey, AZ 86327For Sale
 MLS ID #1083196, Dawn Marie Randles, West USA Realty. PAAR as distributed by MLS GRID
 - $455,0003 bd2 ba1.6k sqft11873 E Turquoise Cir, Dewey, AZ 86327For SaleMLS ID #1078095, James Rusch-Michener, Realty One Group Mountain Desert. PAAR as distributed by MLS GRID
- $499,5003 bd2 ba1.9k sqft12707 E Ortiz St, Dewey, AZ 86327For SaleMLS ID #1078846, Teri Przygocki, National Realty of Arizona. PAAR as distributed by MLS GRID
- $479,9003 bd2 ba1.9k sqft666 N Hopi Trl, Dewey, AZ 86327For SaleMLS ID #1081997, James Rusch-Michener, Realty One Group Mountain Desert. PAAR as distributed by MLS GRID
- $450,0002 bd2 ba1.8k sqft12670 E Tierra Aspera St, Dewey, AZ 86327For SaleMLS ID #1081794, Shelly Watne, Iannelli & Associates Real Estate. PAAR as distributed by MLS GRID
- $395,0002 bd2 ba1.4k sqft12886 E Sandoval St, Dewey, AZ 86327For SaleMLS ID #1075891, Veronica Hernandez, Real Broker. PAAR as distributed by MLS GRID
- $385,0002 bd2 ba1.6k sqft12683 E Viento St, Dewey, AZ 86327For SaleMLS ID #1083085, Travis Ricketts, Glow Realty. PAAR as distributed by MLS GRID
- $599,0003 bd2 ba1.6k sqft14324 E MEADOW Road, Dewey, AZ 86327For SaleMLS ID #7042923, Rebecca Sue Holbert, HomeSmart. ARMLS
- $365,0003 bd2 ba1.5k sqft12170 E Obsidian Loop Rd, Dewey, AZ 86327For SaleMLS ID #1079009, Joshua Fitch, eXp Realty. PAAR as distributed by MLS GRID
- $443,0003 bd2 ba1.4k sqft4324 N Plainsman Way, Prescott Valley, AZ 86314For SaleMLS ID #7024365, Daniel Walters, Better Homes and Gardens Real Estate BloomTree Realty. ARMLS
- $425,0004 bd2 ba1.6k sqft4267 N CHOLLA Drive, Prescott Valley, AZ 86314For SaleMLS ID #7053985, Ryan Mancuso, Better Homes and Gardens Real Estate BloomTree Realty. ARMLS
- $485,0003 bd2 ba1.4k sqft6319 E Beckett Trl, Prescott Valley, AZ 86314For SaleMLS ID #1083859, Georgia Myers, Russ Lyon Sotheby's International Realty. PAAR as distributed by MLS GRID
- $471,5003 bd2 ba1.6k sqft7086 E Lantern Ln E, Prescott Valley, AZ 86314For SaleMLS ID #1081604, Alexander Halenka, Realty ONE Group Mountain Desert. PAAR as distributed by MLS GRID
- $410,0002 bd2 ba1.4k sqft1880 N Mulberry, Prescott Valley, AZ 86314For SaleMLS ID #1083871, Katherine R. Littell, My Home Group Real Estate. PAAR as distributed by MLS GRID
- $475,0004 bd4 ba2.1k sqft8501 E Leigh Dr, Prescott Valley, AZ 86314For SaleMLS ID #1083726, Alexander Halenka, Realty ONE Group Mountain Desert. PAAR as distributed by MLS GRID
- $415,0003 bd2 ba1.5k sqft8275 E Tranquil Blvd, Prescott Valley, AZ 86314For SaleMLS ID #1081698, Brendon Montierth, Coldwell Banker Northland. PAAR as distributed by MLS GRID
- $479,0002 bd3 ba1.6k sqft7217 E Woolsey Ranch Rd, Prescott Valley, AZ 86314For SaleMLS ID #1082135, Terri Chase, HomeSmart Fine Homes and Land. PAAR as distributed by MLS GRID
