Welcome to 13054 Tijuana Street! This meticulously maintained home is one of the largest argest single level floor plans in Quailwood, offering 1,956 sq ft with 3 bedrooms, 2 bathrooms, plus a versatile den or office that could be converted to a fourth bedroom. Major updates have already been taken care of, including a new roof, new A/C, and Renewal by Andersen windows and slider throughout most of the home, giving you both comfort and peace of mind. Step inside to a warm and inviting living room centered around a cozy gas fireplace. The kitchen and dining areas flow seamlessly together, featuring granite countertops, stainless steel appliances, and easy access to the backyard through the upgraded slider, creating a great indoor-outdoor connection. Start your mornings on the charming front porch with a cup of coffee and unwind in the evenings on the back patio with a glass of wine. The backyard offers a private and low-maintenance space to relax, entertain, or enjoy Prescott's beautiful weather year-round. Living in Quailwood means access to incredible amenities including a clubhouse, fitness center, pool, sauna, tennis and pickleball courts, parks, and more. With its thoughtful updates, flexible layout, and prime location, this home is truly move-in ready. Don't miss your opportunity to make it yours.
For sale
Price cut: $2.5K (7/31)
$442,500
13054 E Tijuana Street, Dewey, AZ 86327
3beds
1,956sqft
:
Get pre-qualified$2,703/mo
Single Family Residence
Built in 2005
5,913 Square Feet Lot
$-- Zestimate®
$226/sqft
$64/mo HOA
What's special
Cozy gas fireplaceFlexible layoutVersatile den or officeBack patioGranite countertopsCharming front porchStainless steel appliances
- 135 days |
- 400 |
- 14 |
Zillow last checked:
Listing updated:
Listed by:
Abby Koehler 928-830-9647,
Compass
Source: ARMLS,MLS#: 7001453
Facts & features
Interior
Bedrooms & bathrooms
- Bedrooms: 3
- Bathrooms: 2
- Full bathrooms: 2
Heating
- Forced Air, Natural Gas
Cooling
- Central Air, Ceiling Fan(s)
Appliances
- Included: Dryer, Washer, Refrigerator, Built-in Microwave, Dishwasher, Disposal, Gas Range
Features
- High Speed Internet, Granite Counters, Double Vanity, Eat-in Kitchen, No Interior Steps, Pantry, Full Bth Master Bdrm, Separate Shwr & Tub
- Flooring: Carpet, Tile
- Windows: Double Pane Windows
- Has basement: No
- Number of fireplaces: 1
- Fireplace features: Gas
Interior area
- Total structure area: 1,956
- Total interior livable area: 1,956 sqft
Property
Parking
- Total spaces: 4
- Parking features: Garage, Open
- Garage spaces: 2
- Uncovered spaces: 2
Features
- Stories: 1
- Patio & porch: Covered
- Has spa: Yes
- Spa features: Heated
- Fencing: Block
- Has view: Yes
- View description: Mountain(s)
Lot
- Size: 5,913 Square Feet
- Features: Gravel/Stone Front, Gravel/Stone Back
Details
- Parcel number: 40232418
Construction
Type & style
- Home type: SingleFamily
- Property subtype: Single Family Residence
Materials
- Stucco, Wood Siding, Wood Frame
- Roof: Composition
Condition
- Year built: 2005
Utilities & green energy
- Sewer: Public Sewer
- Water: City Water
- Utilities for property: Natural Gas Connected
Community & HOA
Community
- Features: Pool, Pickleball, Community Spa Htd, Tennis Court(s), Playground
- Subdivision: QUAILWOOD MEADOWS
HOA
- Has HOA: Yes
- Services included: Other (See Remarks)
- HOA fee: $385 semi-annually
- HOA name: Quialwood
- HOA phone: 928-772-8290
Location
- Region: Dewey
Financial & listing details
- Price per square foot: $226/sqft
- Tax assessed value: $379,397
- Annual tax amount: $2,265
- Date on market: 3/20/2026
- Cumulative days on market: 135 days
- Listing terms: Cash,FHA,VA Loan
- Ownership: Fee Simple
Estimated market value
Not available
Estimated sales range
Not available
Not available
Price history
| Date | Event | Price |
|---|---|---|
| 7/31/2026 | Price change | $442,500-0.6%$226/sqft |
Source:  PAAR as distributed by MLS GRID #1080447 Report a problem PAAR as distributed by MLS GRID #1080447 Report a problem | ||
| 4/30/2026 | Price change | $445,000-2.2%$228/sqft |
Source: PAAR as distributed by MLS GRID #1080447 Report a problem | ||
| 3/20/2026 | Listed for sale | $455,000+85.7%$233/sqft |
Source:  ARMLS #7001453 Report a problem ARMLS #7001453 Report a problem | ||
| 8/30/2017 | Sold | $245,000+2.1%$125/sqft |
Source: PAAR as distributed by MLS GRID #1005777 Report a problem | ||
| 8/11/2017 | Pending sale | $240,000$123/sqft |
Source: My Home Group Real Estate #1005777 Report a problem | ||
| 8/10/2017 | Listed for sale | $240,000-5.9%$123/sqft |
Source: My Home Group Real Estate #1005777 Report a problem | ||
| 7/11/2007 | Sold | $255,000-10.7%$130/sqft |
Source: Public Record Report a problem | ||
| 6/30/2006 | Sold | $285,605$146/sqft |
Source: Public Record Report a problem | ||
Public tax history
| Year | Property taxes | Tax assessment |
|---|---|---|
| 2025 | $2,252 +6.9% | $19,528 +5% |
| 2024 | $2,106 +1.6% | $18,598 -64% |
| 2023 | $2,074 -2.1% | $51,705 +22.7% |
| 2022 | $2,119 +3.3% | $42,125 +5.6% |
| 2021 | $2,051 +4.7% | $39,879 +6.5% |
| 2020 | $1,959 +4% | $37,429 |
| 2019 | $1,884 -10.6% | -- |
| 2018 | $2,108 +18% | -- |
| 2017 | $1,787 -0.8% | -- |
| 2016 | $1,802 | -- |
| 2015 | $1,802 | -- |
| 2014 | -- | -- |
| 2013 | -- | -- |
| 2012 | -- | -- |
| 2011 | $1,990 | $11,387 |
| 2010 | -- | -- |
| 2009 | $2,243 +6.7% | -- |
| 2008 | $2,102 | -- |
| 2007 | -- | -- |
Find assessor info on the county website
Monthly payment
Est. payment
Payment breakdown
Explore the cost of this home by adjusting the details. Changes won't be saved.Climate risks
Neighborhood: 86327
Nearby schools
GreatSchools rating
- 9/10Liberty Traditional SchoolGrades: PK-8Distance: 6.3 mi
- 4/10Bradshaw Mountain High SchoolGrades: 9-12Distance: 7.3 mi
- 5/10Bradshaw Mountain Middle SchoolGrades: 6-8Distance: 1 mi
Schools provided by the listing agent
- Elementary: Humboldt Elementary School
- Middle: Bradshaw Mountain Middle School
- District: Humboldt Unified District
Source: ARMLS. This data may not be complete. We recommend contacting the local school district to confirm school assignments for this home.
- $405,200-- bd-- ba1.6k sqft13032 E Tijuana St, Dewey, AZ 86327Off Market
- $414,9003 bd2 ba1.4k sqft13053 E Lima St, Dewey, AZ 86327Off Market
- $435,8003 bd2 ba1.8k sqft13043 E Lima St, Dewey, AZ 86327Off Market
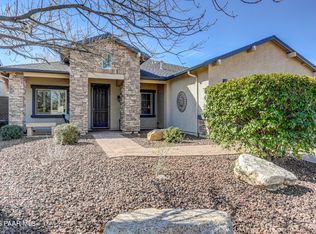
- $356,3002 bd-- ba1.2k sqft13055 E Tijuana St, Dewey, AZ 86327Off Market
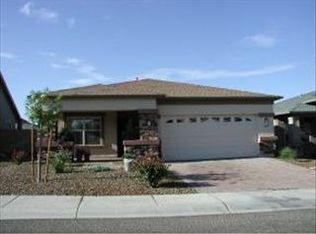
- $426,800-- bd-- ba1.8k sqft13063 E Lima St, Dewey, AZ 86327Off Market
- $425,8004 bd2 ba1.8k sqft13045 E Tijuana St, Dewey, AZ 86327Off Market
- $449,0002 bd2 ba1.6k sqft13065 E Tijuana St, Dewey, AZ 86327For Sale
- $371,3003 bd2 ba1.4k sqft13022 E Tijuana St, Dewey, AZ 86327Off Market
A local agent can set up tours, give advice and negotiate with sellers.
Similar homes
- $475,0004 bd2 ba1.8k sqft13076 E Madrid St, Dewey, AZ 86327For Sale
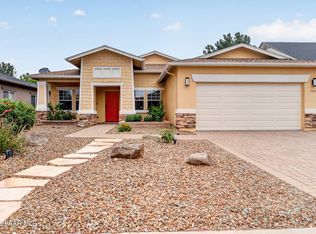
 MLS ID #1084081, Thomas A Mastromatto, Mountain Lake Realty. PAAR as distributed by MLS GRID
 - $458,0003 bd2 ba1.6k sqft12952 E Madrid St, Dewey, AZ 86327For Sale
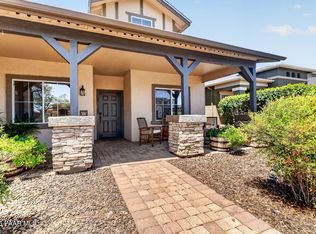 MLS ID #1083597, Christy R Couch, Realty ONE Group Mountain Desert. PAAR as distributed by MLS GRID
 - $508,0003 bd2 ba1.7k sqft12949 E Ponce St, Dewey, AZ 86327For Sale
 MLS ID #1082869, Steven Bergeron, West USA Realty of Prescott. PAAR as distributed by MLS GRID
 - $460,0002 bd2 ba1.5k sqft910 N Diaz St, Dewey, AZ 86327For Sale
 MLS ID #1083196, Dawn Marie Randles, West USA Realty. PAAR as distributed by MLS GRID
 - $499,5003 bd2 ba1.9k sqft12707 E Ortiz St, Dewey, AZ 86327For SaleMLS ID #1078846, Teri Przygocki, National Realty of Arizona. PAAR as distributed by MLS GRID
- $479,9003 bd2 ba1.9k sqft666 N Hopi Trl, Dewey, AZ 86327For SaleMLS ID #1081997, James Rusch-Michener, Realty One Group Mountain Desert. PAAR as distributed by MLS GRID
- $425,0003 bd2 ba1.6k sqft11514 E Horseshoe Ln, Dewey, AZ 86327For SaleMLS ID #1082167, Terri L Cedarstrom, HomeSmart Fine Homes and Land. PAAR as distributed by MLS GRID
- $435,0002 bd2 ba1.8k sqft12670 E Tierra Aspera St, Dewey, AZ 86327For SaleMLS ID #1081794, Shelly Watne, Iannelli & Associates Real Estate. PAAR as distributed by MLS GRID
- $395,0002 bd2 ba1.4k sqft12886 E Sandoval St, Dewey, AZ 86327For SaleMLS ID #1075891, Veronica Hernandez, Real Broker. PAAR as distributed by MLS GRID
- $415,0003 bd2 ba1.5k sqft2750 N CEDAR SPRINGS Lane, Prescott Valley, AZ 86314For SaleMLS ID #7059358, Lee Giblin, Code of the West. ARMLS
- $365,0003 bd2 ba1.5k sqft12170 E Obsidian Loop Rd, Dewey, AZ 86327For SaleMLS ID #1079009, Joshua Fitch, eXp Realty. PAAR as distributed by MLS GRID
- $443,0003 bd2 ba1.4k sqft4324 N Plainsman Way, Prescott Valley, AZ 86314For SaleMLS ID #7024365, Daniel Walters, Better Homes and Gardens Real Estate BloomTree Realty. ARMLS
- $599,0003 bd2 ba1.6k sqft14324 E MEADOW Road, Dewey, AZ 86327For SaleMLS ID #7042923, Rebecca Sue Holbert, HomeSmart. ARMLS
- $650,0003 bd2 ba2.1k sqft11784 E LONGHORN Drive, Dewey, AZ 86327For SaleMLS ID #7044809, W Jeff McIntyre, HomeSmart Fine Homes and Land. ARMLS
- $340,0003 bd2 ba1.1k sqft8500 E Yavapai Road, Prescott Valley, AZ 86314For SaleMLS ID #7060110, Daniel Walters, Better Homes and Gardens Real Estate BloomTree Realty. ARMLS
- $430,0003 bd2 ba1.5k sqft7381 E Frisco Peaks, Prescott Valley, AZ 86315For SaleMLS ID #1080651, Veronica Hernandez, Real Broker. PAAR as distributed by MLS GRID
- $437,5003 bd2 ba1.7k sqft1270 Brentwood Way, Chino Valley, AZ 86323For SaleMLS ID #1084014, Geoffrey Hyland, eXp Realty. PAAR as distributed by MLS GRID
- $398,0003 bd2 ba1.5k sqft8275 E Tranquil Blvd, Prescott Valley, AZ 86314For SaleMLS ID #1081698, Brendon Montierth, Coldwell Banker Northland. PAAR as distributed by MLS GRID
- $425,0003 bd2 ba1.4k sqft6381 E ASHTON Place, Prescott Valley, AZ 86314For SaleMLS ID #7043660, Judith R Barnett, My Home Group Real Estate. ARMLS
- $415,0003 bd2 ba1.3k sqft3262 N Victor Rd, Prescott Valley, AZ 86314For SaleMLS ID #1082371, Darby E Middleton, Keller Williams Arizona Realty. PAAR as distributed by MLS GRID
