Assumable Financing at 2.25% on this Immaculate Home in the Desirable Quailwood Meadows Community! New Roof Just Completed! This impeccably maintained 2-bedroom home with an optional office/den or easily converted 3rd bedroom offers a highly desirable split-bedroom floor plan designed for comfort and privacy. The spacious, light-filled living room features a cozy gas fireplace and flows seamlessly into the formal dining area--perfect for everyday living and entertaining. The well-appointed kitchen includes stainless steel appliances including almost new Bosch Stove and Frigidaire Dishwasher, solid-surface countertops with glass tile backsplash, upgraded cabinetry, breakfast bar, and gorgeous wood laminate flooring throughout the main living areas. The generous primary suite provides a relaxing retreat with a walk-in closet, garden tub, separate shower, and private water closet.Enjoy outdoor living in the tastefully landscaped backyard with a large flagstone patio. Additional features include built-in garage storage, paver driveway, and security door. Roof is a 50 year roof! Pride of ownership is evident throughout this clean, move-in-ready home. Located in the sought-after Quailwood community, residents enjoy outstanding amenities including a clubhouse with fitness center, heated pool and spa, basketball pickleball and tennis courts and playground. Versatile, well-maintained, and ready for its next owner--schedule your showing today!
Under contract
$449,000
13065 E Tijuana St, Dewey, AZ 86327
2beds
1,637sqft
:
Get pre-qualified$2,708/mo
Single Family Residence
Built in 2005
6,098 Square Feet Lot
$435,500 Zestimate®
$274/sqft
$64/mo HOA
What's special
- 189 days |
- 16 |
- 0 |
Zillow last checked:
Listing updated:
Listed by:
Joan R Lucas 928-421-1368,
Realty ONE Group
Source: PAAR as distributed by MLS GRID,MLS#: 1079412
Facts & features
Interior
Bedrooms & bathrooms
- Bedrooms: 2
- Bathrooms: 2
- Full bathrooms: 2
Heating
- Forced - Gas, Natural Gas
Cooling
- Ceiling Fan(s), Central Air
Appliances
- Included: Dishwasher, Disposal, Dryer, Gas Range, Microwave, Oven, Refrigerator, Washer, Water Purifier
- Laundry: Wash/Dry Connection
Features
- Ceiling Fan(s), Solid Surface Counters, Eat-in Kitchen, Formal Dining, Soaking Tub, Live on One Level, Master Downstairs, High Ceilings, Walk-In Closet(s)
- Flooring: Carpet, Laminate, Tile
- Windows: Double Pane Windows, Blinds, Screens, Vinyl Windows
- Basement: None,Slab
- Has fireplace: Yes
- Fireplace features: Gas
Interior area
- Total structure area: 1,637
- Total interior livable area: 1,637 sqft
Property
Parking
- Total spaces: 2
- Parking features: Paver Block, Garage Door Opener
- Attached garage spaces: 2
Accessibility
- Accessibility features: Handicap Access - Exterior, Handicap Bath
Features
- Patio & porch: Covered, Patio
- Exterior features: Landscaping-Front, Landscaping-Rear, Level Entry, Sprinkler/Drip, Storm Gutters
- Fencing: Back Yard
- Has view: Yes
- View description: Mountain(s)
Lot
- Size: 6,098 Square Feet
- Topography: Level
Details
- Parcel number: 159
- Zoning: R1L
Construction
Type & style
- Home type: SingleFamily
- Architectural style: Contemporary
- Property subtype: Single Family Residence
Materials
- Frame, Stucco
- Roof: Composition,Other
Condition
- Year built: 2005
Details
- Builder name: Empire Homes
Utilities & green energy
- Sewer: City Sewer
- Water: Public
- Utilities for property: Cable Available, Electricity Available, Natural Gas Available
Community & HOA
Community
- Security: Smoke Detector(s)
- Subdivision: Quailwood Meadows
HOA
- Has HOA: Yes
- HOA fee: $385 semi-annually
- HOA phone: 928-772-8290
Location
- Region: Dewey
Financial & listing details
- Price per square foot: $274/sqft
- Tax assessed value: $341,017
- Annual tax amount: $1,745
- Date on market: 2/7/2026
- Cumulative days on market: 120 days
- Electric utility on property: Yes
- Road surface type: Paved
Estimated market value
$435,500
$414,000 - $457,000
$1,978/mo
Price history
| Date | Event | Price |
|---|---|---|
| 4/30/2026 | Contingent | $449,000$274/sqft |
Source:  PAAR as distributed by MLS GRID #1079412 Report a problem PAAR as distributed by MLS GRID #1079412 Report a problem | ||
| 4/25/2026 | Listed for sale | $449,000-10.2%$274/sqft |
Source: PAAR as distributed by MLS GRID #1079412 Report a problem | ||
| 2/13/2026 | Listing removed | $499,900$305/sqft |
Source: PAAR as distributed by MLS GRID #1079412 Report a problem | ||
| 2/9/2026 | Listed for sale | $499,900+141.5%$305/sqft |
Source: PAAR as distributed by MLS GRID #1079412 Report a problem | ||
| 12/24/2014 | Sold | $207,000-1.4%$126/sqft |
Source: PAAR as distributed by MLS GRID #981779 Report a problem | ||
| 11/17/2014 | Pending sale | $209,900$128/sqft |
Source: HOMESMART FINE HOMES AND LAND #981779 Report a problem | ||
| 10/1/2014 | Listed for sale | $209,900-18%$128/sqft |
Source: HOMESMART FINE HOMES AND LAND #981779 Report a problem | ||
| 2/28/2006 | Sold | $256,000$156/sqft |
Source: Public Record Report a problem | ||
Public tax history
| Year | Property taxes | Tax assessment |
|---|---|---|
| 2025 | $1,822 +1.8% | $15,050 |
| 2024 | $1,789 -3.3% | $15,050 +110.5% |
| 2023 | $1,850 -2.1% | $7,149 -81% |
| 2022 | $1,891 +3.3% | $37,688 +4.5% |
| 2021 | $1,830 +4.7% | $36,052 +6.9% |
| 2020 | $1,747 +4% | $33,730 |
| 2019 | $1,681 +1.5% | -- |
| 2018 | $1,655 +3.8% | -- |
| 2017 | $1,594 -0.8% | -- |
| 2016 | $1,608 -5.1% | -- |
| 2015 | $1,693 | -- |
| 2014 | -- | -- |
| 2013 | -- | -- |
| 2012 | -- | -- |
| 2011 | $1,785 | $10,226 |
| 2010 | -- | -- |
| 2009 | $1,993 +6.5% | -- |
| 2008 | $1,872 | -- |
| 2007 | -- | -- |
Find assessor info on the county website
Monthly payment
Est. payment
Payment breakdown
Explore the cost of this home by adjusting the details. Changes won't be saved.Climate risks
Neighborhood: 86327
Nearby schools
GreatSchools rating
- 9/10Liberty Traditional SchoolGrades: PK-8Distance: 6.4 mi
- 4/10Bradshaw Mountain High SchoolGrades: 9-12Distance: 7.3 mi
- 5/10Bradshaw Mountain Middle SchoolGrades: 6-8Distance: 1 mi
- $355,7002 bd-- ba1.2k sqft13055 E Tijuana St, Dewey, AZ 86327Off Market
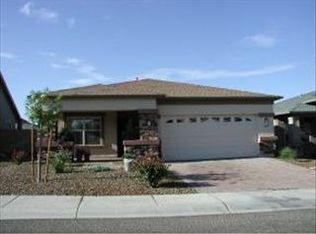
- $437,3004 bd2 ba1.8k sqft13075 E Tijuana St, Dewey, AZ 86327Off Market

- $433,600-- bd-- ba1.9k sqft13064 E Santiago St, Dewey, AZ 86327Off Market
- $426,4004 bd2 ba1.8k sqft13045 E Tijuana St, Dewey, AZ 86327Off Market
- $419,3003 bd2 ba1.8k sqft13054 E Santiago St, Dewey, AZ 86327Off Market
- $388,200-- bd-- ba1.4k sqft13074 E Santiago St, Dewey, AZ 86327Off Market
- $435,300-- bd-- ba1.9k sqft13085 E Tijuana St, Dewey, AZ 86327Off Market
- $391,9003 bd2 ba1.4k sqft13044 E Santiago St, Dewey, AZ 86327Off Market
A local agent can set up tours, give advice and negotiate with sellers.
Similar homes
- $460,0004 bd2 ba1.8k sqft13076 E Madrid St, Dewey, AZ 86327For Sale
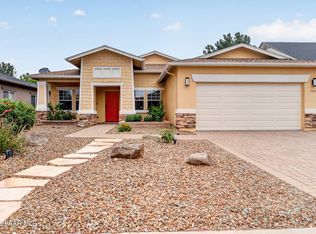
 MLS ID #1084081, Thomas A Mastromatto, Mountain Lake Realty. PAAR as distributed by MLS GRID
 - $460,0003 bd2 ba1.6k sqft12839 E Barreto St, Dewey, AZ 86327For Sale
 MLS ID #1084025, Crystal S Cooley, Revinre. PAAR as distributed by MLS GRID
 - $489,0004 bd2 ba1.9k sqft13004 E VEGA Street, Dewey, AZ 86327For Sale
 MLS ID #7059543, Andrew McCargar, Done Deal. ARMLS
 - $469,5003 bd2 ba1.6k sqft13110 E Gonzalez St, Dewey, AZ 86327For Sale
 MLS ID #1081948, Jamie Pruitt, Real Broker. PAAR as distributed by MLS GRID
 - $449,9003 bd2 ba1.7k sqft635 N CORRAL Circle, Dewey, AZ 86327For SaleMLS ID #7046357, Kellie Rutherford, Keller Williams Integrity First Realty. ARMLS
- $447,5004 bd3 ba2.4k sqft12684 E Susurro St, Dewey, AZ 86327For SaleMLS ID #1077536, Joe William Karcie, RE/MAX Mountain Properties. PAAR as distributed by MLS GRID
- $395,0002 bd2 ba1.6k sqft558 N Casa Bella Ave, Dewey, AZ 86327For SaleMLS ID #1083673, Terri L Cedarstrom, HomeSmart Fine Homes and Land. PAAR as distributed by MLS GRID
- $475,0003 bd2 ba1.7k sqft10817 E Turquoise Cir, Dewey, AZ 86327For SaleMLS ID #1083886, J. Michael Dougherty, HomeSmart Fine Homes and Land. PAAR as distributed by MLS GRID
- $490,0003 bd2 ba2.3k sqft11001 E Manzanita Trl, Dewey, AZ 86327For SaleMLS ID #1083875, Amy L Abrams PLLC, Russ Lyon Sotheby's International Realty. PAAR as distributed by MLS GRID
- $362,0002 bd2 ba1.4k sqft768 N Mesquite Tree Dr #202, Dewey, AZ 86327For SaleMLS ID #1084170, Michael A Kaine, Berkshire Hathaway HomeService AZ Properties. PAAR as distributed by MLS GRID
- $559,9004 bd2 ba2.1k sqft876 N Diaz St, Dewey, AZ 86327For SaleMLS ID #1083599, Benjamin Zallaha, Realty One Group Mountain Desert. PAAR as distributed by MLS GRID
- $454,0003 bd3 ba1.4k sqft6256 E Boothwyn Street, Prescott, AZ 86314For SaleMLS ID #7063408, Heidi Marshall, RealtyONEGroup Mountain Desert. ARMLS
- $450,0002 bd2 ba1.5k sqft1801 E Mulberry, Prescott Valley, AZ 86314For SaleMLS ID #1082521, Rehab Boswell, Realty ONE Group Mountain Desert. PAAR as distributed by MLS GRID
- $324,9002 bd2 ba1.3k sqft623 N Blue Spruce Dr, Dewey, AZ 86327For SaleMLS ID #1081274, Terri LaDean Schuler, West USA Realty of Prescott. PAAR as distributed by MLS GRID
- $464,0002 bd3 ba1.6k sqft7217 E Woolsey Ranch Rd, Prescott Valley, AZ 86314For SaleMLS ID #1082135, Terri Chase, HomeSmart Fine Homes and Land. PAAR as distributed by MLS GRID
- $471,5003 bd2 ba1.6k sqft7086 E Lantern Ln E, Prescott Valley, AZ 86314For SaleMLS ID #1081604, Alexander Halenka, Realty ONE Group Mountain Desert. PAAR as distributed by MLS GRID
- $625,0003 bd2 ba2.1k sqft11784 E LONGHORN Drive, Dewey, AZ 86327For SaleMLS ID #7044809, W Jeff McIntyre, HomeSmart Fine Homes and Land. ARMLS
- $332,0002 bd2 ba1.1k sqft11516 E WINGFOOT Court, Dewey, AZ 86327For SaleMLS ID #7063940, Paul E Schneider, Realty One Group Mountain Desert. ARMLS
- $424,9003 bd2 ba1.3k sqft7592 E Fire Fly Way, Prescott Valley, AZ 86315For SaleMLS ID #1082313, Kari Cook, Realty ONE Group Mountain Desert. PAAR as distributed by MLS GRID
- $420,0003 bd2 ba1.3k sqft7566 E Fire Fly Way, Prescott Valley, AZ 86315For SaleMLS ID #1082452, Amber Neil, Realty ONE Group Mountain Desert. PAAR as distributed by MLS GRID
