Welcome to your new oasis! This delightful 3 bed, 2 bath home features a serene backyard retreat & convenient RV parking. Parking for 6+ vehicles. Park your double cab truck in the large garage. Nestled in the popular Prescott Country Club, this nicely updated property offers both comfort & convenience. Upon entering, you're welcomed into an inviting living space that allows you to easily interact with family & friends between the dining and kitchen. The fully converted and temperature-controlled AZ room allows for the potential for an additional bedroom or comfortable open area to entertain & relax including motorized window blinds. AZ Room includes hookup for SPA. Unwind & enjoy the tranquil backyard oasis to help take the edge off the most stressful day. With updated appliances, roof replaced in late 2018, newer septic system in 2017 & set up irrigation system, all that's left is to come make this gem yours!
For sale
Price cut: $10K (10/10)
$450,000
10817 E TURQUOISE Circle, Dewey, AZ 86327
3beds
1,779sqft
Single Family Residence
Built in 1990
10,353 Square Feet Lot
$-- Zestimate®
$253/sqft
$6/mo HOA
What's special
Convenient rv parkingLarge garageSet up irrigation systemInviting living spaceNicely updated propertyMotorized window blindsTranquil backyard oasis
- 32 days
- 426
- 37
Zillow last checked:
Listing updated:
Listed by:
Michael Dougherty 480-529-7049,
HomeSmart Fine Homes and Land
Source: ARMLS,MLS#: 7080417
Facts & features
Interior
Bedrooms & bathrooms
- Bedrooms: 3
- Bathrooms: 2
- Full bathrooms: 2
Heating
- Forced Air, Natural Gas
Cooling
- Gas, Central Air, Ceiling Fan(s)
Appliances
- Included: Dryer, Washer, Refrigerator, Dishwasher, Gas Range
Features
- Quartz Countertops, High Speed Internet, Eat-in Kitchen, Breakfast Bar, Full Bth Master Bdrm
- Flooring: Carpet, Laminate, Tile
- Windows: Screens, Double Pane Windows, Mechanical Sun Shds
- Has basement: No
- Number of fireplaces: 1
- Fireplace features: Wood Burning Stove, Fire Pit
Interior area
- Total structure area: 1,779
- Total interior livable area: 1,779 sqft
Property
Parking
- Total spaces: 9
- Parking features: Off Street, Attached, RV Access/Parking, Garage Door Opener, Extended Length Garage
- Attached garage spaces: 2
- Carport spaces: 1
- Covered spaces: 3
- Uncovered spaces: 6
Accessibility
- Accessibility features: Customized Wheelchair Accessible, Bath Roll-In Shower, Bath Raised Toilet, Bath Grab Bars
Features
- Stories: 1
- Exterior features: RV Hookup
- Has spa: Yes
- Spa features: Private
- Fencing: Back Yard
- Has view: Yes
- View description: Trees/Woods
Lot
- Size: 10,353 Square Feet
- Features: Sprinklers In Front, Desert Back, Desert Front, Grass Back
Details
- Additional structures: Shed(s)
- Parcel number: 40219145
Construction
Type & style
- Home type: SingleFamily
- Architectural style: Bungalow,Ranch
- Property subtype: Single Family Residence
Materials
- Vinyl Siding, Wood Frame, Painted
- Foundation: Slab
- Roof: Composition
Condition
- Year built: 1990
Utilities & green energy
- Utilities for property: Natural Gas Available
Community & HOA
Community
- Features: Pool
- Subdivision: PRESCOTT COUNTRY CLUB UNIT 3
HOA
- Has HOA: Yes
- Services included: No Fees
- HOA fee: $68 annually
- HOA name: Property Owners Asso
- HOA phone: 928-772-6118
Location
- Region: Dewey
Financial & listing details
- Price per square foot: $253/sqft
- Tax assessed value: $334,710
- Annual tax amount: $1,684
- Date on market: 9/14/2026
- Cumulative days on market: 31 days
- Listing terms: VA Loan,Cash,Conventional,1031 Exchange,FHA
- Ownership: Fee Simple
- Road surface type: Asphalt
Estimated market value
Not available
Estimated sales range
Not available
Not available
Price history
| Date | Event | Price |
|---|---|---|
| 10/10/2026 | Price change | $450,000-2.2%$253/sqft |
Source:  PAAR as distributed by MLS GRID #1083886 Report a problem PAAR as distributed by MLS GRID #1083886 Report a problem | ||
| 9/2/2026 | Price change | $460,000-3.2%$259/sqft |
Source: PAAR as distributed by MLS GRID #1083886 Report a problem | ||
| 7/23/2026 | Listed for sale | $475,000-1%$267/sqft |
Source: PAAR as distributed by MLS GRID #1083886 Report a problem | ||
| 7/20/2026 | Listing removed | $479,900$270/sqft |
Source:  ARMLS #6981808 Report a problem ARMLS #6981808 Report a problem | ||
| 4/13/2026 | Price change | $479,900-3.1%$270/sqft |
Source: ARMLS #6981808 Report a problem | ||
| 3/9/2026 | Listed for sale | $495,500+15.5%$279/sqft |
Source: ARMLS #6981808 Report a problem | ||
| 8/5/2024 | Sold | $429,000$241/sqft |
Source: PAAR as distributed by MLS GRID #1065717 Report a problem | ||
| 7/24/2024 | Pending sale | $429,000$241/sqft |
Source: PAAR as distributed by MLS GRID #1065717 Report a problem | ||
| 7/4/2024 | Contingent | $429,000$241/sqft |
Source: PAAR as distributed by MLS GRID #1065717 Report a problem | ||
| 6/29/2024 | Listed for sale | $429,000+56%$241/sqft |
Source: PAAR as distributed by MLS GRID #1065717 Report a problem | ||
| 7/31/2006 | Sold | $275,000+129.2%$155/sqft |
Source: Public Record Report a problem | ||
| 7/23/1996 | Sold | $120,000$67/sqft |
Source: Public Record Report a problem | ||
Public tax history
| Year | Property taxes | Tax assessment |
|---|---|---|
| 2026 | $1,684 +0.8% | $19,805 +5% |
| 2025 | $1,670 +9.1% | $18,862 +5% |
| 2024 | $1,531 +1.7% | $17,963 -57.3% |
| 2023 | $1,506 -4.3% | $42,113 +22% |
| 2022 | $1,573 +4% | $34,511 +20.8% |
| 2021 | $1,512 +1.3% | $28,577 +6.4% |
| 2020 | $1,494 +5.2% | $26,853 |
| 2019 | $1,420 +2% | -- |
| 2018 | $1,393 +3.5% | -- |
| 2017 | $1,345 +1.5% | -- |
| 2016 | $1,326 +3.9% | -- |
| 2015 | $1,275 | -- |
| 2014 | -- | -- |
| 2013 | -- | -- |
| 2012 | -- | -- |
| 2011 | $1,284 | $11,594 |
| 2010 | -- | -- |
| 2009 | $1,274 +1.7% | -- |
| 2008 | $1,253 | -- |
| 2007 | -- | -- |
| 2006 | -- | -- |
| 2005 | -- | -- |
| 2004 | -- | -- |
| 2003 | -- | -- |
| 2002 | -- | -- |
| 2001 | -- | -- |
Find assessor info on the county website
Monthly payment
Est. payment
Payment breakdown
Explore the cost of this home by adjusting the details. Changes won't be saved.Climate risks
Neighborhood: 86327
Nearby schools
Schools provided by the listing agent
- Elementary: Humboldt Elementary School
- Middle: Bradshaw Mountain Middle School
- High: Bradshaw Mountain High School
- District: Humboldt Unified District
Source: ARMLS. This data may not be complete. We recommend contacting the local school district to confirm school assignments for this home.
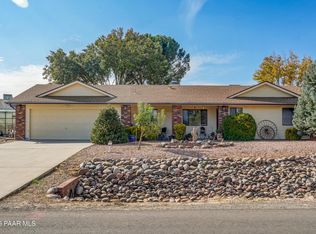
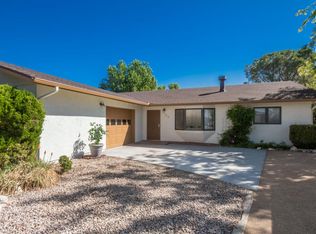

Similar homes
- $449,0002 bd2 ba2k sqft1090 N Arrowhead Ln, Dewey, AZ 86327For Sale

 MLS ID #205860, Sinan J Zakaria, Listed Simply. NAZMLS
 - $450,0003 bd2 ba2.3k sqft11001 E Manzanita Trl, Dewey, AZ 86327For Sale
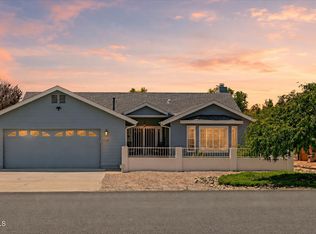
 MLS ID #1083875, Amy L Abrams PLLC, Russ Lyon Sotheby's International Realty. PAAR as distributed by MLS GRID
 - $449,9003 bd2 ba1.7k sqft635 N CORRAL Circle, Dewey, AZ 86327For Sale
 MLS ID #7046357, Kellie Rutherford, Keller Williams Integrity First Realty. ARMLS
 - $499,0003 bd3 ba2.3k sqft11825 E Hondo Hts, Dewey, AZ 86327For Sale
 MLS ID #1084173, James Carl David, Better Homes and Gardens Real Estate Bloomtree Realty. PAAR as distributed by MLS GRID
 - $447,0003 bd2 ba1.6k sqft12839 E Barreto St, Dewey, AZ 86327For SaleMLS ID #1084025, Crystal S Cooley, Revinre. PAAR as distributed by MLS GRID
- $415,0003 bd2 ba1.4k sqft12465 E McAllister Dr, Dewey, AZ 86327For SaleMLS ID #1083125, Victoria Sanchez, iRealty Professionals. PAAR as distributed by MLS GRID
- $499,0002 bd2 ba1.7k sqft12711 E De La Cruz St, Dewey, AZ 86327For SaleMLS ID #1085483, Teri Przygocki, National Realty of Arizona. PAAR as distributed by MLS GRID
- $400,0003 bd2 ba1.5k sqft4184 N Kearny Dr, Prescott Valley, AZ 86314For SaleMLS ID #1085088, Raymond Pelland, My Home Group. PAAR as distributed by MLS GRID
- $540,0004 bd3 ba1.9k sqft7218 E Night Watch Way, Prescott Valley, AZ 86314For SaleMLS ID #1085683, Leslie Jacobs, Iannelli and Associates Real Estate. PAAR as distributed by MLS GRID
- $429,9993 bd2 ba1.3k sqft4390 N Agua Fria Dr, Prescott Valley, AZ 86314For SaleMLS ID #1084228, Michele Philpott, Coldwell Banker Northland. PAAR as distributed by MLS GRID
- $439,9003 bd2 ba1.6k sqft1508 E Wells Fargo Rd, Prescott, AZ 86303For SaleMLS ID #1083309, Benjamin Zallaha, Realty One Group Mountain Desert. PAAR as distributed by MLS GRID
- $394,9992 bd2 ba1.2k sqft13023 E Lima St, Dewey, AZ 86327For SaleMLS ID #1082852, Paula Smith, RE/MAX Mountain Properties. PAAR as distributed by MLS GRID
- $447,5004 bd3 ba2.4k sqft12684 E Susurro St, Dewey, AZ 86327For SaleMLS ID #1077536, Joe William Karcie, RE/MAX Mountain Properties. PAAR as distributed by MLS GRID
- $294,9002 bd2 ba1.3k sqft9980 E Piebald Ln, Dewey, AZ 86327For SaleMLS ID #1083066, Alysia Carlin, Iannelli and Associates. PAAR as distributed by MLS GRID
