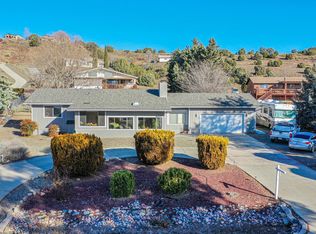
Welcome to your dream home in the prestigious Prescott Country Club Golf Community! This beautifully maintained single-level home offers the perfect blend of comfort, style, and convenience. From the moment you arrive, the circular driveway and fresh paint invite you into a space that feels both open and light-filled. Step inside to discover: Engineered hardwood floors that flow seamlessly throughout the main living areas. Remodeled bathrooms with modern finishes for a spa-like feel. A gas fireplace that adds warmth and charm to the living space. Ceiling fans and skylights that keep the home bright and comfortable year-round. The primary suite is a true retreat featuring a large walk-in closet and plenty of natural light. Additional highlights: Two-car garage with epoxy flooring for a... clean, polished look. Fully fenced yard for privacy and outdoor enjoyment. Minutes from shopping and everyday conveniences. Low $68 annual HOA -- affordable and worry-free. This home truly has it all -- move-in ready and waiting for you. Schedule your showing today and experience the Prescott Country Club lifestyle!
For sale
Price cut: $5K (6/26)
$410,000
11200 E MANZANITA Trail, Dewey, AZ 86327
2beds
1,604sqft
Single Family Residence
Built in 1983
10,019 Square Feet Lot
$-- Zestimate®
$256/sqft
$6/mo HOA
What's special
Gas fireplaceFresh paintPlenty of natural lightLarge walk-in closetCircular drivewayCeiling fansEngineered hardwood floors
- 60 days |
- 440 |
- 16 |
Zillow last checked:
Listing updated:
Listed by:
Ronnald Rutan 928-261-9905,
Realty One Group Mountain Desert
Source: ARMLS,MLS#: 7042491
Facts & features
Interior
Bedrooms & bathrooms
- Bedrooms: 2
- Bathrooms: 2
- Full bathrooms: 2
Heating
- Forced Air, Natural Gas
Cooling
- Central Air, Ceiling Fan(s)
Appliances
- Included: Dryer, Washer, Refrigerator, Dishwasher, Disposal, Electric Range
- Laundry: Inside
Features
- 3/4 Bath Master Bdrm, Laminate Counters
- Flooring: Laminate, Vinyl, Tile
- Windows: Screens, Skylight(s), Double Pane Windows
- Has basement: No
- Number of fireplaces: 1
- Fireplace features: Gas
Interior area
- Total structure area: 1,604
- Total interior livable area: 1,604 sqft
Property
Parking
- Total spaces: 2
- Parking features: Attached, Circular Driveway
- Attached garage spaces: 2
Features
- Stories: 1
- Exterior features: Rain Gutters
- Spa features: None
- Fencing: Back Yard
- Has view: Yes
- View description: Panoramic, Mountain(s)
Lot
- Size: 10,019 Square Feet
- Features: Gravel/Stone Front, Gravel/Stone Back
Details
- Additional structures: Shed(s)
- Parcel number: 40225052
Construction
Type & style
- Home type: SingleFamily
- Architectural style: Ranch
- Property subtype: Single Family Residence
Materials
- Wood Siding, Wood Frame
- Roof: Composition
Condition
- Year built: 1983
Utilities & green energy
- Water: City Water
Community & HOA
Community
- Features: Pool, Golf, Tennis Court(s), Fitness Center
- Subdivision: PRESCOTT COUNTRY CLUB UNIT 7
HOA
- Has HOA: Yes
- Services included: Other (See Remarks)
- HOA fee: $68 annually
- HOA name: PCC HOA
- HOA phone: 928-772-6118
Location
- Region: Dewey
Financial & listing details
- Price per square foot: $256/sqft
- Tax assessed value: $278,713
- Annual tax amount: $1,584
- Date on market: 6/16/2026
- Cumulative days on market: 60 days
- Listing terms: Cash,Conventional,1031 Exchange,FHA,VA Loan
- Ownership: Fee Simple
- Road surface type: Paved
Estimated market value
Not available
Estimated sales range
Not available
Not available
Price history
| Date | Event | Price |
|---|---|---|
| 6/26/2026 | Price change | $410,000-1.2%$256/sqft |
Source:  ARMLS #7042491 Report a problem ARMLS #7042491 Report a problem | ||
| 6/16/2026 | Listed for sale | $415,000+19.6%$259/sqft |
Source: ARMLS #7042491 Report a problem | ||
| 1/17/2024 | Sold | $346,900-0.9%$216/sqft |
Source:  PAAR as distributed by MLS GRID #1061029 Report a problem PAAR as distributed by MLS GRID #1061029 Report a problem | ||
| 1/4/2024 | Pending sale | $349,900$218/sqft |
Source: PAAR as distributed by MLS GRID #1061029 Report a problem | ||
| 12/24/2023 | Contingent | $349,900$218/sqft |
Source: PAAR as distributed by MLS GRID #1061029 Report a problem | ||
| 12/15/2023 | Listed for sale | $349,900$218/sqft |
Source: PAAR as distributed by MLS GRID #1061029 Report a problem | ||
Public tax history
| Year | Property taxes | Tax assessment |
|---|---|---|
| 2025 | $1,571 +49.8% | $17,739 +5% |
| 2024 | $1,048 +1.9% | $16,894 -54.3% |
| 2023 | $1,029 -3.1% | $37,007 +23.6% |
| 2022 | $1,062 +5.4% | $29,952 +8.8% |
| 2021 | $1,008 +2.5% | $27,518 +5.4% |
| 2020 | $984 +6.6% | $26,102 |
| 2019 | $923 +3.6% | -- |
| 2018 | $891 +5.2% | -- |
| 2017 | $847 +3.2% | -- |
| 2016 | $820 | -- |
| 2015 | $820 | -- |
| 2014 | -- | -- |
| 2013 | -- | -- |
| 2012 | -- | -- |
| 2011 | $555 | $6,516 |
| 2010 | -- | -- |
| 2009 | $495 -14.7% | -- |
| 2008 | $580 | -- |
| 2007 | -- | -- |
| 2006 | -- | -- |
| 2005 | -- | -- |
| 2004 | -- | -- |
| 2003 | -- | -- |
| 2002 | -- | -- |
| 2001 | -- | -- |
Find assessor info on the county website
Monthly payment
Est. payment
Payment breakdown
Explore the cost of this home by adjusting the details. Changes won't be saved.Climate risks
Neighborhood: 86327
Nearby schools
GreatSchools rating
- 9/10Liberty Traditional SchoolGrades: PK-8Distance: 4.2 mi
- 4/10Bradshaw Mountain High SchoolGrades: 9-12Distance: 5.2 mi
- 5/10Bradshaw Mountain Middle SchoolGrades: 6-8Distance: 1.6 mi
- $397,5003 bd2 ba1.9k sqft11194 E Manzanita Trl, Dewey, AZ 86327Off Market

- $453,1003 bd3 ba2.5k sqft11226 E Manzanita Trl, Dewey, AZ 86327Off Market
- $518,9003 bd3 ba3.1k sqft11197 E Ironwood Ln, Dewey, AZ 86327Off Market
- $368,4002 bd2 ba1.4k sqft11173 E Ironwood Ln, Dewey, AZ 86327Off Market

- $458,800-- bd-- ba2.2k sqft11205 E Ironwood Ln, Dewey, AZ 86327Off Market
- $469,4003 bd2 ba1.8k sqft11186 E Manzanita Trl, Dewey, AZ 86327Off Market
- $582,6004 bd3 ba2.8k sqft11155 E Ironwood Ln, Dewey, AZ 86327Off Market
- $450,0003 bd2 ba2.1k sqft11205 E Manzanita Trl, Dewey, AZ 86327Sold
A local agent can set up tours, give advice and negotiate with sellers.
Similar homes
- $439,0003 bd2 ba1.6k sqft11935 E Turquoise Cir, Dewey, AZ 86327For Sale

 MLS ID #1084124, Darby E Middleton, Keller Williams Arizona Realty. PAAR as distributed by MLS GRID
 - $449,9003 bd2 ba1.7k sqft635 N CORRAL Circle, Dewey, AZ 86327For Sale
 MLS ID #7046357, Kellie Rutherford, Keller Williams Integrity First Realty. ARMLS
 - $415,0003 bd2 ba1.4k sqft12465 E McAllister Dr, Dewey, AZ 86327For Sale
 MLS ID #1083125, Victoria Sanchez, iRealty Professionals. PAAR as distributed by MLS GRID
 - $475,0003 bd2 ba1.7k sqft10817 E Turquoise Cir, Dewey, AZ 86327For Sale
 MLS ID #1083886, J. Michael Dougherty, HomeSmart Fine Homes and Land. PAAR as distributed by MLS GRID
 - $480,0003 bd2 ba1.8k sqft10778 E Turquoise Cir, Dewey, AZ 86327For SaleMLS ID #1079994, Charles Anderson, Better Homes And Gardens Real Estate Bloomtree Realty. PAAR as distributed by MLS GRID
- $499,0003 bd3 ba2.3k sqft11825 E Hondo Hts, Dewey, AZ 86327For SaleMLS ID #1084173, James Carl David, Better Homes And Gardens Real Estate Bloomtree Realty. PAAR as distributed by MLS GRID
- $394,9992 bd2 ba1.2k sqft13023 E Lima St, Dewey, AZ 86327For SaleMLS ID #1082852, Paula Smith, RE/MAX Mountain Properties. PAAR as distributed by MLS GRID
- $599,9003 bd3 ba2.3k sqft10850 E Old Black Canyon Hwy, Dewey, AZ 86327For SaleMLS ID #1082813, Jinger Cutting, Superlative Realty. PAAR as distributed by MLS GRID
- $445,0003 bd2 ba1.6k sqft12933 E Toro Street, Dewey, AZ 86327For SaleMLS ID #7062495, Stephanie Woods, Woods Hometown Realty. ARMLS
- $332,0002 bd2 ba1.1k sqft11516 E WINGFOOT Court, Dewey, AZ 86327For SaleMLS ID #7063940, Paul E Schneider, Realty One Group Mountain Desert. ARMLS
- $415,0003 bd2 ba1.5k sqft4651 N Verde Vista Dr, Prescott Valley, AZ 86314For SaleMLS ID #1084299, The Remakel Group, Realty Executives Arizona Territory. PAAR as distributed by MLS GRID
- $362,0002 bd2 ba1.4k sqft768 N Mesquite Tree Dr #202, Dewey, AZ 86327For SaleMLS ID #1084170, Michael A Kaine, Berkshire Hathaway HomeService AZ Properties. PAAR as distributed by MLS GRID
- $460,0003 bd2 ba1.6k sqft12839 E Barreto St, Dewey, AZ 86327For SaleMLS ID #1084025, Crystal S Cooley, Revinre. PAAR as distributed by MLS GRID
- $299,9002 bd2 ba1.3k sqft9980 E Piebald Ln, Dewey, AZ 86327For SaleMLS ID #1083066, Alysia Carlin, Iannelli and Associates. PAAR as distributed by MLS GRID
- $395,0002 bd2 ba1.6k sqft558 N Casa Bella Ave, Dewey, AZ 86327For SaleMLS ID #1083673, Terri L Cedarstrom, HomeSmart Fine Homes and Land. PAAR as distributed by MLS GRID
- $409,0003 bd2 ba1.5k sqft2750 N CEDAR SPRINGS Lane, Prescott Valley, AZ 86314For SaleMLS ID #7059358, Lee Giblin, Code of the West. ARMLS
- $469,5003 bd2 ba1.6k sqft13110 E Gonzalez St, Dewey, AZ 86327For SaleMLS ID #1081948, Jamie Pruitt, Real Broker. PAAR as distributed by MLS GRID
- $489,0004 bd2 ba1.9k sqft13004 E VEGA Street, Dewey, AZ 86327For SaleMLS ID #7059543, Andrew McCargar, Done Deal. ARMLS
- $395,0002 bd2 ba1.5k sqft1850 E Fleet St, Prescott Valley, AZ 86314For SaleMLS ID #1082643, Brian Howell, HomeSmart Fine Homes and Land. PAAR as distributed by MLS GRID
- $302,0002 bd2 ba960 sqft10194 E Durham Rd, Dewey, AZ 86327For SaleMLS ID #1080275, Robin Centers, Realty ONE Group Mountain Desert. PAAR as distributed by MLS GRID
