Beautifully maintained, move-in-ready 2014 single-story home in the desirable Quailwood Meadows golf community. This 3-bedroom, 2-bath home features a split floor plan, an open-concept great room and kitchen with a large island, granite countertops, upgraded cabinetry, luxury vinyl plank flooring, and a spacious primary suite. The oversized 2.5-car garage offers built-in cabinets and workshop space, and the washer, dryer, and the refrigerator are included. Enjoy the fantastic community amenities, including golf, a pool, fitness center, parks, and more!
Pending
$445,000
12933 E Toro Street, Dewey, AZ 86327
3beds
1,695sqft
Single Family Residence
Built in 2014
6,098 Square Feet Lot
$-- Zestimate®
$263/sqft
$64/mo HOA
What's special
Split floor planLarge islandGranite countertopsUpgraded cabinetrySpacious primary suiteLuxury vinyl plank flooring
- 75 days
- 247
- 4
Zillow last checked:
Listing updated:
Listed by:
Stephanie Woods 928-308-8565,
Woods Hometown Realty
Source: ARMLS,MLS#: 7062495
Facts & features
Interior
Bedrooms & bathrooms
- Bedrooms: 3
- Bathrooms: 2
- Full bathrooms: 2
Primary bedroom
- Level: First
Bedroom
- Level: First
Bedroom 2
- Level: First
Dining room
- Level: First
Kitchen
- Level: First
Living room
- Level: First
Heating
- Forced Air, Natural Gas
Cooling
- Central Air, Ceiling Fan(s)
Appliances
- Included: Dryer, Washer, Water Softener Owned, Refrigerator, Built-in Microwave, Dishwasher, Disposal, Electric Range, Electric Oven
- Laundry: See Remarks
Features
- Pantry, Granite Counters, Double Vanity, See Remarks, Eat-in Kitchen, Breakfast Bar, Vaulted Ceiling(s), Kitchen Island, Full Bth Master Bdrm, Separate Shwr & Tub
- Flooring: Carpet, Laminate, Vinyl
- Windows: Screens, Double Pane Windows, Vinyl Frame
- Has basement: No
- Has fireplace: No
Interior area
- Total structure area: 1,695
- Total interior livable area: 1,695 sqft
Video & virtual tour
Property
Parking
- Total spaces: 4
- Parking features: Attached, Garage Door Opener
- Attached garage spaces: 2
- Uncovered spaces: 2
Features
- Stories: 1
- Patio & porch: Covered
- Spa features: None
- Fencing: Back Yard,Block
- Has view: Yes
- View description: Mountain(s)
Lot
- Size: 6,098 Square Feet
- Features: Desert Back, Desert Front, Gravel/Stone Front, Gravel/Stone Back
Details
- Parcel number: 40214166
Construction
Type & style
- Home type: SingleFamily
- Architectural style: Ranch
- Property subtype: Single Family Residence
Materials
- Stucco, Wood Frame
- Foundation: Slab
- Roof: Composition
Condition
- Year built: 2014
Details
- Builder name: Dom Homes
Utilities & green energy
- Sewer: Public Sewer
Community & HOA
Community
- Features: Pool, Golf, Community Spa, Community Spa Htd, Tennis Court(s), Fitness Center
- Subdivision: QUAILWOOD MEADOWS UNIT 4
HOA
- Has HOA: Yes
- Services included: Maintenance Grounds
- HOA fee: $385 semi-annually
- HOA name: Quailwood Meadows
- HOA phone: 928-776-4479
Location
- Region: Dewey
Financial & listing details
- Price per square foot: $263/sqft
- Tax assessed value: $382,709
- Annual tax amount: $2,509
- Date on market: 8/11/2026
- Cumulative days on market: 76 days
- Listing terms: VA Loan,Cash to Loan,Cash,Conventional,1031 Exchange,FHA
- Ownership: Fee Simple
- Road surface type: Paved
Estimated market value
Not available
Estimated sales range
Not available
Not available
Price history
| Date | Event | Price |
|---|---|---|
| 9/29/2026 | Pending sale | $445,000$263/sqft |
Source:  PAAR as distributed by MLS GRID #1084136 Report a problem PAAR as distributed by MLS GRID #1084136 Report a problem | ||
| 8/4/2026 | Listed for sale | $445,000+34.9%$263/sqft |
Source: PAAR as distributed by MLS GRID #1084136 Report a problem | ||
| 7/27/2020 | Sold | $329,900$195/sqft |
Source: PAAR as distributed by MLS GRID #1028975 Report a problem | ||
| 7/15/2020 | Pending sale | $329,900$195/sqft |
Source: Better Homes And Gardens Real Estate Bloomtree Realty #1028975 Report a problem | ||
| 7/2/2020 | Listed for sale | $329,900$195/sqft |
Source: Better Homes And Gardens Real Estate Bloomtree Realty #1028975 Report a problem | ||
| 6/26/2020 | Pending sale | $329,900$195/sqft |
Source: Better Homes And Gardens Real Estate Bloomtree Realty #1028975 Report a problem | ||
| 5/20/2020 | Price change | $329,900-1.5%$195/sqft |
Source: Better Homes And Gardens Real Estate Bloomtree Realty #1028975 Report a problem | ||
| 4/7/2020 | Listed for sale | $335,000+61.8%$198/sqft |
Source: Better Homes And Gardens Real Estate Bloomtree Realty #1028975 Report a problem | ||
| 12/12/2014 | Sold | $207,063$122/sqft |
Source: Public Record Report a problem | ||
Public tax history
| Year | Property taxes | Tax assessment |
|---|---|---|
| 2026 | $2,509 +0.6% | $22,717 +5% |
| 2025 | $2,495 +6.9% | $21,635 +5% |
| 2024 | $2,333 +1.6% | $20,605 -59.3% |
| 2023 | $2,297 -2.1% | $50,649 +23.9% |
| 2022 | $2,348 +3.3% | $40,895 +6% |
| 2021 | $2,272 +4.7% | $38,563 +5.8% |
| 2020 | $2,170 +4% | $36,462 |
| 2019 | $2,087 | -- |
| 2018 | -- | -- |
| 2017 | -- | -- |
| 2016 | -- | -- |
| 2015 | -- | -- |
Find assessor info on the county website
Monthly payment
Est. payment
Payment breakdown
Explore the cost of this home by adjusting the details. Changes won't be saved.Climate risks
Neighborhood: 86327
Nearby schools
Schools provided by the listing agent
- Elementary: Humboldt Elementary School
- Middle: Bradshaw Mountain Middle School
- High: Bradshaw Mountain High School
- District: Humboldt Unified District
Source: ARMLS. This data may not be complete. We recommend contacting the local school district to confirm school assignments for this home.
Similar homes
- $447,0003 bd2 ba1.6k sqft12839 E Barreto St, Dewey, AZ 86327For Sale

 MLS ID #1084025, Crystal S Cooley, Revinre. PAAR as distributed by MLS GRID
 - $435,0003 bd2 ba1.8k sqft13084 E Cancun St, Dewey, AZ 86327For Sale
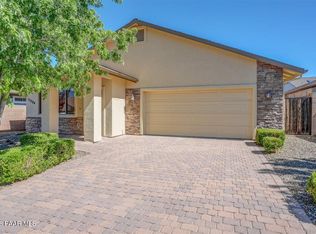 MLS ID #1084777, Karyn Finnell, Rent Right and Home Right. PAAR as distributed by MLS GRID
 - $419,9002 bd2 ba1.4k sqft12845 E Rico Street, Dewey, AZ 86327For Sale
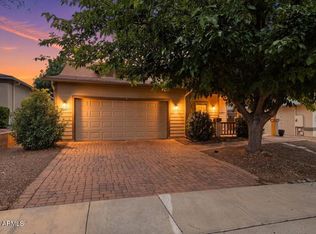 MLS ID #7066639, LJ Romney, Romney 4 Realty. ARMLS
 - $435,0003 bd2 ba1.9k sqft13054 E Tijuana Street, Dewey, AZ 86327For Sale
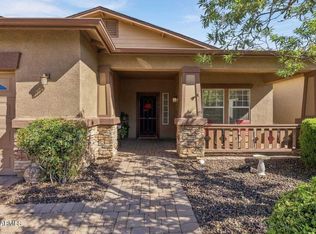 MLS ID #7001453, Abby Koehler, Compass. ARMLS
 - $499,0002 bd2 ba1.7k sqft12711 E De La Cruz St, Dewey, AZ 86327For SaleMLS ID #1085483, Teri Przygocki, National Realty of Arizona. PAAR as distributed by MLS GRID
- $447,5004 bd3 ba2.4k sqft12684 E Susurro St, Dewey, AZ 86327For SaleMLS ID #1077536, Joe William Karcie, RE/MAX Mountain Properties. PAAR as distributed by MLS GRID
- $394,9992 bd2 ba1.2k sqft13023 E Lima St, Dewey, AZ 86327For SaleMLS ID #1082852, Paula Smith, RE/MAX Mountain Properties. PAAR as distributed by MLS GRID
- $415,0003 bd2 ba1.4k sqft12465 E McAllister Dr, Dewey, AZ 86327For SaleMLS ID #1083125, Victoria Sanchez, iRealty Professionals. PAAR as distributed by MLS GRID
- $499,0003 bd3 ba2.3k sqft11825 E Hondo Hts, Dewey, AZ 86327For SaleMLS ID #1084173, James Carl David, Better Homes and Gardens Real Estate Bloomtree Realty. PAAR as distributed by MLS GRID
- $449,0002 bd2 ba2k sqft1090 N Arrowhead Ln, Dewey, AZ 86327For Sale
 MLS ID #205860, Sinan J Zakaria, Listed Simply. NAZMLS
 - $449,9003 bd2 ba1.5k sqft6943 E Sandhurst Dr, Prescott Valley, AZ 86314For SaleMLS ID #1085469, Sarah E Wright, Realty ONE Group Mountain Desert. PAAR as distributed by MLS GRID
- $450,0002 bd2 ba1.3k sqft7284 E Night Watch Way, Prescott Valley, AZ 86314For SaleMLS ID #1085652, Suzanne Duskey, Realty ONE Group Mountain Desert. PAAR as distributed by MLS GRID
- $350,0002 bd2 ba1.4k sqft768 N Mesquite Tree Dr #202, Dewey, AZ 86327For SaleMLS ID #1084170, Michael A Kaine, Berkshire Hathaway HomeService AZ Properties. PAAR as distributed by MLS GRID
