Move-In Ready 3-Bedroom Home in Granville | Solar, EV-Ready & Close to Everything. Looking for a single-level home in Prescott Valley with modern energy upgrades and a great community? This 3-bedroom, 2-bath home in Granville offers 1,498 sq. ft. of comfortable living with an open floor plan, spacious kitchen with a walk-in pantry, and a private primary suite featuring a walk-in closet and jetted tub.Step outside to a covered patio and low-maintenance backyard with two mature shade trees--perfect for relaxing or entertaining. Energy-saving features include two solar systems (one owned, one leased), an upgraded electrical panel with EV charging capability, newer HVAC, 2019 water heater, and 2021 kitchen appliances.Granville's four community centers, pools, fitness facilities, parks, walking trails, and community events make it easy to enjoy an active lifestyle. Shopping, restaurants, medical services, schools, and hiking are all just minutes away.Whether you're buying your first home, downsizing, or looking for a low-maintenance, energy-efficient home in Prescott Valley, this one is ready for you.
Accepting backups
Price cut: $5K (7/10)
$425,000
6381 E ASHTON Place, Prescott Valley, AZ 86314
3beds
1,498sqft
Single Family Residence
Built in 2006
7,138 Square Feet Lot
$-- Zestimate®
$284/sqft
$62/mo HOA
What's special
Covered patioOpen floor planSpacious kitchenPrivate primary suiteTwo mature shade treesSingle-level homeWalk-in pantry
- 62 days |
- 338 |
- 25 |
Zillow last checked:
Listing updated:
Listed by:
Judith R Barnett 520-355-0627,
My Home Group Real Estate
Source: ARMLS,MLS#: 7043660
Facts & features
Interior
Bedrooms & bathrooms
- Bedrooms: 3
- Bathrooms: 2
- Full bathrooms: 2
Heating
- Forced Air, Natural Gas
Cooling
- Central Air, Ceiling Fan(s)
Appliances
- Included: Dryer, Washer, Refrigerator, Dishwasher, Disposal, Electric Range
- Laundry: Inside
Features
- Pantry, Non-laminate Counter, High Speed Internet, Double Vanity, 9+ Flat Ceilings, No Interior Steps, Full Bth Master Bdrm
- Flooring: Carpet, Laminate, Tile
- Windows: Screens, Double Pane Windows
- Has basement: No
- Has fireplace: No
- Common walls with other units/homes: No Common Walls
Interior area
- Total structure area: 1,498
- Total interior livable area: 1,498 sqft
Video & virtual tour
Property
Parking
- Total spaces: 4
- Parking features: Attached, Garage Door Opener, Electric Vehicle Charging Station(s)
- Attached garage spaces: 2
- Uncovered spaces: 2
Features
- Stories: 1
- Patio & porch: Covered
- Exterior features: Rain Gutters
- Spa features: None, Bath
- Fencing: Back Yard,Block
Lot
- Size: 7,138 Square Feet
- Features: Desert Back, Desert Front, Synthetic Grass Back, Irrigation Front, Irrigation Back
Details
- Parcel number: 10357060
Construction
Type & style
- Home type: SingleFamily
- Architectural style: Ranch
- Property subtype: Single Family Residence
Materials
- Stucco, Wood Frame, Painted
- Foundation: Slab
- Roof: Composition
Condition
- Year built: 2006
Details
- Builder name: Universal
Utilities & green energy
- Sewer: Public Sewer
- Water: City Water
Green energy
- Energy efficient items: Solar Panels
Community & HOA
Community
- Features: Pool, Pickleball, Community Spa, Community Spa Htd, Tennis Court(s), Playground, Biking/Walking Path, Fitness Center
- Subdivision: GRANVILLE 3
HOA
- Has HOA: Yes
- Services included: Maintenance Grounds
- HOA fee: $187 quarterly
- HOA name: Granville
- HOA phone: 602-957-9191
Location
- Region: Prescott Valley
Financial & listing details
- Price per square foot: $284/sqft
- Tax assessed value: $325,912
- Annual tax amount: $1,988
- Date on market: 6/18/2026
- Cumulative days on market: 62 days
- Listing terms: Cash,Conventional,1031 Exchange,FHA,VA Loan
- Ownership: Fee Simple
- Road surface type: Paved
Estimated market value
Not available
Estimated sales range
Not available
Not available
Price history
| Date | Event | Price |
|---|---|---|
| 8/3/2026 | Pending sale | $425,000$284/sqft |
Source:  PAAR as distributed by MLS GRID #1081183 Report a problem PAAR as distributed by MLS GRID #1081183 Report a problem | ||
| 7/10/2026 | Price change | $425,000-1.2%$284/sqft |
Source:  ARMLS #7043660 Report a problem ARMLS #7043660 Report a problem | ||
| 5/16/2026 | Price change | $430,000-2.3%$287/sqft |
Source: PAAR as distributed by MLS GRID #1081183 Report a problem | ||
| 4/28/2026 | Listed for sale | $440,000+2.3%$294/sqft |
Source: PAAR as distributed by MLS GRID #1081183 Report a problem | ||
| 6/18/2024 | Sold | $430,000$287/sqft |
Source: PAAR as distributed by MLS GRID #1064513 Report a problem | ||
| 6/12/2024 | Pending sale | $430,000$287/sqft |
Source: PAAR as distributed by MLS GRID #1064513 Report a problem | ||
| 5/23/2024 | Contingent | $430,000$287/sqft |
Source: PAAR as distributed by MLS GRID #1064513 Report a problem | ||
| 5/16/2024 | Listed for sale | $430,000+36.9%$287/sqft |
Source: PAAR as distributed by MLS GRID #1064513 Report a problem | ||
| 3/5/2020 | Sold | $314,000+33.7%$210/sqft |
Source: Public Record Report a problem | ||
| 7/7/2016 | Sold | $234,900$157/sqft |
Source: PAAR as distributed by MLS GRID #994082 Report a problem | ||
| 5/12/2016 | Pending sale | $234,900$157/sqft |
Source: HOMESMART FINE HOMES AND LAND #994082 Report a problem | ||
| 4/26/2016 | Price change | $234,900-2.1%$157/sqft |
Source: HOMESMART FINE HOMES AND LAND #994082 Report a problem | ||
| 4/6/2016 | Price change | $239,900+6.7%$160/sqft |
Source: HOMESMART FINE HOMES AND LAND #994082 Report a problem | ||
| 2/11/2016 | Listed for sale | $224,900+21%$150/sqft |
Source: Owner Report a problem | ||
| 12/20/2005 | Sold | $185,856$124/sqft |
Source: Public Record Report a problem | ||
Public tax history
| Year | Property taxes | Tax assessment |
|---|---|---|
| 2025 | $1,972 +9.1% | $22,272 +5% |
| 2024 | $1,808 +1.7% | $21,212 -53.6% |
| 2023 | $1,778 -4.3% | $45,758 +22.1% |
| 2022 | $1,858 +4% | $37,486 +7.3% |
| 2021 | $1,786 +1.3% | $34,926 +4.3% |
| 2020 | $1,764 +5.2% | $33,476 |
| 2019 | $1,677 +2% | -- |
| 2018 | $1,644 +3.5% | -- |
| 2017 | $1,589 +1.5% | -- |
| 2016 | $1,565 +5.4% | -- |
| 2015 | $1,485 | -- |
| 2014 | -- | -- |
| 2013 | -- | -- |
| 2012 | -- | -- |
| 2011 | $1,333 | $12,784 |
| 2010 | -- | -- |
| 2009 | $1,307 -2.5% | -- |
| 2008 | $1,341 | -- |
| 2007 | -- | -- |
Find assessor info on the county website
Monthly payment
Est. payment
Payment breakdown
Explore the cost of this home by adjusting the details. Changes won't be saved.Climate risks
Neighborhood: 86314
Nearby schools
GreatSchools rating
- 8/10Granville Elementary SchoolGrades: PK-6Distance: 0.7 mi
- 4/10Pronghorn Ridge Middle SchoolGrades: 6-8Distance: 2.8 mi
- 4/10Bradshaw Mountain High SchoolGrades: 9-12Distance: 0.6 mi
Schools provided by the listing agent
- Elementary: Granville Elementary School
- Middle: Glassford Hill Middle School
- District: Humboldt Unified District
Source: ARMLS. This data may not be complete. We recommend contacting the local school district to confirm school assignments for this home.
- $447,1003 bd2 ba1.5k sqft6393 E Ashton Pl, Prescott Valley, AZ 86314Off Market
- $458,5003 bd2 ba1.5k sqft6393 E Ashton Pl LOT 801, Prescott Valley, AZ 86314Off Market

- $407,400-- bd-- ba1.3k sqft6371 E Ashton Pl, Prescott Valley, AZ 86314Off Market
- $421,500-- bd-- ba1.4k sqft6405 E Ashton Pl, Prescott Valley, AZ 86314Off Market
- $699,9004 bd4 ba3.1k sqft4557 N Grafton Dr, Prescott Valley, AZ 86314Sold
- $415,0003 bd2 ba1.6k sqft6359 E Ashton Pl, Prescott Valley, AZ 86314Sold
- $460,700-- bd-- ba1.7k sqft6376 E Ashton Pl, Prescott Valley, AZ 86314Off Market
- $454,4003 bd2 ba1.7k sqft6386 E Ashton Pl, Prescott Valley, AZ 86314Off Market
A local agent can set up tours, give advice and negotiate with sellers.
A local lender can help you make sure your offer is ready when you are.
Similar homes
- $399,9003 bd2 ba1.5k sqft6439 E Ashton Pl, Prescott Valley, AZ 86314For Sale
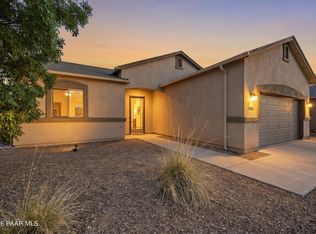
 MLS ID #1082215, Peter J Fife, Coldwell Banker Northland. PAAR as distributed by MLS GRID
 - $425,0003 bd2 ba1.4k sqft6187 E Oliver Ave, Prescott Valley, AZ 86314For Sale
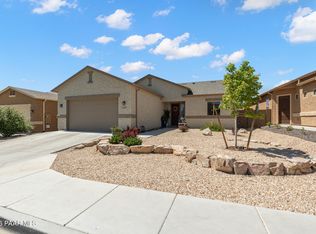 MLS ID #1082420, Joshua Fitch, eXp Realty. PAAR as distributed by MLS GRID
 - $448,9003 bd2 ba1.3k sqft5274 N Western Blvd, Prescott Valley, AZ 86314For Sale
 MLS ID #1084148, Franca Gullett, Better Homes And Gardens Real Estate Bloomtree Realty. PAAR as distributed by MLS GRID
 - $409,0003 bd2 ba1.5k sqft2750 N CEDAR SPRINGS Lane, Prescott Valley, AZ 86314For Sale
 MLS ID #7059358, Lee Giblin, Code of the West. ARMLS
 - $412,0003 bd2 ba1.2k sqft5923 N Talbot Dr, Prescott Valley, AZ 86314For SaleMLS ID #1081279, Mary Ferriera, Glow Realty. PAAR as distributed by MLS GRID
- $419,0004 bd2 ba1.6k sqft4267 N CHOLLA Drive, Prescott Valley, AZ 86314For SaleMLS ID #7053985, Ryan Mancuso, Better Homes and Gardens Real Estate BloomTree Realty. ARMLS
- $436,9003 bd2 ba1.4k sqft6222 E Thorne Ln, Prescott Valley, AZ 86314For SaleMLS ID #1083284, Brendon Montierth, Coldwell Banker Northland. PAAR as distributed by MLS GRID
- $495,0003 bd2 ba1.5k sqft7913 E Knots Pass, Prescott Valley, AZ 86314For SaleMLS ID #1084367, Geoffrey Hyland, eXp Realty. PAAR as distributed by MLS GRID
- $380,0003 bd2 ba1.4k sqft1860 N Mulberry, Prescott Valley, AZ 86314For SaleMLS ID #1082871, Joan M Eaton, eXp Realty. PAAR as distributed by MLS GRID
- $525,0003 bd2 ba1.6k sqft6075 E Linwood Dr, Prescott Valley, AZ 86314For SaleMLS ID #1080685, Geoffrey Hyland, eXp Realty. PAAR as distributed by MLS GRID
- $410,0002 bd2 ba1.4k sqft1880 N Mulberry, Prescott Valley, AZ 86314For SaleMLS ID #1083871, Katherine R. Littell, My Home Group. PAAR as distributed by MLS GRID
- $410,0003 bd2 ba1.5k sqft5618 N Brinson Ln Unit 11, Prescott Valley, AZ 86314For SaleMLS ID #1084220, Brian Howell, HomeSmart Fine Homes and Land. PAAR as distributed by MLS GRID
- $538,5003 bd2 ba1.6k sqft6234 E CAMBRIDGE Avenue, Prescott Valley, AZ 86314For SaleMLS ID #7015922, Stephanie Woods, Woods Hometown Realty. ARMLS
- $369,9003 bd2 ba1.2k sqft8843 Len Ct, Prescott Valley, AZ 86314For SaleMLS ID #1083654, Carissa J. Maxwell, Glow Realty. PAAR as distributed by MLS GRID
- $499,3293 bd2 ba1.6k sqft6183 E Laguna Ln, Prescott Valley, AZ 86314For SaleMLS ID #1081986, Karen John, Superlative Realty. PAAR as distributed by MLS GRID
- $420,0003 bd2 ba1.5k sqft7381 E Frisco Peaks, Prescott Valley, AZ 86315For SaleMLS ID #1080651, Veronica Hernandez, Real Broker. PAAR as distributed by MLS GRID
- $475,0004 bd2 ba1.7k sqft8252 N Whistling Acres Way, Prescott Valley, AZ 86314For SaleMLS ID #1084247, Terri Chase, HomeSmart Fine Homes and Land. PAAR as distributed by MLS GRID
- $570,0004 bd2 ba2k sqft4714 N Edgemont Rd, Prescott Valley, AZ 86314For SaleMLS ID #1080211, Robin Centers, Realty ONE Group Mountain Desert. PAAR as distributed by MLS GRID
- $343,5003 bd2 ba1.2k sqft3111 N Prescott East Hwy, Prescott Valley, AZ 86314For SaleMLS ID #1083606, James Rusch-Michener, Realty One Group Mountain Desert. PAAR as distributed by MLS GRID
- $464,0002 bd3 ba1.6k sqft7217 E Woolsey Ranch Rd, Prescott Valley, AZ 86314For SaleMLS ID #1082135, Terri Chase, HomeSmart Fine Homes and Land. PAAR as distributed by MLS GRID
