Welcome to this inviting 3-bedroom, 2-bathroom home offering 1,206 square feet of comfortable single-level living in the heart of Prescott Valley. From the moment you arrive, the charming blue exterior, mature shade trees, and low-maintenance landscaping create a warm and welcoming first impression. The front of the home faces Glassford Hill, providing an impressive view that can be enjoyed right outside your front door.Inside, the home features a practical and comfortable floor plan with wood flooring throughout the main living areas. The bright dining space is filled with natural light and offers plenty of room for everyday meals, entertaining, and gatherings with family and friends. The adjoining kitchen provides generous cabinet and counter space, while the nearby sliding glass doors create an easy connection to the outdoors.Step outside onto the covered rear deck, where mature trees provide shade and a peaceful setting for relaxing, dining outdoors, or enjoying Prescott Valley's pleasant seasons. The fenced backyard offers room for gardening, pets, recreation, or creating an outdoor space that fits your lifestyle.The home also includes comfortably sized bedrooms, an attached garage, and flexible living spaces that can be arranged to suit your needs. With its convenient single-level layout, inviting indoor and outdoor areas, mature landscaping, and beautiful front-facing view of Glassford Hill, this property offers a wonderful opportunity to enjoy comfortable Prescott Valley living.
For sale
Price cut: $6.4K (8/17)
$343,500
3111 N Prescott East Hwy, Prescott Valley, AZ 86314
3beds
1,206sqft
Single Family Residence
Built in 1975
9,147 Square Feet Lot
$340,100 Zestimate®
$285/sqft
$-- HOA
What's special
- 45 days |
- 922 |
- 47 |
Zillow last checked:
Listing updated:
Listed by:
James Rusch-Michener 928-308-4700,
Realty One Group Mountain Desert
Source: PAAR as distributed by MLS GRID,MLS#: 1083606
Facts & features
Interior
Bedrooms & bathrooms
- Bedrooms: 3
- Bathrooms: 2
- Full bathrooms: 2
Heating
- Forced - Gas, Natural Gas
Cooling
- Ceiling Fan(s), Central Air
Appliances
- Included: Cooktop, Dryer, Electric Range, Microwave, Oven, Range, Refrigerator, Washer
- Laundry: Wash/Dry Connection
Features
- Ceiling Fan(s), Solid Surface Counters, Eat-in Kitchen, Kit/Din Combo, Kitchen Island, Laminate Counters, Live on One Level, Master Downstairs
- Flooring: Carpet, Vinyl
- Windows: Solar Screens, Double Pane Windows, Screens, Blinds
- Basement: Slab
- Has fireplace: No
Interior area
- Total structure area: 1,206
- Total interior livable area: 1,206 sqft
Property
Parking
- Total spaces: 1
- Parking features: Garage Door Opener, Driveway Concrete, Driveway Gravel
- Attached garage spaces: 1
- Has uncovered spaces: Yes
Features
- Patio & porch: Covered, Patio
- Exterior features: Drought Tolerant Spc, Landscaping-Front, Landscaping-Rear, Level Entry, Rain Barrel/Cistern(s), Rainwater Harvesting, Storm Gutters
- Fencing: Back Yard,Partial
- Has view: Yes
- View description: Glassford Hill, Mingus Mountain, Mountain(s)
Lot
- Size: 9,147 Square Feet
- Topography: Level,Views
Details
- Additional structures: Shed(s)
- Parcel number: 43
- Zoning: R1-10
Construction
Type & style
- Home type: SingleFamily
- Architectural style: Ranch
- Property subtype: Single Family Residence
Materials
- Block, Frame
- Roof: Composition
Condition
- Year built: 1975
Utilities & green energy
- Electric: 220 Volts
- Sewer: Septic Conv
- Water: Public
- Utilities for property: Cable Available, Natural Gas Available, Phone Available, Underground Utilities
Community & HOA
Community
- Security: Smoke Detector(s)
- Subdivision: Castle Canyon Mesa
HOA
- Has HOA: No
Location
- Region: Prescott Valley
Financial & listing details
- Price per square foot: $285/sqft
- Tax assessed value: $232,708
- Annual tax amount: $498
- Date on market: 7/11/2026
- Cumulative days on market: 45 days
- Exclusions: No
- Road surface type: Asphalt
Estimated market value
$340,100
$323,000 - $357,000
$1,877/mo
Price history
| Date | Event | Price |
|---|---|---|
| 8/17/2026 | Price change | $343,500-1.8%$285/sqft |
Source:  PAAR as distributed by MLS GRID #1083606 Report a problem PAAR as distributed by MLS GRID #1083606 Report a problem | ||
| 7/12/2026 | Listed for sale | $349,900+125.7%$290/sqft |
Source: PAAR as distributed by MLS GRID #1083606 Report a problem | ||
| 10/23/2015 | Sold | $155,000-2.8%$129/sqft |
Source: PAAR as distributed by MLS GRID #989106 Report a problem | ||
| 10/3/2015 | Pending sale | $159,500$132/sqft |
Source: KOOIMAN REALTY LLC #989106 Report a problem | ||
| 9/3/2015 | Price change | $159,500-1.8%$132/sqft |
Source: KOOIMAN REALTY LLC #989106 Report a problem | ||
| 8/25/2015 | Price change | $162,500-5.8%$135/sqft |
Source: KOOIMAN REALTY LLC #989106 Report a problem | ||
| 8/14/2015 | Listed for sale | $172,500+117%$143/sqft |
Source: KOOIMAN REALTY LLC #989106 Report a problem | ||
| 8/16/2012 | Sold | $79,500$66/sqft |
Source: PAAR as distributed by MLS GRID #963881 Report a problem | ||
| 7/7/2012 | Listed for sale | $79,500-30.9%$66/sqft |
Source: Realty Executives Northern Arizona #963881 Report a problem | ||
| 9/23/2010 | Listing removed | $115,000$95/sqft |
Source: RELOCATION SPECIALISTS #945309 Report a problem | ||
| 8/26/2010 | Listed for sale | $115,000$95/sqft |
Source: RELOCATION SPECIALISTS #945309 Report a problem | ||
Public tax history
| Year | Property taxes | Tax assessment |
|---|---|---|
| 2025 | $544 +2.1% | $10,330 |
| 2024 | $533 -6.1% | $10,330 +81.2% |
| 2023 | $568 -43.1% | $5,702 -76.9% |
| 2022 | $998 +4.1% | $24,670 +8.4% |
| 2021 | $959 +1.3% | $22,759 +10.8% |
| 2020 | $947 +5.2% | $20,541 |
| 2019 | $900 +2% | -- |
| 2018 | $883 +68.8% | -- |
| 2017 | $523 -3.4% | -- |
| 2016 | $541 | -- |
| 2015 | $541 | -- |
| 2014 | -- | -- |
| 2013 | -- | -- |
| 2012 | -- | -- |
| 2011 | $479 | $5,623 |
| 2010 | -- | -- |
| 2009 | $417 -13.3% | -- |
| 2008 | $481 | -- |
| 2007 | -- | -- |
| 2006 | -- | -- |
| 2005 | -- | -- |
| 2004 | -- | -- |
| 2003 | -- | -- |
| 2002 | -- | -- |
| 2001 | -- | -- |
Find assessor info on the county website
Monthly payment
Est. payment
Payment breakdown
Explore the cost of this home by adjusting the details. Changes won't be saved.Climate risks
Neighborhood: 86314
Nearby schools
GreatSchools rating
- 6/10Lake Valley Elementary SchoolGrades: K-6Distance: 0.7 mi
- 5/10Bradshaw Mountain Middle SchoolGrades: 6-8Distance: 6.6 mi
- 4/10Bradshaw Mountain High SchoolGrades: 9-12Distance: 1 mi
- $301,000-- bd-- ba1.2k sqft3103 N Prescott East Hwy, Prescott Valley, AZ 86314Off Market
- $361,3003 bd2 ba1.4k sqft3123 N Prescott East Hwy, Prescott Valley, AZ 86314Off Market

- $280,100-- bd-- ba968 sqft3080 N Princess Ln, Prescott Valley, AZ 86314Off Market
- $54,900-- bd-- ba-- sqft3060 N Princess Ln, Prescott Valley, AZ 86314Off Market
- $282,500-- bd-- ba960 sqft3100 N Princess Ln, Prescott Valley, AZ 86314Off Market
- $291,9002 bd2 ba1k sqft3085 N Prescott East Hwy, Prescott Valley, AZ 86314Off Market
- $332,8004 bd1 ba1.4k sqft3131 N Prescott East Hwy, Prescott Valley, AZ 86314Off Market
- $322,0002 bd1 ba1.2k sqft3050 N Princess Ln, Prescott Valley, AZ 86314Sold
A local agent can set up tours, give advice and negotiate with sellers.
A local lender can help you make sure your offer is ready when you are.
Similar homes
- $370,0003 bd2 ba1.4k sqft2725 N Prescott East Hwy, Prescott Valley, AZ 86314For Sale

 MLS ID #1083340, Charles S. Clark, Clark Realty Homes and Land. PAAR as distributed by MLS GRID
 - $340,0003 bd2 ba1.1k sqft8500 E Yavapai Road, Prescott Valley, AZ 86314For Sale
 MLS ID #7060110, Daniel Walters, Better Homes and Gardens Real Estate BloomTree Realty. ARMLS
 - $369,9003 bd2 ba1.2k sqft8843 Len Ct, Prescott Valley, AZ 86314For Sale
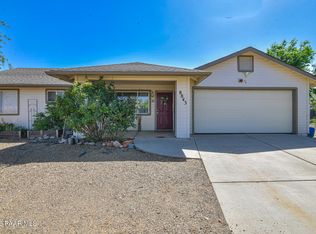 MLS ID #1083654, Carissa J. Maxwell, Glow Realty. PAAR as distributed by MLS GRID
 - $325,0002 bd1 ba928 sqft6151 E SUNSET Lane, Prescott Valley, AZ 86314For Sale
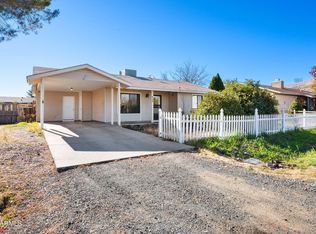 MLS ID #6957207, Brad Bergamini, Keller Williams Arizona Realty. ARMLS
 - $405,0003 bd2 ba1.5k sqft2750 N CEDAR SPRINGS Lane, Prescott Valley, AZ 86314For SaleMLS ID #7059358, Lee Giblin, Code of the West. ARMLS
- $375,0002 bd2 ba1.3k sqft4117 N Kachina Way, Prescott Valley, AZ 86314For SaleMLS ID #1084257, Brendon Montierth, Coldwell Banker Northland. PAAR as distributed by MLS GRID
- $425,0003 bd2 ba1.4k sqft2830 N Cedar Springs Ln, Prescott Valley, AZ 86314For SaleMLS ID #1083944, DJ Sheridan, Realty Executives Arizona Territory. PAAR as distributed by MLS GRID
- $325,0003 bd2 ba1.1k sqft4896 N Harlequin Dr, Prescott Valley, AZ 86314For SaleMLS ID #1080691, James Rusch-Michener, Realty One Group Mountain Desert. PAAR as distributed by MLS GRID
- $380,0003 bd2 ba1.4k sqft1860 N Mulberry, Prescott Valley, AZ 86314For SaleMLS ID #1082871, Joan M Eaton, eXp Realty. PAAR as distributed by MLS GRID
- $399,9903 bd2 ba1.3k sqft7501 E Paseo Dulce Cir, Prescott Valley, AZ 86314For Sale
 MLS ID #261969, Kayla Rodriguez, HomeSmart. WMAOR
 - $395,0003 bd2 ba1.4k sqft5230 N Stetson Dr, Prescott Valley, AZ 86314For SaleMLS ID #1084378, Josh Pareja, eXp Realty. PAAR as distributed by MLS GRID
- $349,9904 bd2 ba1.6k sqft8790 E TOTEM Circle, Prescott Valley, AZ 86314For SaleMLS ID #7055668, Sheila Edner, W and Partners, LLC. ARMLS
- $398,0003 bd2 ba1.5k sqft8275 E Tranquil Blvd, Prescott Valley, AZ 86314For SaleMLS ID #1081698, Brendon Montierth, Coldwell Banker Northland. PAAR as distributed by MLS GRID
- $410,0002 bd2 ba1.4k sqft1880 N Mulberry, Prescott Valley, AZ 86314For SaleMLS ID #1083871, Katherine R. Littell, My Home Group. PAAR as distributed by MLS GRID
- $435,0003 bd2 ba1.3k sqft5274 N Western Blvd, Prescott Valley, AZ 86314For SaleMLS ID #1084148, Franca Gullett, Better Homes And Gardens Real Estate Bloomtree Realty. PAAR as distributed by MLS GRID
- $419,0004 bd2 ba1.6k sqft4267 N CHOLLA Drive, Prescott Valley, AZ 86314For SaleMLS ID #7053985, Ryan Mancuso, Better Homes and Gardens Real Estate BloomTree Realty. ARMLS
- $495,0003 bd2 ba1.5k sqft7913 E Knots Pass, Prescott Valley, AZ 86314For SaleMLS ID #1084367, Geoffrey Hyland, eXp Realty. PAAR as distributed by MLS GRID
- $436,9003 bd2 ba1.4k sqft6222 E Thorne Ln, Prescott Valley, AZ 86314For SaleMLS ID #1083284, Brendon Montierth, Coldwell Banker Northland. PAAR as distributed by MLS GRID
- $425,5003 bd2 ba1.3k sqft5088 N DESERT Lane, Prescott Valley, AZ 86314For SaleMLS ID #6923938, Trisha Lash, Code of the West. ARMLS
- $270,0003 bd2 ba1.1k sqft6188 N Union Dr, Prescott Valley, AZ 86314For SaleMLS ID #1080824, Abigail Chartier, Arizona Commercial. PAAR as distributed by MLS GRID
