Charming Home with Prime Location and Views! Discover this popular 3-bedroom, 2-bathroom floor plan nestled within Granville's desirable Master Planned Community. The residence is smartly designed to maximize its square footage with high ceilings and tall doors throughout, offering comfortable living. Updates in 2016 include new vinyl plank flooring and stainless steel appliances, providing a modern and fresh look. Enjoy the large backyard, perfect for entertaining, gardening, or relaxation. You will appreciate the spectacular backyard mountain views and the exceptional privacy provided by backing directly to the Town of Prescott Valley Open Space and State Land. A convenient attached 2-car garage offers secure parking and additional storage, and the community has RV parking spaces that may be available. Situated in a walkable neighborhood, this home offers unparalleled convenience. It is also close to the town park, shopping centers, dining, medical facilities, and entertainment venues. This is a fantastic opportunity for a variety of buyers, such as First-Time Homebuyers, Down-Sizers, and Investors. The property is a well-maintained rental, successfully rented to one long-term tenant, demonstrating solid income potential and reliability as an investment. Don't miss your chance to see this property!
For sale
Price cut: $9K (6/24)
$412,000
5923 N Talbot Dr, Prescott Valley, AZ 86314
3beds
1,223sqft
:
Get pre-qualified$2,545/mo
Single Family Residence
Built in 2004
5,662 Square Feet Lot
$408,300 Zestimate®
$337/sqft
$62/mo HOA
What's special
High ceilingsLarge backyardSpectacular backyard mountain viewsTall doors throughoutNew vinyl plank flooringStainless steel appliances
- 101 days |
- 390 |
- 26 |
Zillow last checked:
Listing updated:
Listed by:
Mary Ferriera 928-925-0408,
Glow Realty
Source: PAAR as distributed by MLS GRID,MLS#: 1081279
Facts & features
Interior
Bedrooms & bathrooms
- Bedrooms: 3
- Bathrooms: 2
- Full bathrooms: 2
Heating
- Forced - Gas
Cooling
- Ceiling Fan(s), Central Air
Appliances
- Included: Dishwasher, Disposal, Gas Range, Microwave, Refrigerator
- Laundry: Wash/Dry Connection, Sink
Features
- Ceiling Fan(s), Laminate Counters, Live on One Level, Master Downstairs, High Ceilings, Walk-In Closet(s)
- Flooring: Carpet, Laminate, See Remarks
- Windows: Solar Screens, Blinds, Screens, Vinyl Windows
- Basement: Slab
- Has fireplace: No
Interior area
- Total structure area: 1,223
- Total interior livable area: 1,223 sqft
Video & virtual tour
Property
Parking
- Total spaces: 2
- Parking features: Garage Door Opener, Driveway Concrete
- Attached garage spaces: 2
- Has uncovered spaces: Yes
Features
- Patio & porch: Covered
- Exterior features: Landscaping-Front, Landscaping-Rear, Level Entry, Native Species, Storm Gutters
- Fencing: Back Yard
- Has view: Yes
- View description: Bradshaw Mountain, Glassford Hill, Mountain(s), SF Peaks, Valley
Lot
- Size: 5,662 Square Feet
- Topography: Level,Other - See Remarks,Rural,Sloped - Gentle,Valley,Views
Details
- Parcel number: 372
- Zoning: R1L-10 Pad
Construction
Type & style
- Home type: SingleFamily
- Architectural style: Contemporary
- Property subtype: Single Family Residence
Materials
- Frame, Stucco
- Roof: Composition
Condition
- Year built: 2004
Utilities & green energy
- Sewer: City Sewer
- Water: Public
- Utilities for property: Electricity Available, Individual Meter, Natural Gas Available, Phone Available, Underground Utilities
Community & HOA
Community
- Security: Smoke Detector(s)
- Subdivision: Granville
HOA
- Has HOA: Yes
- HOA fee: $187 quarterly
- HOA phone: 928-277-1225
Location
- Region: Prescott Valley
Financial & listing details
- Price per square foot: $337/sqft
- Tax assessed value: $301,218
- Annual tax amount: $2,017
- Date on market: 4/17/2026
- Cumulative days on market: 100 days
- Electric utility on property: Yes
- Road surface type: Asphalt
Estimated market value
$408,300
$388,000 - $429,000
$2,169/mo
Price history
| Date | Event | Price |
|---|---|---|
| 6/24/2026 | Price change | $412,000-2.1%$337/sqft |
Source:  PAAR as distributed by MLS GRID #1081279 Report a problem PAAR as distributed by MLS GRID #1081279 Report a problem | ||
| 4/17/2026 | Listed for sale | $421,000+38%$344/sqft |
Source: PAAR as distributed by MLS GRID #1081279 Report a problem | ||
| 9/10/2020 | Sold | $305,000-1.6%$249/sqft |
Source: PAAR as distributed by MLS GRID #1031496 Report a problem | ||
| 7/28/2020 | Pending sale | $310,000$253/sqft |
Source: BELLA TERRA REALTY, LLC #1031496 Report a problem | ||
| 7/25/2020 | Listed for sale | $310,000+63.2%$253/sqft |
Source: BELLA TERRA REALTY, LLC #1031496 Report a problem | ||
| 5/20/2016 | Sold | $190,000-6.4%$155/sqft |
Source: Public Record Report a problem | ||
| 1/6/2016 | Price change | $203,000-5.4%$166/sqft |
Source: Bloom Tree Realty #991613 Report a problem | ||
| 1/2/2016 | Listed for sale | $214,500+20.9%$175/sqft |
Source: Bloom Tree Realty #991613 Report a problem | ||
| 8/13/2014 | Sold | $177,450-1.4%$145/sqft |
Source: PAAR as distributed by MLS GRID #979084 Report a problem | ||
| 7/30/2014 | Pending sale | $179,900$147/sqft |
Source: WINDERMERE REAL ESTATE NORTHERN ARIZONA #979084 Report a problem | ||
| 7/30/2014 | Listed for sale | $179,900$147/sqft |
Source: WINDERMERE REAL ESTATE NORTHERN ARIZONA #979084 Report a problem | ||
| 6/27/2014 | Listing removed | $179,900$147/sqft |
Source: Windermere Real Estate Northern Arizona #979084 Report a problem | ||
| 6/9/2014 | Listed for sale | $179,900-23.7%$147/sqft |
Source: WINDERMERE REAL ESTATE NORTHERN ARIZONA #979084 Report a problem | ||
| 10/5/2005 | Sold | $235,900+54.9%$193/sqft |
Source: PAAR as distributed by MLS GRID #894561 Report a problem | ||
| 9/9/2004 | Sold | $152,286$125/sqft |
Source: Public Record Report a problem | ||
Public tax history
| Year | Property taxes | Tax assessment |
|---|---|---|
| 2025 | $1,995 +7.8% | $19,234 +5% |
| 2024 | $1,850 +1.6% | $18,318 -54.3% |
| 2023 | $1,820 -2.6% | $40,119 +24.2% |
| 2022 | $1,869 +21.2% | $32,305 +7.2% |
| 2021 | $1,542 +1.3% | $30,140 +3.4% |
| 2020 | $1,523 +5.2% | $29,144 |
| 2019 | $1,448 | -- |
| 2018 | -- | -- |
| 2017 | -- | -- |
| 2016 | -- | -- |
| 2015 | -- | -- |
| 2014 | -- | -- |
| 2013 | -- | -- |
| 2012 | -- | -- |
| 2011 | $1,329 | $11,334 |
| 2010 | -- | -- |
| 2009 | $1,210 +4.3% | -- |
| 2008 | $1,160 | -- |
| 2007 | -- | -- |
Find assessor info on the county website
Monthly payment
Est. payment
Payment breakdown
Explore the cost of this home by adjusting the details. Changes won't be saved.Climate risks
Neighborhood: 86314
Nearby schools
GreatSchools rating
- 8/10Granville Elementary SchoolGrades: PK-6Distance: 0.8 mi
- NAGlassford Hill Middle SchoolGrades: 7-8Distance: 2.1 mi
- 4/10Bradshaw Mountain High SchoolGrades: 9-12Distance: 1.9 mi
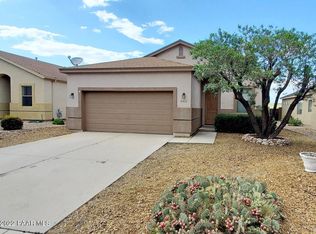
- $371,4003 bd2 ba1.2k sqft5921 N Talbot Dr, Prescott Valley, AZ 86314Off Market
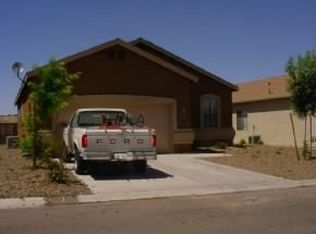
- $392,6003 bd2 ba1.2k sqft5925 N Talbot Dr, Prescott Valley, AZ 86314Off Market
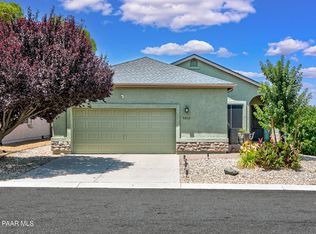
- $450,0003 bd2 ba1.3k sqft5919 N Talbot Dr, Prescott Valley, AZ 86314Sold
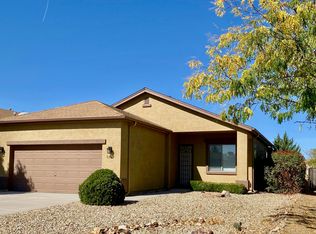
- $370,8002 bd2 ba1k sqft5927 N Talbot Dr, Prescott Valley, AZ 86314Off Market
- $394,2003 bd2 ba1.2k sqft5929 N Talbot Dr, Prescott Valley, AZ 86314Off Market
- $2,4003 bd2 ba1.4k sqft5917 N Talbot Dr, Prescott Valley, AZ 86314For Rent
- $383,300-- bd-- ba1.2k sqft5922 N Talbot Dr, Prescott Valley, AZ 86314Off Market
- $361,1002 bd2 ba1k sqft5924 N Talbot Dr, Prescott Valley, AZ 86314Off Market
A local agent can set up tours, give advice and negotiate with sellers.
A local lender can help you make sure your offer is ready when you are.
Similar homes
- $435,0003 bd2 ba1.4k sqft5841 N Thornberry Dr, Prescott Valley, AZ 86314For Sale

 MLS ID #1083540, Mary L Meade-Olberding, Better Homes And Gardens Real Estate Bloomtree Realty. PAAR as distributed by MLS GRID
 - $425,0003 bd2 ba1.2k sqft6159 E Greer Ln, Prescott Valley, AZ 86314For Sale
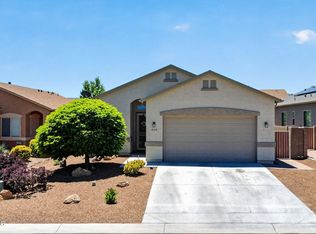 MLS ID #1082708, Theresa deSoto, Better Homes And Gardens Real Estate Bloomtree Realty. PAAR as distributed by MLS GRID
 - $409,9003 bd2 ba1.5k sqft6439 E Ashton Pl, Prescott Valley, AZ 86314For Sale
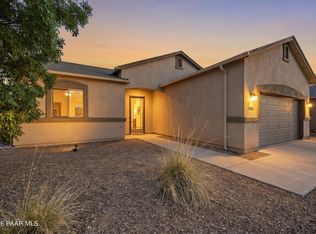 MLS ID #1082215, Peter J Fife, Coldwell Banker Northland. PAAR as distributed by MLS GRID
 - $425,0003 bd2 ba1.4k sqft6381 E ASHTON Place, Prescott Valley, AZ 86314For Sale
 MLS ID #7043660, Judith R Barnett, My Home Group Real Estate. ARMLS
 - $485,0003 bd2 ba1.4k sqft6319 E Beckett Trl, Prescott Valley, AZ 86314For SaleMLS ID #1083859, Georgia Myers, Russ Lyon Sotheby's International Realty. PAAR as distributed by MLS GRID
- $425,0003 bd2 ba1.4k sqft6187 E Oliver Ave, Prescott Valley, AZ 86314For SaleMLS ID #1082420, Joshua Fitch, eXp Realty. PAAR as distributed by MLS GRID
- $449,8993 bd2 ba1.5k sqft4673 N PENNYCARE Street, Prescott Valley, AZ 86314For SaleMLS ID #7011162, Heather T Newman, Good Oak Real Estate. ARMLS
- $499,3293 bd2 ba1.6k sqft6183 E Laguna Ln, Prescott Valley, AZ 86314For SaleMLS ID #1081986, Karen John, Superlative Realty. PAAR as distributed by MLS GRID
- $390,0003 bd2 ba1.4k sqft1860 N Mulberry, Prescott Valley, AZ 86314For SaleMLS ID #1082871, Joan M Eaton, eXp Realty. PAAR as distributed by MLS GRID
- $424,9003 bd2 ba1.4k sqft6435 E Endicott Way Unit 11, Prescott Valley, AZ 86314For SaleMLS ID #1081127, Tara Seis, Prescott Heritage Realty LLC. PAAR as distributed by MLS GRID
- $435,0003 bd2 ba1.3k sqft7592 E Fire Fly Way, Prescott Valley, AZ 86315For SaleMLS ID #1082313, Kari Cook, Realty ONE Group Mountain Desert. PAAR as distributed by MLS GRID
- $414,5003 bd2 ba1.4k sqft5626 N Brinson Ln Unit 11, Prescott Valley, AZ 86314For SaleMLS ID #1081199, Sherri A Siebert, Realty ONE Group. PAAR as distributed by MLS GRID
- $449,9843 bd2 ba1.5k sqft4319 N Dryden St, Prescott Valley, AZ 86314For SaleMLS ID #1081695, Tiffany C Taylor, Rent Right and Home Right. PAAR as distributed by MLS GRID
- $394,9003 bd2 ba1.4k sqft2725 N Prescott East Hwy, Prescott Valley, AZ 86314For SaleMLS ID #1083340, Charles S. Clark, Clark Realty Homes and Land. PAAR as distributed by MLS GRID
- $414,5003 bd2 ba1.4k sqft5626 N BRINSON Lane, Prescott Valley, AZ 86314For SaleMLS ID #7014173, Sherri Siebert, Realty ONE Group. ARMLS
- $450,0003 bd2 ba1.4k sqft4695 N MEIXNER Road, Prescott Valley, AZ 86314For SaleMLS ID #7005013, Christopher Bratt, RealtyONEGroup Mountain Desert. ARMLS
- $409,0003 bd2 ba1.3k sqft6230 E Thorne Ln Unit 7C3, Prescott Valley, AZ 86314For SaleMLS ID #1082230, Terri Chase, HomeSmart Fine Homes and Land. PAAR as distributed by MLS GRID
- $489,9003 bd2 ba1.5k sqft6461 E Beckett Trl, Prescott Valley, AZ 86314For SaleMLS ID #1082938, Marla J. Giaconia, Valiant Realty. PAAR as distributed by MLS GRID
- $430,0003 bd2 ba1.5k sqft7381 E Frisco Peaks, Prescott Valley, AZ 86315For SaleMLS ID #1080651, Veronica Hernandez, Real Broker. PAAR as distributed by MLS GRID
- $443,0003 bd2 ba1.4k sqft4324 N Plainsman Way, Prescott Valley, AZ 86314For SaleMLS ID #7024365, Daniel Walters, Better Homes and Gardens Real Estate BloomTree Realty. ARMLS
