Located at 6230 East Thorne Lane in the highly desirable Granville community, this upgraded single-level townhome offers 1,363 sq ft, 3 bedrooms, 2 baths, and a 2-car garage for $409,000. Move-in ready and loaded with upgrades, this low-maintenance home is expected to attract strong interest quickly. The open kitchen features granite countertops, glass tile backsplash, stainless steel appliances, pantry, recessed and pendant lighting, plus refrigerator, washer, dryer, and water softener all included. New white plantation shutters, luxury vinyl wood-look flooring, upgraded tall baseboards, and lighted ceiling fans add style throughout the home. The spacious primary suite includes a walk-in closet, executive-height Granitex counters, marble shower surround, upgraded rain glass shower doors, and a newly installed solar tube for natural light. Both bathrooms feature executive-height counters and marble surrounds. Enjoy expanded paver patios in both the front and rear yards, raised planter beds with rose bushes, barbecue gas stub, Prestige security screen doors with lifetime warranty, and widened paver driveway extensions. Additional upgrades include an 8-foot garage door with keyless entry, hot water recirculation pump, and HOA-maintained exterior and front landscaping. Granville residents enjoy outstanding amenities including clubhouses, swimming pools, fitness centers, walking trails, and a prime central location near the Prescott Valley Entertainment District. This is an excellent opportunity for easy living in one of Prescott Valley's most sought-after communities.
Under contract
$409,000
6230 E Thorne Ln Unit 7C3, Prescott Valley, AZ 86314
3beds
1,363sqft
Townhouse
Built in 2018
5,227 Square Feet Lot
$404,700 Zestimate®
$300/sqft
$175/mo HOA
What's special
- 92 days |
- 277 |
- 13 |
Zillow last checked:
Listing updated:
Listed by:
Terri Chase 928-925-9366,
HomeSmart Fine Homes and Land,
Brian Howell 928-308-5086,
HomeSmart Fine Homes and Land
Source: PAAR as distributed by MLS GRID,MLS#: 1082230
Facts & features
Interior
Bedrooms & bathrooms
- Bedrooms: 3
- Bathrooms: 2
- Full bathrooms: 1
- 3/4 bathrooms: 1
Heating
- Forced - Gas, Natural Gas
Cooling
- Ceiling Fan(s), Central Air
Appliances
- Included: Dishwasher, Disposal, Dryer, Electric Range, Microwave, Refrigerator, Washer, Water Softener Owned
- Laundry: Wash/Dry Connection
Features
- Ceiling Fan(s), Eat-in Kitchen, Granite Counters, Kit/Din Combo, Liv/Din Combo, Live on One Level, Master Downstairs, High Ceilings, Walk-In Closet(s)
- Flooring: Carpet, Vinyl
- Windows: Double Pane Windows, Interior Shutter, Screens
- Basement: None,Slab
- Has fireplace: No
Interior area
- Total structure area: 1,363
- Total interior livable area: 1,363 sqft
Video & virtual tour
Property
Parking
- Total spaces: 2
- Parking features: Paver Block, Garage Door Opener, Driveway Concrete
- Attached garage spaces: 2
- Has uncovered spaces: Yes
Accessibility
- Accessibility features: Handicap Access - Exterior
Features
- Patio & porch: Covered, Patio
- Exterior features: Landscaping-Front, Landscaping-Rear, Level Entry, Native Species, Sprinkler/Drip, Storm Gutters
- Fencing: Back Yard
Lot
- Size: 5,227 Square Feet
- Topography: Level,Other Trees
Details
- Parcel number: 1782
- Zoning: RL-1PD
- Other equipment: Satellite Dish
Construction
Type & style
- Home type: Townhouse
- Architectural style: Other
- Property subtype: Townhouse
Materials
- Frame, Stone, Stucco
- Roof: Composition
Condition
- Year built: 2018
Details
- Builder name: Universal Homes
Utilities & green energy
- Sewer: City Sewer
- Water: Public
- Utilities for property: Cable Available, Electricity Available, Natural Gas Available, Phone Available, Underground Utilities
Community & HOA
Community
- Security: Smoke Detector(s)
- Subdivision: Granville
HOA
- Has HOA: Yes
- HOA fee: $526 quarterly
- HOA phone: 928-771-1225
Location
- Region: Prescott Valley
Financial & listing details
- Price per square foot: $300/sqft
- Annual tax amount: $1,615
- Date on market: 5/22/2026
- Cumulative days on market: 91 days
- Exclusions: No
- Electric utility on property: Yes
- Road surface type: Asphalt
Estimated market value
$404,700
$384,000 - $425,000
$2,084/mo
Price history
| Date | Event | Price |
|---|---|---|
| 8/2/2026 | Contingent | $409,000$300/sqft |
Source:  PAAR as distributed by MLS GRID #1082230 Report a problem PAAR as distributed by MLS GRID #1082230 Report a problem | ||
| 6/25/2026 | Listed for sale | $409,000$300/sqft |
Source: PAAR as distributed by MLS GRID #1082230 Report a problem | ||
| 6/16/2026 | Contingent | $409,000$300/sqft |
Source: PAAR as distributed by MLS GRID #1082230 Report a problem | ||
| 5/22/2026 | Listed for sale | $409,000$300/sqft |
Source: PAAR as distributed by MLS GRID #1082230 Report a problem | ||
Public tax history
Tax history is unavailable.
Monthly payment
Est. payment
Payment breakdown
Explore the cost of this home by adjusting the details. Changes won't be saved.Climate risks
Neighborhood: 86314
Nearby schools
GreatSchools rating
- 8/10Granville Elementary SchoolGrades: PK-6Distance: 1.3 mi
- 4/10Pronghorn Ridge Middle SchoolGrades: 6-8Distance: 3.3 mi
- 4/10Bradshaw Mountain High SchoolGrades: 9-12Distance: 0.4 mi
- $395,1003 bd2 ba1.3k sqft6230 E Thorne Ln, Prescott Valley, AZ 86314Off Market
- $436,9003 bd2 ba1.4k sqft6222 E Thorne Ln, Prescott Valley, AZ 86314For Sale
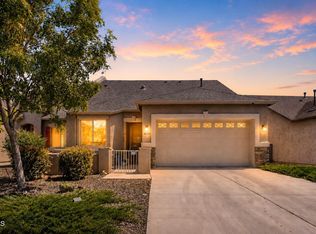
- $383,9003 bd2 ba1.4k sqft6238 E Thorne Ln, Prescott Valley, AZ 86314Off Market
- $835,3003 bd3 ba2.1k sqft4765 E Cheshire Loop, Prescott Valley, AZ 86314Off Market

- $1,200,0003 bd4 ba2.6k sqft4678 E Cheshire Loop, Prescott Valley, AZ 86314Sold
- $1,000,0003 bd3 ba2.7k sqft4709 E Cheshire Loop, Prescott Valley, AZ 86314Sold
- $1,303,7003 bd3 ba2.7k sqft4625 E Alma Ln, Prescott Valley, AZ 86314Off Market
- $--3 bd2 ba1.5k sqft5949 E Finch Pl, Prescott Valley, AZ 86314Off Market
A local agent can set up tours, give advice and negotiate with sellers.
A local lender can help you make sure your offer is ready when you are.
Similar homes
- $436,9003 bd2 ba1.4k sqft6222 E Thorne Ln, Prescott Valley, AZ 86314For Sale
 MLS ID #1083284, Brendon Montierth, Coldwell Banker Northland. PAAR as distributed by MLS GRID
 - $410,0003 bd2 ba1.5k sqft5618 N Brinson Ln Unit 11, Prescott Valley, AZ 86314For Sale
 MLS ID #1084220, Brian Howell, HomeSmart Fine Homes and Land. PAAR as distributed by MLS GRID
 - $419,9003 bd2 ba1.4k sqft6435 E Endicott Way Unit 11, Prescott Valley, AZ 86314For Sale
 MLS ID #1081127, Tara Seis, Prescott Heritage Realty LLC. PAAR as distributed by MLS GRID
 - $399,9003 bd2 ba1.5k sqft6439 E Ashton Pl, Prescott Valley, AZ 86314For Sale
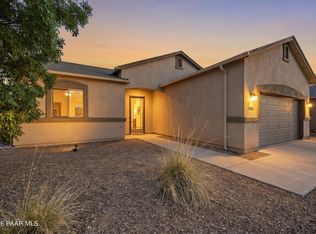 MLS ID #1082215, Peter J Fife, Coldwell Banker Northland. PAAR as distributed by MLS GRID
 - $399,5003 bd2 ba1.4k sqft5626 N Brinson Ln Unit 11, Prescott Valley, AZ 86314For SaleMLS ID #1081199, Sherri A Siebert, Realty ONE Group. PAAR as distributed by MLS GRID
- $399,5003 bd2 ba1.4k sqft5626 N BRINSON Lane, Prescott Valley, AZ 86314For SaleMLS ID #7014173, Sherri Siebert, Realty ONE Group. ARMLS
- $408,9003 bd2 ba1.6k sqft6440 E Berkeley Ct #16, Prescott Valley, AZ 86314For SaleMLS ID #1081093, Brian Howell, HomeSmart Fine Homes and Land. PAAR as distributed by MLS GRID
- $417,5003 bd3 ba1.7k sqft7019 W Lantern Ln #1, Prescott Valley, AZ 86314For SaleMLS ID #1083025, David G Eichbaum, Better Homes And Gardens Real Estate Bloomtree Realty. PAAR as distributed by MLS GRID
- $405,0003 bd2 ba1.5k sqft2750 N CEDAR SPRINGS Lane, Prescott Valley, AZ 86314For SaleMLS ID #7059358, Lee Giblin, Code of the West. ARMLS
- $395,0003 bd2 ba1.4k sqft5230 N Stetson Dr, Prescott Valley, AZ 86314For SaleMLS ID #1084378, Josh Pareja, eXp Realty. PAAR as distributed by MLS GRID
- $412,0003 bd2 ba1.2k sqft5923 N Talbot Dr, Prescott Valley, AZ 86314For SaleMLS ID #1081279, Mary Ferriera, Glow Realty. PAAR as distributed by MLS GRID
- $538,5003 bd2 ba1.6k sqft6234 E CAMBRIDGE Avenue, Prescott Valley, AZ 86314For SaleMLS ID #7015922, Stephanie Woods, Woods Hometown Realty. ARMLS
- $448,9003 bd2 ba1.3k sqft5274 N Western Blvd, Prescott Valley, AZ 86314For SaleMLS ID #1084148, Franca Gullett, Better Homes And Gardens Real Estate Bloomtree Realty. PAAR as distributed by MLS GRID
- $429,0003 bd2 ba1.4k sqft6957 E Byron Pl #15, Prescott Valley, AZ 86314For SaleMLS ID #1083470, DJ Sheridan, Realty Executives Arizona Territory. PAAR as distributed by MLS GRID
- $410,0002 bd2 ba1.4k sqft1880 N Mulberry, Prescott Valley, AZ 86314For SaleMLS ID #1083871, Katherine R. Littell, My Home Group. PAAR as distributed by MLS GRID
- $525,0003 bd2 ba1.6k sqft6075 E Linwood Dr, Prescott Valley, AZ 86314For SaleMLS ID #1080685, Geoffrey Hyland, eXp Realty. PAAR as distributed by MLS GRID
- $380,0003 bd2 ba1.4k sqft1860 N Mulberry, Prescott Valley, AZ 86314For SaleMLS ID #1082871, Joan M Eaton, eXp Realty. PAAR as distributed by MLS GRID
- $343,5003 bd2 ba1.2k sqft3111 N Prescott East Hwy, Prescott Valley, AZ 86314For SaleMLS ID #1083606, James Rusch-Michener, Realty One Group Mountain Desert. PAAR as distributed by MLS GRID
- $425,5003 bd2 ba1.3k sqft5088 N DESERT Lane, Prescott Valley, AZ 86314For SaleMLS ID #6923938, Trisha Lash, Code of the West. ARMLS
- $495,0003 bd2 ba1.5k sqft7913 E Knots Pass, Prescott Valley, AZ 86314For SaleMLS ID #1084367, Geoffrey Hyland, eXp Realty. PAAR as distributed by MLS GRID
