BRIGHT & SPARKLING CLEAN TOWNHOME - Step into this beautifully maintained, 1,598 sq. ft. townhome in the popular, centrally located Granville master planned community. A smart split floorplan delivers 3 bedrooms, 2 baths, and an open, light-filled main living space. Curb appeal starts with neat professional landscaping, exterior stone accents, and a covered entry with a custom security door. The kitchen is as functional as it is attractive, featuring trendy quartz countertops, a pantry, upgraded Whirlpool stainless steel appliances (including a gas range and side-by-side refrigerator), an undermount sink, and eat-at counterspace that complements the adjacent dining area. Retreat to the roomy primary suite, complete with a large walk-in shower, double-sink vanity, walk-in closet, and a private commode closet in the ensuite bath. A Whirlpool washer/dryer set is included, so the utility room is ready to go on laundry day. Durable vinyl plank flooring, horizontal blinds, and modern two-tone paint run throughout the home, with cozy carpeting underfoot in the bedrooms. Step outside to unwind or entertain on the covered patio and charming paver extension in your fully fenced backyard. Extended 2-car garage allows parking for oversized vehicles. Built with quality in mind, the home features 2x6 framing, a post-tension foundation, 10-foot ceilings, and 8-foot doors. The HOA takes care of exterior maintenance, insurance, and front-yard landscaping and unlocks access to Granville's resort-style amenities, including three clubhouses, multiple pools, fitness centers, playgrounds, walking trails, pickleball and tennis courts, and a dog park. With shopping, dining, entertainment, outdoor recreation, and medical care just minutes away, this home is a perfect fit as an effortless primary residence or a low-maintenance lock-and-go second home.
For sale
$410,000
5618 N Brinson Ln Unit 11, Prescott Valley, AZ 86314
3beds
1,598sqft
Townhouse
Built in 2022
4,356 Square Feet Lot
$407,500 Zestimate®
$257/sqft
$175/mo HOA
What's special
Covered patioModern two-tone paintSmart split floorplanFully fenced backyardRoomy primary suiteExterior stone accentsNeat professional landscaping
- 19 days |
- 414 |
- 27 |
Likely to sell faster than
Zillow last checked:
Listing updated:
Listed by:
Brian Howell 928-308-5086,
HomeSmart Fine Homes and Land
Source: PAAR as distributed by MLS GRID,MLS#: 1084220
Facts & features
Interior
Bedrooms & bathrooms
- Bedrooms: 3
- Bathrooms: 2
- Full bathrooms: 1
- 3/4 bathrooms: 1
Heating
- Forced - Gas, Natural Gas
Cooling
- Ceiling Fan(s), Central Air
Appliances
- Included: Dishwasher, Disposal, Dryer, Gas Range, Microwave, Refrigerator, Washer
- Laundry: Wash/Dry Connection
Features
- Solid Surface Counters, Kit/Din Combo, Liv/Din Combo, Live on One Level, Quartz Countertops, High Ceilings, See Remarks, Walk-In Closet(s)
- Flooring: Carpet, Laminate
- Windows: Double Pane Windows, Blinds
- Basement: Slab
- Has fireplace: No
Interior area
- Total structure area: 1,598
- Total interior livable area: 1,598 sqft
Property
Parking
- Total spaces: 2
- Parking features: Garage Door Opener, Driveway Concrete
- Attached garage spaces: 2
- Has uncovered spaces: Yes
Features
- Patio & porch: Covered, Patio
- Exterior features: Landscaping-Front, Landscaping-Rear, See Remarks, Sprinkler/Drip, Storm Gutters
- Fencing: Back Yard
Lot
- Size: 4,356 Square Feet
- Topography: Level
Details
- Parcel number: 2424
- Zoning: RL-10 PD
Construction
Type & style
- Home type: Townhouse
- Architectural style: Contemporary
- Property subtype: Townhouse
Materials
- Frame, Stucco
- Roof: Composition
Condition
- Year built: 2022
Details
- Builder name: Universal Homes
Utilities & green energy
- Sewer: City Sewer
- Water: Public
- Utilities for property: Cable Available, Electricity Available, Natural Gas Available, Phone Available, Underground Utilities
Community & HOA
Community
- Security: Smoke Detector(s)
- Subdivision: Granville
HOA
- Has HOA: Yes
- HOA fee: $526 quarterly
- HOA phone: 928-771-1225
Location
- Region: Prescott Valley
Financial & listing details
- Price per square foot: $257/sqft
- Annual tax amount: $2,128
- Date on market: 8/7/2026
- Cumulative days on market: 18 days
- Electric utility on property: Yes
- Road surface type: Paved
Estimated market value
$407,500
$387,000 - $428,000
$2,421/mo
Price history
| Date | Event | Price |
|---|---|---|
| 8/7/2026 | Listed for sale | $410,000$257/sqft |
Source:  PAAR as distributed by MLS GRID #1084220 Report a problem PAAR as distributed by MLS GRID #1084220 Report a problem | ||
Public tax history
Tax history is unavailable.
Monthly payment
Est. payment
Payment breakdown
Explore the cost of this home by adjusting the details. Changes won't be saved.Climate risks
Neighborhood: 86314
Nearby schools
GreatSchools rating
- 8/10Granville Elementary SchoolGrades: PK-6Distance: 0.5 mi
- 4/10Pronghorn Ridge Middle SchoolGrades: 6-8Distance: 2.3 mi
- 4/10Bradshaw Mountain High SchoolGrades: 9-12Distance: 1.6 mi
- $431,800-- bd-- ba1.5k sqft5618 N Brinson Ln, Prescott Valley, AZ 86314Off Market
- $417,800-- bd-- ba1.4k sqft5612 N Brinson Ln, Prescott Valley, AZ 86314Off Market
- $399,5003 bd2 ba1.4k sqft5626 N Brinson Ln UNIT 11, Prescott Valley, AZ 86314For Sale

- $399,5003 bd2 ba1.4k sqft5626 N Brinson Ln, Prescott Valley, AZ 86314For Sale
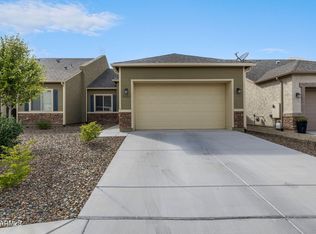
- $435,300-- bd-- ba1.5k sqft5604 N Brinson Ln, Prescott Valley, AZ 86314Off Market
- $418,0003 bd2 ba1.5k sqft5632 N Brinson Ln, Prescott Valley, AZ 86314Sold
- $384,600-- bd-- ba1.4k sqft5640 N Brinson Ln, Prescott Valley, AZ 86314Off Market
- $403,000-- bd-- ba1.5k sqft5615 N Brinson Ln, Prescott Valley, AZ 86314Off Market
A local agent can set up tours, give advice and negotiate with sellers.
A local lender can help you make sure your offer is ready when you are.
Similar homes
- $409,0003 bd2 ba1.5k sqft5571 N Teaberry Ln Unit 11, Prescott Valley, AZ 86314For Sale

 MLS ID #1083487, John C Decker, Realty ONE Group. PAAR as distributed by MLS GRID
 - $399,5003 bd2 ba1.4k sqft5626 N Brinson Ln Unit 11, Prescott Valley, AZ 86314For SaleMLS ID #1081199, Sherri A Siebert, Realty ONE Group. PAAR as distributed by MLS GRID
- $399,5003 bd2 ba1.4k sqft5626 N BRINSON Lane, Prescott Valley, AZ 86314For SaleMLS ID #7014173, Sherri Siebert, Realty ONE Group. ARMLS
- $408,9003 bd2 ba1.6k sqft6440 E Berkeley Ct #16, Prescott Valley, AZ 86314For Sale
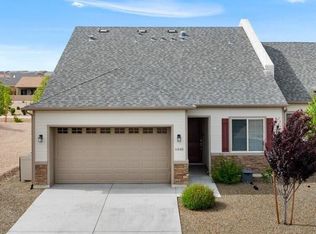 MLS ID #1081093, Brian Howell, HomeSmart Fine Homes and Land. PAAR as distributed by MLS GRID
 - $425,0003 bd2 ba1.4k sqft6187 E Oliver Ave, Prescott Valley, AZ 86314For SaleMLS ID #1082420, Joshua Fitch, eXp Realty. PAAR as distributed by MLS GRID
- $436,9003 bd2 ba1.4k sqft6222 E Thorne Ln, Prescott Valley, AZ 86314For SaleMLS ID #1083284, Brendon Montierth, Coldwell Banker Northland. PAAR as distributed by MLS GRID
- $412,0003 bd2 ba1.2k sqft5923 N Talbot Dr, Prescott Valley, AZ 86314For SaleMLS ID #1081279, Mary Ferriera, Glow Realty. PAAR as distributed by MLS GRID
- $399,9003 bd2 ba1.5k sqft6439 E Ashton Pl, Prescott Valley, AZ 86314For SaleMLS ID #1082215, Peter J Fife, Coldwell Banker Northland. PAAR as distributed by MLS GRID
- $434,9993 bd2 ba1.5k sqft4673 N PENNYCARE Street, Prescott Valley, AZ 86314For SaleMLS ID #7011162, Heather T Newman, Good Oak Real Estate. ARMLS
- $429,0003 bd2 ba1.4k sqft6957 E Byron Pl #15, Prescott Valley, AZ 86314For SaleMLS ID #1083470, DJ Sheridan, Realty Executives Arizona Territory. PAAR as distributed by MLS GRID
- $499,3293 bd2 ba1.6k sqft6183 E Laguna Ln, Prescott Valley, AZ 86314For SaleMLS ID #1081986, Karen John, Superlative Realty. PAAR as distributed by MLS GRID
- $485,0003 bd2 ba1.5k sqft6498 E HEREFORD Avenue, Prescott Valley, AZ 86314For SaleMLS ID #7069008, Jeff Martin, RealtyONEGroup Mountain Desert. ARMLS
- $479,5003 bd3 ba1.7k sqft1829 N Fence Line Dr #1, Prescott Valley, AZ 86314For SaleMLS ID #1084256, Lynn Ann Kent, Panoramic Realty. PAAR as distributed by MLS GRID
- $459,0003 bd2 ba1.3k sqft4934 N Medford Way, Prescott Valley, AZ 86314New ConstructionMLS ID #1083755, Jessica Somers, Realty ONE Group Mountain Desert. PAAR as distributed by MLS GRID
- $410,0002 bd2 ba1.4k sqft1880 N Mulberry, Prescott Valley, AZ 86314For SaleMLS ID #1083871, Katherine R. Littell, My Home Group. PAAR as distributed by MLS GRID
- $419,0004 bd2 ba1.6k sqft4267 N CHOLLA Drive, Prescott Valley, AZ 86314For SaleMLS ID #7053985, Ryan Mancuso, Better Homes and Gardens Real Estate BloomTree Realty. ARMLS
- $389,9003 bd2 ba1.4k sqft3141 N Prescott East Hwy, Prescott Valley, AZ 86314For SaleMLS ID #1081151, Timothy Hassler, Realty ONE Group Mountain Desert. PAAR as distributed by MLS GRID
- $424,9003 bd2 ba1.3k sqft7592 E Fire Fly Way, Prescott Valley, AZ 86315For SaleMLS ID #1082313, Kari Cook, Realty ONE Group Mountain Desert. PAAR as distributed by MLS GRID
- $380,0003 bd2 ba1.4k sqft1860 N Mulberry, Prescott Valley, AZ 86314For SaleMLS ID #1082871, Joan M Eaton, eXp Realty. PAAR as distributed by MLS GRID
- $475,0004 bd2 ba1.7k sqft8252 N Whistling Acres Way, Prescott Valley, AZ 86314For SaleMLS ID #1084247, Terri Chase, HomeSmart Fine Homes and Land. PAAR as distributed by MLS GRID
