Experience elevated Prescott living in this beautifully maintained custom home located in the highly sought-after Forest Trails community. Situated on a generous 1/3-acre lot, this property offers privacy, scenic views, and peaceful surroundings with natural buffer space that enhances the sense of tranquility.Inside, you'll find over 1,600 sq ft of quality craftsmanship and thoughtful upgrades designed for both comfort and style. The home features soaring corniced ceilings and dramatic floor-to-ceiling windows that flood the interior with natural light while showcasing the surrounding views.This move-in ready home has been meticulously cared for, clearly reflecting the pride of ownership and exceptional condition throughout. The inviting kitchen features granite countertops, a unique genuine brick backsplash, and a spacious eat-in dining area, with direct access to a peaceful outdoor patio--perfect for morning coffee or evening relaxation.Enjoy music throughout the home with a built-in surround sound system, allowing you to create the perfect atmosphere in multiple rooms.Convenience meets comfort with just eight easy steps from the garage to the main living level, offering practical near single-level living. Inside, generously sized rooms and warm, cozy living spaces create an inviting environment you'll love coming home to.This exceptional property combines quality construction, scenic surroundings, and move-in ready convenience--a rare opportunity to enjoy quiet forest living just minutes from Prescott's amenities.
For sale
Price cut: $20.5K (8/21)
$619,500
1423 Sierry Peaks Dr, Prescott, AZ 86305
3beds
1,610sqft
Single Family Residence
Built in 1995
0.29 Acres Lot
$609,900 Zestimate®
$385/sqft
$45/mo HOA
What's special
Scenic viewsInviting kitchenSoaring corniced ceilingsSpacious eat-in dining areaGenerously sized roomsWarm cozy living spacesBuilt-in surround sound system
- 170 days |
- 536 |
- 15 |
Zillow last checked:
Listing updated:
Listed by:
Travis Ricketts 480-536-1969,
Glow Realty,
Carissa J. Maxwell 928-202-2654,
Glow Realty
Source: PAAR as distributed by MLS GRID,MLS#: 1080048
Facts & features
Interior
Bedrooms & bathrooms
- Bedrooms: 3
- Bathrooms: 2
- Full bathrooms: 2
Heating
- Forced - Gas, Natural Gas
Cooling
- Ceiling Fan(s), Central Air
Appliances
- Included: Cooktop, Dishwasher, Disposal, Dryer, Microwave, Oven, Range, Refrigerator, Washer
- Laundry: Wash/Dry Connection, Sink
Features
- Ceiling Fan(s), Solid Surface Counters, Wired for Data, Eat-in Kitchen, Formal Dining, Liv/Din Combo, Live on One Level, Master Downstairs, High Ceilings, Wired for Sound, Walk-In Closet(s)
- Flooring: Carpet, Tile, Wood
- Windows: Solar Screens, Double Pane Windows, Drapes, Insulated Cover, Pleated Shades, Screens
- Basement: Crawl Space,Stem Wall
- Has fireplace: No
Interior area
- Total structure area: 1,610
- Total interior livable area: 1,610 sqft
Property
Parking
- Total spaces: 2
- Parking features: Garage Door Opener, Driveway Concrete
- Attached garage spaces: 2
- Has uncovered spaces: Yes
Features
- Patio & porch: Deck-Engr, Deck, Patio
- Exterior features: Landscaping-Front, Landscaping-Rear, Native Species, Sprinkler/Drip, Storm Gutters
- Fencing: Partial
- Has view: Yes
- View description: Granite Mountain, Juniper/Pinon, Mountain(s), Trees/Woods
Lot
- Size: 0.29 Acres
- Topography: Juniper/Pinon,Ponderosa Pine,Sloped - Gentle,Views
Details
- Additional structures: Workshop
- Parcel number: 7
- Zoning: SF12PAD
- Other equipment: Satellite Dish
Construction
Type & style
- Home type: SingleFamily
- Architectural style: Contemporary
- Property subtype: Single Family Residence
Materials
- Frame
- Roof: Composition
Condition
- Year built: 1995
Utilities & green energy
- Sewer: City Sewer
- Water: Public
- Utilities for property: Cable Available, Electricity Available, Natural Gas Available, Phone Available, Underground Utilities
Community & HOA
Community
- Security: Smoke Detector(s)
- Subdivision: Forest Trails
HOA
- Has HOA: Yes
- HOA fee: $536 annually
- HOA phone: 928-776-4437
Location
- Region: Prescott
Financial & listing details
- Price per square foot: $385/sqft
- Tax assessed value: $475,285
- Annual tax amount: $1,973
- Date on market: 3/6/2026
- Cumulative days on market: 170 days
- Electric utility on property: Yes
- Road surface type: Paved
Estimated market value
$609,900
$579,000 - $640,000
$2,570/mo
Price history
| Date | Event | Price |
|---|---|---|
| 8/21/2026 | Price change | $619,500-3.2%$385/sqft |
Source:  PAAR as distributed by MLS GRID #1080048 Report a problem PAAR as distributed by MLS GRID #1080048 Report a problem | ||
| 4/17/2026 | Price change | $640,000-8.4%$398/sqft |
Source: PAAR as distributed by MLS GRID #1080048 Report a problem | ||
| 3/6/2026 | Listed for sale | $699,000+14.8%$434/sqft |
Source: PAAR as distributed by MLS GRID #1080048 Report a problem | ||
| 4/8/2024 | Sold | $609,000-1.6%$378/sqft |
Source: PAAR as distributed by MLS GRID #1060678 Report a problem | ||
| 2/22/2024 | Pending sale | $619,000$384/sqft |
Source: PAAR as distributed by MLS GRID #1060678 Report a problem | ||
| 12/6/2023 | Price change | $619,000-3.3%$384/sqft |
Source: PAAR as distributed by MLS GRID #1060678 Report a problem | ||
| 11/22/2023 | Listed for sale | $639,900+346.9%$397/sqft |
Source: PAAR as distributed by MLS GRID #1060678 Report a problem | ||
| 10/28/2010 | Sold | $143,185-43.2%$89/sqft |
Source: Public Record Report a problem | ||
| 4/21/2010 | Sold | $252,000-6.3%$157/sqft |
Source: PAAR as distributed by MLS GRID #943491 Report a problem | ||
| 1/19/2010 | Listed for sale | $268,800+52.3%$167/sqft |
Source: Realty Executives Northern Arizona #943491 Report a problem | ||
| 3/7/2003 | Sold | $176,546+132.3%$110/sqft |
Source: Public Record Report a problem | ||
| 4/14/2000 | Sold | $76,000-57.8%$47/sqft |
Source: Public Record Report a problem | ||
| 2/18/1999 | Sold | $180,000+10.8%$112/sqft |
Source: Public Record Report a problem | ||
| 9/25/1995 | Sold | $162,500+225.7%$101/sqft |
Source: Public Record Report a problem | ||
| 2/22/1994 | Sold | $49,900$31/sqft |
Source: Public Record Report a problem | ||
Public tax history
| Year | Property taxes | Tax assessment |
|---|---|---|
| 2025 | $1,913 +25.4% | $32,594 +5% |
| 2024 | $1,526 +1.4% | $31,042 -47.5% |
| 2023 | $1,505 -6.8% | $59,107 +21.9% |
| 2022 | $1,615 -0.4% | $48,501 +3.4% |
| 2021 | $1,622 +0.7% | $46,891 +3.2% |
| 2020 | $1,610 +4.7% | $45,443 |
| 2019 | $1,539 +3.8% | -- |
| 2018 | $1,483 +0.4% | -- |
| 2017 | $1,477 +3.1% | -- |
| 2016 | $1,432 +0.3% | -- |
| 2015 | $1,428 | -- |
| 2014 | -- | -- |
| 2013 | -- | -- |
| 2012 | -- | -- |
| 2011 | $1,577 | $22,852 |
| 2010 | -- | -- |
| 2009 | $1,246 -10.1% | -- |
| 2008 | $1,385 | -- |
| 2007 | -- | -- |
| 2006 | -- | -- |
| 2005 | -- | -- |
| 2004 | -- | -- |
| 2003 | -- | -- |
| 2002 | -- | -- |
| 2001 | -- | -- |
Find assessor info on the county website
Monthly payment
Est. payment
Payment breakdown
Explore the cost of this home by adjusting the details. Changes won't be saved.Climate risks
Neighborhood: 86305
Nearby schools
GreatSchools rating
- 5/10Abia Judd Elementary SchoolGrades: K-5Distance: 1.8 mi
- 8/10Prescott High SchoolGrades: 8-12Distance: 1.8 mi
- 6/10Granite Mountain Middle SchoolGrades: K-8Distance: 1.9 mi
- $759,1003 bd3 ba2.4k sqft1419 Sierry Peaks Dr, Prescott, AZ 86305Off Market
- $915,5003 bd3 ba2.9k sqft1884 Forest Vw, Prescott, AZ 86305Off Market

- $741,4003 bd3 ba1.8k sqft1434 Bankside Ln, Prescott, AZ 86305Off Market
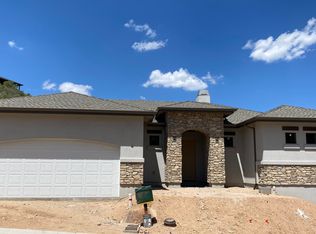
- $975,0004 bd3 ba2.8k sqft1892 Forest Vw, Prescott, AZ 86305Sold

- $897,4004 bd3 ba3.1k sqft1411 Sierry Peaks Dr, Prescott, AZ 86305Off Market
- $778,0003 bd2 ba2.3k sqft1882 Forest Vw, Prescott, AZ 86305Off Market
- $743,8003,920 sqft1422 Bankside Ln, Prescott, AZ 86305Off Market
- $543,5003 bd2 ba1.7k sqft1445 Sierry Peaks Dr, Prescott, AZ 86305Off Market
A local agent can set up tours, give advice and negotiate with sellers.
A local lender can help you make sure your offer is ready when you are.
Similar homes
- $629,0003 bd3 ba2.4k sqft2 WOODSIDE Drive, Prescott, AZ 86305For Sale
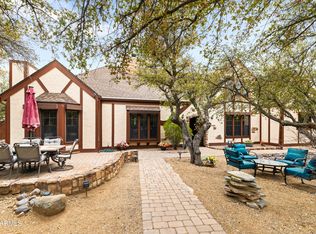 MLS ID #6996607, Stephanie Woods, Woods Hometown Realty. ARMLS
 - $635,0003 bd2 ba1.7k sqft5957 W DEARING Road, Prescott, AZ 86305For Sale
 MLS ID #7050594, Brad Bergamini, Keller Williams Arizona Realty. ARMLS
 - $639,0003 bd2 ba1.8k sqft5699 Lemonmint Ln, Prescott, AZ 86305For Sale

 MLS ID #1083841, Brian W Monksfield, Flex Realty. PAAR as distributed by MLS GRID
 - $620,0003 bd2 ba2k sqft4855 W DOME Road, Prescott, AZ 86305For Sale
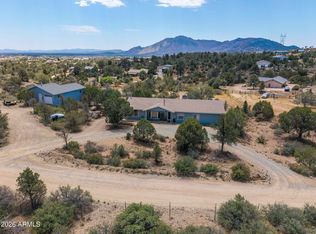 MLS ID #7044830, Steven Huttmann, HomeSmart Fine Homes and Land. ARMLS
 - $590,0003 bd3 ba2.2k sqft660 E Robinson Dr, Prescott, AZ 86303For SaleMLS ID #1084390, Laura Morgan PLLC, West USA Realty of Prescott. PAAR as distributed by MLS GRID
- $625,0003 bd3 ba2.3k sqft453 Pioneer Dr, Prescott, AZ 86303For SaleMLS ID #1082346, Chelsey Marsiano, Glow Realty. PAAR as distributed by MLS GRID
- $599,0004 bd3 ba2.3k sqft434 Stewart Cir, Prescott, AZ 86301For SaleMLS ID #1084171, Dusty Tillery, W and Partners. PAAR as distributed by MLS GRID
- $625,0003 bd3 ba1.8k sqft1180 Deerfield Rd, Prescott, AZ 86303For SaleMLS ID #1082915, Geoffrey Hyland, eXp Realty. PAAR as distributed by MLS GRID
- $650,0004 bd3 ba2.3k sqft4659 Sharp Shooter Way, Prescott, AZ 86301For SaleMLS ID #1084164, Odessa Marie Keilman, eXp Realty. PAAR as distributed by MLS GRID
- $599,9004 bd3 ba2.3k sqft810 S Boulder Dr, Prescott, AZ 86303For SaleMLS ID #1081904, James Rusch-Michener, Realty One Group Mountain Desert. PAAR as distributed by MLS GRID
- $739,9003 bd2 ba1.9k sqft1237 W Kelly Dr, Prescott, AZ 86305For SaleMLS ID #1080845, Cynthia S Yannitelli, Better Homes And Gardens Real Estate Bloomtree Realty. PAAR as distributed by MLS GRID
- $650,0003 bd2 ba1.8k sqft1348 Sabatina St, Prescott, AZ 86301For SaleMLS ID #1083118, Chelsey Marsiano, Glow Realty. PAAR as distributed by MLS GRID
- $690,0003 bd2 ba2.2k sqft5634 HOLE IN ONE Drive, Prescott, AZ 86301For SaleMLS ID #7066599, Molly Auman, Russ Lyon Sotheby's International Realty. ARMLS
- $585,0002 bd2 ba1.6k sqft1716 Alpine Meadows Ln Unit 605, Prescott, AZ 86303For SaleMLS ID #1084357, Chad M Schreiner, RE/MAX Mountain Properties. PAAR as distributed by MLS GRID
- $419,0002 bd2 ba1.1k sqft434 KEEN Street, Prescott, AZ 86305For SaleMLS ID #7036871, Karyn Nelsen, My Home Group Real Estate. ARMLS
- $730,0003 bd2 ba1.9k sqft850 CAMERON Pass, Prescott, AZ 86301For SaleMLS ID #7038771, Tracie Himes, Keller Williams Arizona Realty. ARMLS
- $700,0004 bd2 ba1.9k sqft820 DEVEREAUX Drive, Prescott, AZ 86303For SaleMLS ID #7053089, Ryan Mancuso, Better Homes and Gardens Real Estate BloomTree Realty. ARMLS
- $764,9003 bd2 ba2.2k sqft1151 Deerfield Rd, Prescott, AZ 86303For SaleMLS ID #1084005, Bree Fitzgerald PLLC, Better Homes And Gardens Real Estate Bloomtree Realty. PAAR as distributed by MLS GRID
- $770,0003 bd2 ba2.2k sqft5775 Goldenrod Way, Prescott, AZ 86305For SaleMLS ID #1080959, Alysia Carlin, Iannelli and Associates. PAAR as distributed by MLS GRID
- $499,9003 bd2 ba1.9k sqft1320 Pinecone Ter, Prescott, AZ 86303For SaleMLS ID #1081269, James Rusch-Michener, Realty One Group Mountain Desert. PAAR as distributed by MLS GRID
