4-bedroom, 3-bath home in west Prescott with no HOA, RV parking, a fully fenced yard, an oversized garage, and major updates including the roof, HVAC, and water heater. Located on a quiet dead-end street near downtown Prescott, Embry-Riddle Aeronautical University, shopping, dining, and medical services.The spacious floor plan features a great room with brick fireplace, lower-level family/game room, and kitchen with granite countertops and stainless steel appliances. Updated flooring throughout, along with updated window coverings and ceiling fans, provides a refreshed interior.The oversized garage offers extra depth, 220V power, coated floors, and upgraded lighting. Covered front and rear outdoor spaces provide additional usable space, while the primary bedroom includes a recently upgraded closet system. The fully fenced yard provides a defined outdoor area with space for pets. With no HOA, RV parking, recent major system updates, and convenient access to Prescott amenities, this home offers a combination of functionality, updates, and location.
For sale
Price cut: $5.1K (10/8)
$569,900
434 Stewart Cir, Prescott, AZ 86301
4beds
2,326sqft
Single Family Residence
Built in 1991
10,454 Square Feet Lot
$561,500 Zestimate®
$245/sqft
$-- HOA
What's special
Rv parkingSpacious floor planOversized garageFully fenced yardUpdated window coveringsUpdated flooring throughoutCeiling fans
- 70 days
- 987
- 57
Zillow last checked:
Listing updated:
Listed by:
Dusty Tillery 928-713-5754,
W and Partners
Source: PAAR as distributed by MLS GRID,MLS#: 1084171
Facts & features
Interior
Bedrooms & bathrooms
- Bedrooms: 4
- Bathrooms: 3
- Full bathrooms: 2
- 1/2 bathrooms: 1
Heating
- Forced - Gas, Natural Gas
Cooling
- Ceiling Fan(s), Central Air
Appliances
- Included: Dishwasher, Oven, Refrigerator, Range, ENERGY STAR Qualified Appliances, Electric Range, Disposal
- Laundry: Wash/Dry Connection, Sink
Features
- Ceiling Fan(s), Eat-in Kitchen, Walk-In Closet(s), Tile Counters, Marble Counters, Live on One Level, Liv/Din Combo, Kit/Din Combo, Granite Counters
- Flooring: Carpet, Tile, Wood, Vinyl, Laminate
- Windows: Skylight(s), Aluminum Frames, Screens, Double Pane Windows, Blinds
- Basement: Interior Entry,Slab,Walk-Out Access,Exterior Entry
- Has fireplace: Yes
- Fireplace features: Wood Burning, Gas
Interior area
- Total structure area: 2,326
- Total interior livable area: 2,326 sqft
Video & virtual tour
Property
Parking
- Total spaces: 3
- Parking features: Garage Door Opener, Driveway Concrete
- Attached garage spaces: 3
- Has uncovered spaces: Yes
Features
- Levels: Multi/Split
- Stories: 2
- Patio & porch: Covered, Patio
- Exterior features: Xeriscaping, Storm Gutters, Landscaping-Rear, Landscaping-Front
- Fencing: Privacy,Back Yard
- Has view: Yes
- View description: Bradshaw Mountain, Mountain(s), City
Lot
- Size: 10,454 Square Feet
- Topography: Cul-De-Sac,Views,Sloped - Gentle,Other Trees
Details
- Parcel number: 31
- Zoning: SF-9
Construction
Type & style
- Home type: SingleFamily
- Property subtype: Single Family Residence
Materials
- Frame
- Roof: Composition,Other
Condition
- Year built: 1991
Utilities & green energy
- Electric: 220 Volts
- Sewer: City Sewer
- Water: Public
- Utilities for property: Natural Gas Available, Underground Utilities, Phone Available, Electricity Available, Cable Available
Community & HOA
Community
- Security: Smoke Detector(s)
- Subdivision: Highland Park
HOA
- Has HOA: No
Location
- Region: Prescott
Financial & listing details
- Price per square foot: $245/sqft
- Tax assessed value: $432,512
- Annual tax amount: $1,335
- Date on market: 8/6/2026
- Cumulative days on market: 70 days
- Exclusions: No
- Electric utility on property: Yes
- Road surface type: Paved
Estimated market value
$561,500
$533,000 - $590,000
$2,940/mo
Price history
| Date | Event | Price |
|---|---|---|
| 10/8/2026 | Price change | $569,900-0.9%$245/sqft |
Source:  PAAR as distributed by MLS GRID #1084171 Report a problem PAAR as distributed by MLS GRID #1084171 Report a problem | ||
| 8/26/2026 | Price change | $575,000-4%$247/sqft |
Source: PAAR as distributed by MLS GRID #1084171 Report a problem | ||
| 8/6/2026 | Listed for sale | $599,000$258/sqft |
Source: PAAR as distributed by MLS GRID #1084171 Report a problem | ||
| 7/1/2026 | Listing removed | $599,000$258/sqft |
Source: PAAR as distributed by MLS GRID #1078483 Report a problem | ||
| 4/16/2026 | Price change | $599,000-2.6%$258/sqft |
Source: PAAR as distributed by MLS GRID #1078483 Report a problem | ||
| 3/25/2026 | Price change | $615,000-0.5%$264/sqft |
Source: PAAR as distributed by MLS GRID #1078483 Report a problem | ||
| 1/27/2026 | Listed for sale | $618,000$266/sqft |
Source: PAAR as distributed by MLS GRID #1078483 Report a problem | ||
| 1/12/2026 | Contingent | $618,000$266/sqft |
Source: PAAR as distributed by MLS GRID #1078483 Report a problem | ||
| 1/1/2026 | Listed for sale | $618,000+119.1%$266/sqft |
Source: PAAR as distributed by MLS GRID #1078483 Report a problem | ||
| 9/23/2015 | Sold | $282,000-2.4%$121/sqft |
Source: PAAR as distributed by MLS GRID #987563 Report a problem | ||
| 7/16/2015 | Pending sale | $289,000$124/sqft |
Source: WEST USA OF PRESCOTT #987563 Report a problem | ||
| 6/16/2015 | Price change | $289,000+3.6%$124/sqft |
Source: WEST USA OF PRESCOTT #987563 Report a problem | ||
| 4/22/2015 | Price change | $279,000+1.5%$120/sqft |
Source: Owner #986307 Report a problem | ||
| 4/20/2015 | Listed for sale | $275,000+78.6%$118/sqft |
Source: Owner #986307 Report a problem | ||
| 6/5/1998 | Sold | $154,000$66/sqft |
Source: PAAR as distributed by MLS GRID #339728 Report a problem | ||
Public tax history
| Year | Property taxes | Tax assessment |
|---|---|---|
| 2026 | $1,335 +3.1% | $28,429 +5% |
| 2025 | $1,295 +2.2% | $27,076 +5% |
| 2024 | $1,268 +1.4% | $25,786 -52.4% |
| 2023 | $1,250 -6.8% | $54,175 +14.4% |
| 2022 | $1,341 -0.4% | $47,357 +4.6% |
| 2021 | $1,347 +0.7% | $45,281 +6.3% |
| 2020 | $1,338 +4.7% | $42,591 |
| 2019 | $1,278 +3.8% | -- |
| 2018 | $1,232 +0.4% | -- |
| 2017 | $1,227 +3.1% | -- |
| 2016 | $1,190 +0.3% | -- |
| 2015 | $1,186 | -- |
| 2014 | -- | -- |
| 2013 | -- | -- |
| 2012 | -- | -- |
| 2011 | $1,148 | $16,886 |
| 2010 | -- | -- |
| 2009 | $1,274 +0.1% | -- |
| 2008 | $1,272 | -- |
| 2007 | -- | -- |
| 2006 | -- | -- |
| 2005 | -- | -- |
| 2004 | -- | -- |
| 2003 | -- | -- |
| 2002 | -- | -- |
| 2001 | -- | -- |
Find assessor info on the county website
Monthly payment
Est. payment
Payment breakdown
Explore the cost of this home by adjusting the details. Changes won't be saved.Climate risks
Neighborhood: 86301
Similar homes
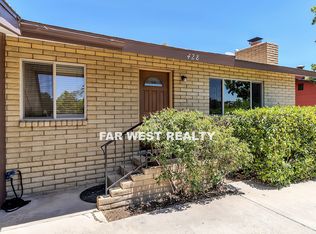
- $575,0003 bd2 ba2.2k sqft2304 Nolte Dr, Prescott, AZ 86301For Sale
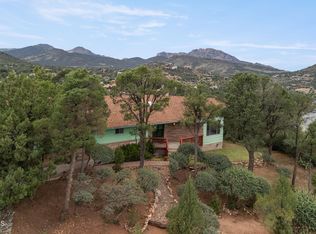
 MLS ID #1084757, Geoffrey Hyland, eXp Realty. PAAR as distributed by MLS GRID
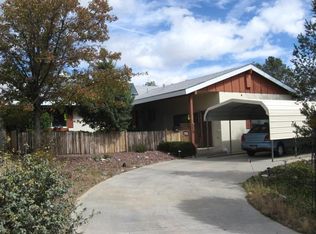
 - $598,0004 bd3 ba2.6k sqft1812 READING Lane, Prescott, AZ 86301For Sale
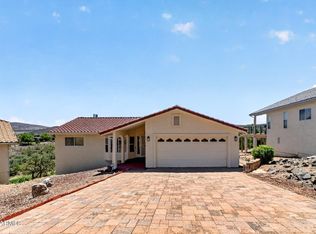 MLS ID #7052942, Jeffrey Jibben, Sage Real Estate Group. ARMLS
 - $580,0003 bd2 ba1.9k sqft1456 KWANA Court, Prescott, AZ 86301For Sale
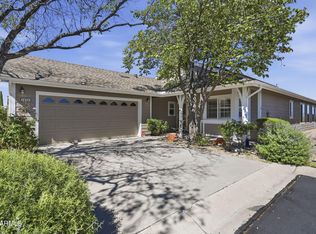 MLS ID #7090124, Wade S Crandell, Promise Land Realty. ARMLS
 - $699,9004 bd2 ba2k sqft2241 Alta Vista Pl, Prescott, AZ 86301For Sale
 MLS ID #1084988, Alexander Halenka, Realty ONE Group Mountain Desert. PAAR as distributed by MLS GRID
 - $474,9005 bd3 ba1.7k sqft407 Arena Dr, Prescott, AZ 86301For SaleMLS ID #1080872, Darby E Middleton, Keller Williams Arizona Realty. PAAR as distributed by MLS GRID
- $428,0004 bd2 ba1.5k sqft544 Roma Ave, Prescott, AZ 86301For SaleMLS ID #1084308, Jennifer Browning, Keystone Real Estate & Management. PAAR as distributed by MLS GRID
- $525,0003 bd2 ba1.5k sqft1528 Marvin Gardens Ln, Prescott, AZ 86301For SaleMLS ID #1084797, Sheila Mengarelli, eXp Realty. PAAR as distributed by MLS GRID
- $549,0003 bd2 ba1.7k sqft4885 Antelope Dr, Prescott, AZ 86301For SaleMLS ID #1085169, Derek Bresson, Iannelli and Associates. PAAR as distributed by MLS GRID
- $599,9003 bd3 ba2.3k sqft453 Pioneer Dr, Prescott, AZ 86303For SaleMLS ID #1082346, Chelsey Marsiano, Glow Realty. PAAR as distributed by MLS GRID
- $519,0003 bd3 ba2.2k sqft4733 E Donna Dr, Prescott, AZ 86301For SaleMLS ID #1084024, Laura Morgan PLLC, West USA Realty of Prescott. PAAR as distributed by MLS GRID
- $770,0004 bd3 ba2.3k sqft837 Brookline Dr, Prescott, AZ 86301For SaleMLS ID #1084074, Cheryl Fernandez, Realty Executives Arizona Territory. PAAR as distributed by MLS GRID
- $660,0004 bd3 ba2.2k sqft607 Mockingbird Ct, Prescott, AZ 86301For SaleMLS ID #1081247, Lillian Rivera, Keller Williams Arizona Realty. PAAR as distributed by MLS GRID
- $674,5004 bd3 ba2.4k sqft526 Eastwood Dr, Prescott, AZ 86303For SaleMLS ID #1085320, James Edmund Kleczewski, Realty ONE Group Mountain Desert. PAAR as distributed by MLS GRID
- $475,0003 bd2 ba1.7k sqft5045 Cactus Pl, Prescott, AZ 86301For SaleMLS ID #1085523, Geoffrey Hyland, eXp Realty. PAAR as distributed by MLS GRID
