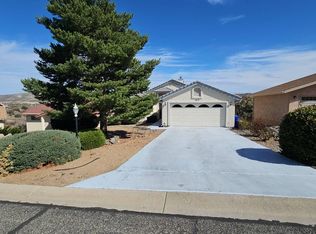
Live with breathtaking views in this 4-bedroom, 3-bath home with a 2-car garage, ideally situated on a quiet cul-de-sac. From the moment you arrive, the paver driveway welcomes you into a home featuring fresh interior paint, newer flooring throughout, and a 2020 Trane HVAC system. Enjoy spectacular panoramic views from expansive decks on both levels, perfect for relaxing or entertaining, while the spacious downstairs family room provides the ideal space for gatherings, recreation, or multi-generational living. The spacious primary bedroom includes a walk-in closet, ensuite bathroom, and private access to the deck. Nearby features include the Watson Woods Riparian Preserve, Watson lake, The Prescott Peavine Trailhead, and the Rowle B Simmons Community Center. New upper Deck. Welcome home.
For sale
Price cut: $2K (9/14)
$598,000
1812 READING Lane, Prescott, AZ 86301
4beds
2,616sqft
Single Family Residence
Built in 1993
7,804 Square Feet Lot
$-- Zestimate®
$229/sqft
$12/mo HOA
What's special
Spectacular panoramic viewsPaver drivewayFresh interior paintWalk-in closetEnsuite bathroomSpacious primary bedroomNewer flooring throughout
- 100 days
- 857
- 55
Zillow last checked:
Listing updated:
Listed by:
Jeffrey Jibben 480-323-8871,
Sage Real Estate Group
Source: ARMLS,MLS#: 7052942
Facts & features
Interior
Bedrooms & bathrooms
- Bedrooms: 4
- Bathrooms: 3
- Full bathrooms: 3
Heating
- Forced Air, Natural Gas
Cooling
- Central Air, Ceiling Fan(s), ENERGY STAR Qualified Equipment
Appliances
- Included: Dryer, Washer, Refrigerator, Built-in Microwave, Dishwasher, Disposal, Gas Range, Gas Oven
Features
- Double Vanity, Upstairs, Breakfast Bar, Vaulted Ceiling(s), Pantry, 3/4 Bath Master Bdrm
- Flooring: Carpet, Laminate
- Basement: Concrete,Interior Entry,Walk-Out Access,Finished,Full
- Number of fireplaces: 1
- Fireplace features: Insert, Living Room
Interior area
- Total structure area: 2,616
- Total interior livable area: 2,616 sqft
Property
Parking
- Total spaces: 4
- Parking features: Garage, Open
- Garage spaces: 2
- Uncovered spaces: 2
Features
- Stories: 1
- Spa features: None
- Fencing: None
- Has view: Yes
- View description: City, Desert, Panoramic
Lot
- Size: 7,804 Square Feet
- Features: Desert Back, Desert Front, Cul-De-Sac, Gravel/Stone Front, Gravel/Stone Back
Details
- Parcel number: 10509146
Construction
Type & style
- Home type: SingleFamily
- Property subtype: Single Family Residence
Materials
- Stucco, Wood Frame, Block
- Roof: Tile
Condition
- Year built: 1993
Utilities & green energy
- Sewer: Public Sewer
- Utilities for property: Phone Available, Natural Gas Connected
Community & HOA
Community
- Subdivision: CLIFF ROSE 1 REPLAT
HOA
- Has HOA: Yes
- Services included: Maintenance Grounds
- HOA fee: $144 annually
- HOA name: Cliff Rose Homeowner
- HOA phone: 928-778-2293
Location
- Region: Prescott
Financial & listing details
- Price per square foot: $229/sqft
- Tax assessed value: $461,516
- Annual tax amount: $1,610
- Date on market: 6/28/2026
- Cumulative days on market: 88 days
- Listing terms: VA Loan,Cash,Conventional,FHA
- Ownership: Fee Simple
Estimated market value
Not available
Estimated sales range
Not available
Not available
Price history
| Date | Event | Price |
|---|---|---|
| 9/14/2026 | Price change | $598,000-0.3%$229/sqft |
Source:  ARMLS #7052942 Report a problem ARMLS #7052942 Report a problem | ||
| 7/11/2026 | Listed for sale | $600,000$229/sqft |
Source: ARMLS #7052942 Report a problem | ||
Public tax history
| Year | Property taxes | Tax assessment |
|---|---|---|
| 2026 | $1,610 +3.1% | $34,283 +5% |
| 2025 | $1,562 +2.2% | $32,650 +5% |
| 2024 | $1,528 +1.4% | $31,095 -47.1% |
| 2023 | $1,507 -6.8% | $58,732 +15.7% |
| 2022 | $1,618 -0.4% | $50,754 +1.3% |
| 2021 | $1,625 +0.7% | $50,123 +6.6% |
| 2020 | $1,613 +4.7% | $47,010 |
| 2019 | $1,541 | -- |
| 2018 | -- | -- |
| 2017 | -- | -- |
| 2016 | -- | -- |
| 2015 | -- | -- |
| 2014 | -- | -- |
| 2013 | -- | -- |
| 2012 | -- | -- |
| 2011 | $1,447 | $24,470 |
| 2010 | -- | -- |
| 2009 | $1,471 +0.2% | -- |
| 2008 | $1,468 | -- |
| 2007 | -- | -- |
| 2006 | -- | -- |
| 2005 | -- | -- |
| 2004 | -- | -- |
| 2003 | -- | -- |
| 2002 | -- | -- |
| 2001 | -- | -- |
Find assessor info on the county website
Monthly payment
Est. payment
Payment breakdown
Explore the cost of this home by adjusting the details. Changes won't be saved.Climate risks
Neighborhood: 86301
Nearby schools
Schools provided by the listing agent
- Elementary: Taylor Hicks School
- Middle: Prescott Mile High Middle School
- High: Prescott High School
- District: Prescott Unified District
Source: ARMLS. This data may not be complete. We recommend contacting the local school district to confirm school assignments for this home.

Similar homes
- $569,9464 bd3 ba2.2k sqft1542 Mediterranean Ct, Prescott, AZ 86301For Sale
 MLS ID #1081937, Tiffany C Taylor, Rent Right and Home Right. PAAR as distributed by MLS GRID
 - $575,0004 bd3 ba2.3k sqft434 Stewart Cir, Prescott, AZ 86301For Sale
 MLS ID #1084171, Dusty Tillery, W and Partners. PAAR as distributed by MLS GRID
 - $525,0003 bd2 ba1.5k sqft1528 Marvin Gardens Ln, Prescott, AZ 86301For Sale
 MLS ID #1084797, Sheila Mengarelli, eXp Realty. PAAR as distributed by MLS GRID
 - $650,0004 bd3 ba2.3k sqft4659 Sharp Shooter Way, Prescott, AZ 86301For Sale
 MLS ID #1084164, Odessa Marie Keilman, eXp Realty. PAAR as distributed by MLS GRID
 - $575,0003 bd2 ba2.2k sqft2304 Nolte Dr, Prescott, AZ 86301For SaleMLS ID #1084757, Geoffrey Hyland, eXp Realty. PAAR as distributed by MLS GRID
- $699,9004 bd3 ba2.4k sqft188 Juniper Ridge Dr, Prescott, AZ 86301For SaleMLS ID #1082278, Charles S. Clark, Clark Realty Homes and Land. PAAR as distributed by MLS GRID
- $660,0004 bd3 ba2.2k sqft607 Mockingbird Ct, Prescott, AZ 86301For SaleMLS ID #1081247, Lillian Rivera, Keller Williams Arizona Realty. PAAR as distributed by MLS GRID
- $549,0003 bd2 ba1.7k sqft4885 Antelope Dr, Prescott, AZ 86301For SaleMLS ID #1085169, Derek Bresson, Iannelli and Associates. PAAR as distributed by MLS GRID
- $725,0004 bd3 ba3.3k sqft2630 Tabosa Dr, Prescott, AZ 86301For SaleMLS ID #1084745, Geoffrey Hyland, eXp Realty. PAAR as distributed by MLS GRID
- $699,9004 bd2 ba2k sqft2241 Alta Vista Pl, Prescott, AZ 86301For SaleMLS ID #1084988, Alexander Halenka, Realty ONE Group Mountain Desert. PAAR as distributed by MLS GRID
- $599,9003 bd3 ba2.3k sqft453 Pioneer Dr, Prescott, AZ 86303For SaleMLS ID #1082346, Chelsey Marsiano, Glow Realty. PAAR as distributed by MLS GRID
- $674,5004 bd3 ba2.4k sqft526 Eastwood Dr, Prescott, AZ 86303For SaleMLS ID #1085320, James Edmund Kleczewski, Realty ONE Group Mountain Desert. PAAR as distributed by MLS GRID
- $675,0003 bd3 ba2.1k sqft5619 Hole In One Dr, Prescott, AZ 86301For SaleMLS ID #1082909, Josh Pareja, eXp Realty. PAAR as distributed by MLS GRID
- $515,0003 bd2 ba1.8k sqft3215 Montana Dr, Prescott, AZ 86301For SaleMLS ID #1084201, Susan Christopher, Flex Realty. PAAR as distributed by MLS GRID
- $519,0003 bd3 ba2.2k sqft4733 E Donna Dr, Prescott, AZ 86301For SaleMLS ID #1084024, Laura Morgan PLLC, West USA Realty of Prescott. PAAR as distributed by MLS GRID
- $575,0004 bd3 ba3.2k sqft1128 W Road 3 N, Chino Valley, AZ 86323For SaleMLS ID #1085362, Geoffrey Hyland, eXp Realty. PAAR as distributed by MLS GRID
- $474,9005 bd3 ba1.7k sqft407 Arena Dr, Prescott, AZ 86301For SaleMLS ID #1080872, Darby E Middleton, Keller Williams Arizona Realty. PAAR as distributed by MLS GRID
