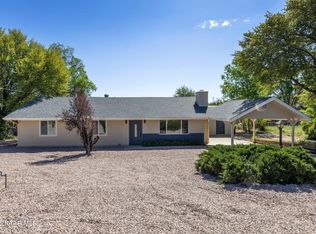
MOTIVATED SELLER! Charming four bedroom, two bath home with south facing views in Highland Park neighborhood within walking distance to Taylor Hicks Elementary School and conveniently located near Prescott High School, Dignity Health YRMC West, shopping, dining and more! The living room with cozy fireplace, dining area and kitchen are upstairs with two bedrooms and a full bathroom. Downstairs in the finished basement are two additional bedrooms, a 3/4 bathroom, hall storage and access to the single car garage with laundry hook-ups. The fenced backyard has a spacious storage shed, open deck for enjoying the fresh air, plus additional yard space for activities. There is ample off-street parking in the long driveway as well as adjacent to the garage. Roof age 2018, New vinyl flooring 2022. This is an As-Is sale. Buyer to verify all listing information.
For sale
Price cut: $10.5K (9/27)
$428,000
544 Roma Ave, Prescott, AZ 86301
4beds
1,512sqft
Single Family Residence
Built in 1961
6,969 Square Feet Lot
$423,100 Zestimate®
$283/sqft
$-- HOA
What's special
Finished basementFenced backyardSpacious storage shedDining areaSouth facing views
- 51 days
- 1,039
- 114
Zillow last checked:
Listing updated:
Listed by:
Jennifer Browning 928-848-6169,
Keystone Real Estate & Management
Source: PAAR as distributed by MLS GRID,MLS#: 1084308
Facts & features
Interior
Bedrooms & bathrooms
- Bedrooms: 4
- Bathrooms: 2
- Full bathrooms: 1
- 3/4 bathrooms: 1
Heating
- Forced - Gas
Cooling
- Ceiling Fan(s), Central Air
Appliances
- Included: Dishwasher, Gas Range, Refrigerator
- Laundry: Wash/Dry Connection
Features
- Ceiling Fan(s), Tile Counters, Solid Surface Counters
- Flooring: Vinyl
- Windows: Drapes, Other, Blinds
- Basement: Finished,Stem Wall,Plumbed,Interior Entry
- Has fireplace: Yes
- Fireplace features: Wood Burning
Interior area
- Total structure area: 1,512
- Total interior livable area: 1,512 sqft
Property
Parking
- Total spaces: 1
- Parking features: Garage Door Opener, Driveway Gravel, Driveway Dirt, Driveway Concrete
- Attached garage spaces: 1
- Has uncovered spaces: Yes
Features
- Levels: Multi/Split
- Patio & porch: Deck
- Exterior features: Landscaping-Rear, Landscaping-Front
- Fencing: Back Yard
- Has view: Yes
- View description: Bradshaw Mountain, Thumb Butte, City
Lot
- Size: 6,969 Square Feet
- Topography: Other Trees,Sloped - Gentle,Sloped - Steep
Details
- Additional structures: Shed(s)
- Parcel number: 11
- Zoning: SF-9
Construction
Type & style
- Home type: SingleFamily
- Architectural style: Contemporary
- Property subtype: Single Family Residence
Materials
- Brick, Frame
- Roof: Composition
Condition
- Year built: 1961
Utilities & green energy
- Electric: 220 Volts
- Sewer: City Sewer
- Water: Public
- Utilities for property: Natural Gas Available, Phone Available, Electricity Available, Individual Meter, Cable Available
Community & HOA
Community
- Security: Smoke Detector(s)
- Subdivision: Highland Park
HOA
- Has HOA: No
Location
- Region: Prescott
Financial & listing details
- Price per square foot: $283/sqft
- Tax assessed value: $274,364
- Annual tax amount: $819
- Date on market: 8/11/2026
- Cumulative days on market: 50 days
- Exclusions: No
- Electric utility on property: Yes
- Road surface type: Asphalt
Estimated market value
$423,100
$402,000 - $444,000
$2,589/mo
Price history
| Date | Event | Price |
|---|---|---|
| 9/27/2026 | Price change | $428,000-2.4%$283/sqft |
Source:  PAAR as distributed by MLS GRID #1084308 Report a problem PAAR as distributed by MLS GRID #1084308 Report a problem | ||
| 9/16/2026 | Listed for sale | $438,500$290/sqft |
Source: PAAR as distributed by MLS GRID #1084308 Report a problem | ||
| 9/9/2026 | Contingent | $438,500$290/sqft |
Source: PAAR as distributed by MLS GRID #1084308 Report a problem | ||
| 8/12/2026 | Listed for sale | $438,500+66.1%$290/sqft |
Source: PAAR as distributed by MLS GRID #1084308 Report a problem | ||
| 7/24/2018 | Sold | $264,000-0.3%$175/sqft |
Source: PAAR as distributed by MLS GRID #1011329 Report a problem | ||
| 6/12/2018 | Pending sale | $264,800$175/sqft |
Source: Pinon Realty #1011329 Report a problem | ||
| 5/31/2018 | Price change | $264,8000%$175/sqft |
Source: Pinon Realty #1011329 Report a problem | ||
| 5/18/2018 | Price change | $264,9000%$175/sqft |
Source: Pinon Realty #1011329 Report a problem | ||
| 5/9/2018 | Price change | $265,000-1.7%$175/sqft |
Source: Pinon Realty #1011329 Report a problem | ||
| 4/19/2018 | Listed for sale | $269,500+64.3%$178/sqft |
Source: Pinon Realty #1011329 Report a problem | ||
| 5/8/2014 | Sold | $164,000+2.6%$108/sqft |
Source:  ARMLS #503561 Report a problem ARMLS #503561 Report a problem | ||
| 4/1/2014 | Listed for sale | $159,900-37.2%$106/sqft |
Source: OPTIONS & OPPORTUNITIES LLC #977318 Report a problem | ||
| 1/2/2014 | Sold | $254,796+103%$169/sqft |
Source: Public Record Report a problem | ||
| 9/30/2010 | Sold | $125,501-49.6%$83/sqft |
Source: Public Record Report a problem | ||
| 8/15/2006 | Sold | $248,900$165/sqft |
Source: PAAR as distributed by MLS GRID #903889 Report a problem | ||
Public tax history
| Year | Property taxes | Tax assessment |
|---|---|---|
| 2026 | $819 +3.1% | $17,427 +5% |
| 2025 | $794 +2.2% | $16,597 +5% |
| 2024 | $777 +1.4% | $15,807 -53% |
| 2023 | $766 -6.8% | $33,645 +13% |
| 2022 | $822 -0.4% | $29,771 +7.6% |
| 2021 | $826 +0.7% | $27,671 +5.6% |
| 2020 | $820 +4.7% | $26,198 |
| 2019 | $784 +3.8% | -- |
| 2018 | $755 +0.4% | -- |
| 2017 | $752 +3.1% | -- |
| 2016 | $729 | -- |
| 2015 | $729 | -- |
| 2014 | -- | -- |
| 2013 | -- | -- |
| 2012 | -- | -- |
| 2011 | $689 | $10,054 |
| 2010 | -- | -- |
| 2009 | $773 -1.3% | -- |
| 2008 | $784 | -- |
| 2007 | -- | -- |
| 2006 | -- | -- |
| 2005 | -- | -- |
| 2004 | -- | -- |
| 2003 | -- | -- |
| 2002 | -- | -- |
| 2001 | -- | -- |
Find assessor info on the county website
Monthly payment
Est. payment
Payment breakdown
Explore the cost of this home by adjusting the details. Changes won't be saved.Climate risks
Neighborhood: 86301
Similar homes
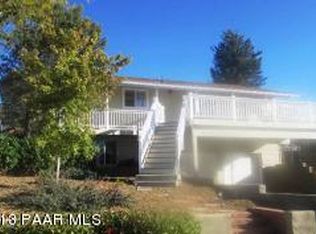

- $425,0003 bd2 ba1.4k sqft728 Douglas Avenue, Prescott, AZ 86301For Sale
 MLS ID #7052630, Molly Auman, Russ Lyon Sotheby's International Realty. ARMLS
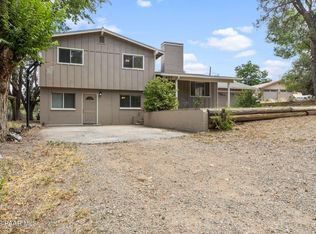
 - $474,9005 bd3 ba1.7k sqft407 Arena Dr, Prescott, AZ 86301For Sale
 MLS ID #1080872, Darby E Middleton, Keller Williams Arizona Realty. PAAR as distributed by MLS GRID
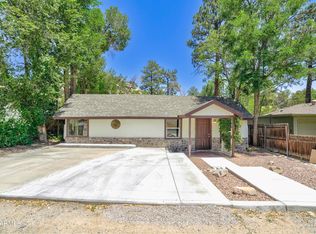
 - $459,9994 bd2 ba1.9k sqft1548 OREGON Avenue, Prescott, AZ 86305For Sale
 MLS ID #7052605, Megan Holzworth, RETSY. ARMLS
 - $485,0003 bd2 ba1.7k sqft2009 Estrella Rd, Prescott, AZ 86305For Sale
 MLS ID #1081381, Nicole M Strong, Real Broker. PAAR as distributed by MLS GRID
 - $450,0002 bd2 ba1.4k sqft679 Tawa Ct, Prescott, AZ 86301For SaleMLS ID #1084751, Alexander Hill, W and Partners. PAAR as distributed by MLS GRID
- $399,0003 bd2 ba1.6k sqft3040 Windsor Dr, Prescott, AZ 86301For SaleMLS ID #1084821, Sheila Mengarelli, eXp Realty. PAAR as distributed by MLS GRID
- $525,0003 bd2 ba1.5k sqft1528 Marvin Gardens Ln, Prescott, AZ 86301For SaleMLS ID #1084797, Sheila Mengarelli, eXp Realty. PAAR as distributed by MLS GRID
- $515,0003 bd2 ba1.8k sqft3215 Montana Dr, Prescott, AZ 86301For SaleMLS ID #1084201, Susan Christopher, Flex Realty. PAAR as distributed by MLS GRID
- $419,9003 bd3 ba1.5k sqft1975 S Blooming Hills Dr #219, Prescott, AZ 86301For SaleMLS ID #1082561, Jeffery Lynn Harshman, HomeSmart Fine Homes and Land. PAAR as distributed by MLS GRID
- $375,0003 bd2 ba1k sqft329 N Pleasant St, Prescott, AZ 86301For SaleMLS ID #1083683, Dusty Tillery, W and Partners. PAAR as distributed by MLS GRID
- $363,9004 bd2 ba1.5k sqft1375 Lakeview Rd, Prescott, AZ 86301For SaleMLS ID #1080584, Laura Morgan PLLC, West USA Realty of Prescott. PAAR as distributed by MLS GRID
- $499,9004 bd3 ba1.8k sqft2079 W Redwood Way, Prescott, AZ 86303For SaleMLS ID #1081858, Geoffrey Hyland, eXp Realty. PAAR as distributed by MLS GRID
- $519,0003 bd3 ba2.2k sqft4733 E Donna Dr, Prescott, AZ 86301For SaleMLS ID #1084024, Laura Morgan PLLC, West USA Realty of Prescott. PAAR as distributed by MLS GRID
- $534,9002 bd2 ba1.9k sqft1436 Kwana Ct, Prescott, AZ 86301For SaleMLS ID #1084665, Terri M Monksfield, Flex Realty. PAAR as distributed by MLS GRID
- $580,0003 bd2 ba1.4k sqft1835 W Idylwild Hl, Prescott, AZ 86305For SaleMLS ID #1083858, Eileen Marie Nalda, Coldwell Banker Northland. PAAR as distributed by MLS GRID
- $419,0003 bd2 ba1.3k sqft3779 N Dale Dr, Prescott Valley, AZ 86314For SaleMLS ID #1085021, Jennifer Browning, Keystone Real Estate & Management. PAAR as distributed by MLS GRID
