Discover this picturesque ranch-style home nestled among mature trees, lush bushes, and well-established landscaping. A welcoming 16x8 covered front patio sets the tone for relaxed outdoor living. Split floor plan offers privacy and functionality, featuring 3 bedrooms and 2 bathrooms. A spacious office or den sits just off the dining room, perfect for working from home or a quiet retreat. The inviting living room features a skylight that fills the space with natural light, along with a cozy fireplace ideal for cooler evenings. The kitchen is both stylish and practical, offering abundant counter space, custom cabinetry, and lovely views of the beautifully maintained backyard. Remarks continued... Step outside to enjoy the expansive 38 x 8 covered back patio, an ideal space for relaxing or entertaining in a peaceful, private setting. The backyard is fully fenced and includes a sizable storage shed for added convenience. The garage is well-equipped for projects and storage, featuring built-in cabinets, a dedicated workbench, and a utility sink, perfect for hobbies, organization, or cleanup. Available community features include: clubhouse, fitness center, restaurant, pool, tennis courts & public golf. Welcome home!!
Pending
Price cut: $5K (6/22)
$414,500
10775 E STIRRUP HIGH Drive W, Dewey, AZ 86327
3beds
1,496sqft
:
Get pre-qualified$2,504/mo
Single Family Residence
Built in 1986
10,584 Square Feet Lot
$-- Zestimate®
$277/sqft
$6/mo HOA
What's special
Backyard is fully fencedCustom cabinetry
- 55 days |
- 48 |
- 1 |
Zillow last checked:
Listing updated:
Listed by:
Wade S Crandell 602-448-2184,
Promise Land Realty
Source: ARMLS,MLS#: 7023213
Facts & features
Interior
Bedrooms & bathrooms
- Bedrooms: 3
- Bathrooms: 2
- Full bathrooms: 2
Heating
- Forced Air, Natural Gas
Cooling
- Central Air, Ceiling Fan(s)
Appliances
- Included: Refrigerator, Built-in Microwave, Dishwasher, Electric Range
- Laundry: Inside
Features
- Breakfast Bar, Pantry, 3/4 Bath Master Bdrm
- Flooring: Carpet, Tile
- Windows: Skylight(s), Double Pane Windows
- Has basement: No
- Number of fireplaces: 1
- Fireplace features: Wood Burning, Living Room
Interior area
- Total structure area: 1,496
- Total interior livable area: 1,496 sqft
Property
Parking
- Total spaces: 4
- Parking features: Attached, Garage Door Opener, Direct Access
- Attached garage spaces: 2
- Uncovered spaces: 2
Features
- Stories: 1
- Patio & porch: Covered
- Exterior features: Storage
- Spa features: None
- Fencing: Back Yard
Lot
- Size: 10,584 Square Feet
- Features: Desert Back, Desert Front, Dirt Back, Gravel/Stone Front, Gravel/Stone Back
Details
- Parcel number: 40216231
Construction
Type & style
- Home type: SingleFamily
- Property subtype: Single Family Residence
Materials
- Wood Frame, Painted, Brick
- Roof: Composition
Condition
- Year built: 1986
Utilities & green energy
- Sewer: Septic Tank
- Water: City Water
Green energy
- Energy efficient items: Solar Panels
Community & HOA
Community
- Features: Pool, Golf, Tennis Court(s), Fitness Center
- Subdivision: PRESCOTT COUNTRY CLUB UNIT 1
HOA
- Has HOA: Yes
- Services included: Maintenance Grounds, Other (See Remarks)
- HOA fee: $68 annually
- HOA name: Presc Ctry Club POA
- HOA phone: 928-772-6118
Location
- Region: Dewey
Financial & listing details
- Price per square foot: $277/sqft
- Tax assessed value: $283,753
- Annual tax amount: $1,649
- Date on market: 6/12/2026
- Cumulative days on market: 55 days
- Listing terms: Cash,Conventional,FHA,VA Loan
- Ownership: Fee Simple
- Road surface type: Paved
Estimated market value
Not available
Estimated sales range
Not available
Not available
Price history
| Date | Event | Price |
|---|---|---|
| 6/25/2026 | Pending sale | $414,500$277/sqft |
Source:  PAAR as distributed by MLS GRID #1081529 Report a problem PAAR as distributed by MLS GRID #1081529 Report a problem | ||
| 6/22/2026 | Price change | $414,500-1.2%$277/sqft |
Source:  ARMLS #7023213 Report a problem ARMLS #7023213 Report a problem | ||
| 5/29/2026 | Price change | $419,500-1.3%$280/sqft |
Source: ARMLS #7023213 Report a problem | ||
| 5/4/2026 | Listed for sale | $425,000+25.2%$284/sqft |
Source: PAAR as distributed by MLS GRID #1081529 Report a problem | ||
| 11/10/2022 | Sold | $339,500$227/sqft |
Source: PAAR as distributed by MLS GRID #1052097 Report a problem | ||
| 11/10/2022 | Pending sale | $339,500$227/sqft |
Source: PAAR as distributed by MLS GRID #1052097 Report a problem | ||
| 11/10/2022 | Listed for sale | $339,500$227/sqft |
Source: PAAR as distributed by MLS GRID #1052097 Report a problem | ||
| 10/24/2022 | Contingent | $339,500$227/sqft |
Source: PAAR as distributed by MLS GRID #1052097 Report a problem | ||
| 10/21/2022 | Listed for sale | $339,500+176%$227/sqft |
Source: PAAR as distributed by MLS GRID #1052097 Report a problem | ||
| 4/19/1995 | Sold | $123,000$82/sqft |
Source: Public Record Report a problem | ||
Public tax history
| Year | Property taxes | Tax assessment |
|---|---|---|
| 2025 | $1,636 +9.1% | $18,475 +5% |
| 2024 | $1,500 +1.7% | $17,595 -54.1% |
| 2023 | $1,475 -4.3% | $38,371 +22.3% |
| 2022 | $1,541 +4% | $31,367 +10.1% |
| 2021 | $1,481 +1.3% | $28,500 +5.9% |
| 2020 | $1,463 +5.2% | $26,902 |
| 2019 | $1,391 +2% | -- |
| 2018 | $1,364 +3.5% | -- |
| 2017 | $1,318 +1.5% | -- |
| 2016 | $1,299 | -- |
| 2015 | $1,299 | -- |
| 2014 | -- | -- |
| 2013 | -- | -- |
| 2012 | -- | -- |
| 2011 | $1,219 | $11,059 |
| 2010 | -- | -- |
| 2009 | $1,279 +1.7% | -- |
| 2008 | $1,257 | -- |
| 2007 | -- | -- |
| 2006 | -- | -- |
| 2005 | -- | -- |
| 2004 | -- | -- |
| 2003 | -- | -- |
| 2002 | -- | -- |
| 2001 | -- | -- |
Find assessor info on the county website
Monthly payment
Est. payment
Payment breakdown
Explore the cost of this home by adjusting the details. Changes won't be saved.Climate risks
Neighborhood: 86327
Nearby schools
GreatSchools rating
- 4/10Humboldt Elementary SchoolGrades: PK-6Distance: 3.6 mi
- 5/10Bradshaw Mountain Middle SchoolGrades: 6-8Distance: 0.8 mi
- 4/10Bradshaw Mountain High SchoolGrades: 9-12Distance: 5.9 mi
Schools provided by the listing agent
- Elementary: Humboldt Elementary School
- Middle: Bradshaw Mountain Middle School
- District: Humboldt Unified District
Source: ARMLS. This data may not be complete. We recommend contacting the local school district to confirm school assignments for this home.
- $540,0004 bd3 ba2.1k sqft10793 E Stirrup High Dr W, Dewey, AZ 86327Sold

- $445,400-- bd-- ba1.8k sqft10755 E Stirrup High Dr W, Dewey, AZ 86327Off Market
- $650,0003 bd2 ba2.1k sqft11784 E Longhorn Dr, Dewey, AZ 86327For Sale
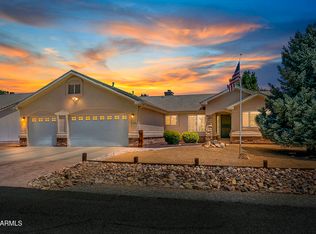
- $554,9003 bd4 ba2.4k sqft11796 E Longhorn Dr, Dewey, AZ 86327Off Market

- $529,300-- bd-- ba2k sqft11766 E Longhorn Dr, Dewey, AZ 86327Off Market
- $---- bd-- ba-- sqft11766 E Longhorn Dr #1, Dewey, AZ 86327Off Market
- $384,7003 bd2 ba1.4k sqft10776 W Stirrup High Dr, Dewey, AZ 86327Off Market
- $385,5003 bd2 ba1.4k sqft10776 E Stirrup High Dr W, Dewey, AZ 86327Off Market
A local agent can set up tours, give advice and negotiate with sellers.
Similar homes
- $425,0003 bd2 ba1.6k sqft11514 E Horseshoe Ln, Dewey, AZ 86327For Sale
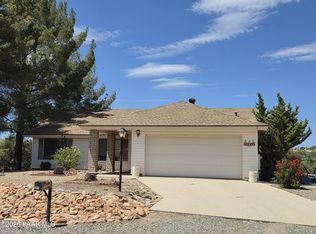
 MLS ID #1082167, Terri L Cedarstrom, HomeSmart Fine Homes and Land. PAAR as distributed by MLS GRID
 - $455,0003 bd2 ba1.6k sqft11873 E Turquoise Cir, Dewey, AZ 86327For Sale
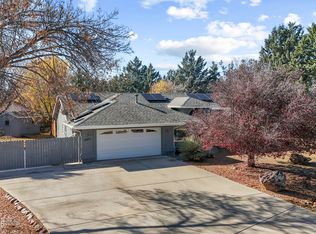 MLS ID #1078095, James Rusch-Michener, Realty One Group Mountain Desert. PAAR as distributed by MLS GRID
 - $479,9003 bd2 ba1.9k sqft666 N Hopi Trl, Dewey, AZ 86327For Sale
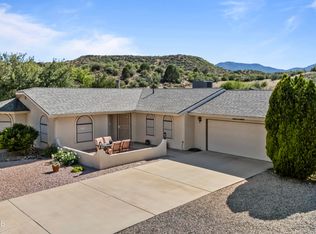 MLS ID #1081997, James Rusch-Michener, Realty One Group Mountain Desert. PAAR as distributed by MLS GRID
 - $299,0002 bd3 ba1.6k sqft985 N Fairway Dr, Prescott Valley, AZ 86327For Sale
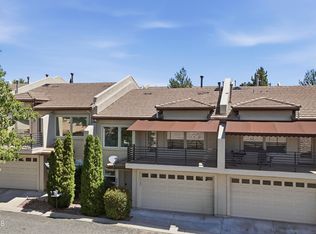 MLS ID #1084104, Adam Andrews, West USA Realty of Prescott. PAAR as distributed by MLS GRID
 - $442,5003 bd2 ba1.9k sqft13054 E Tijuana Street, Dewey, AZ 86327For SaleMLS ID #7001453, Abby Koehler, Compass. ARMLS
- $365,0003 bd2 ba1.5k sqft12170 E Obsidian Loop Rd, Dewey, AZ 86327For SaleMLS ID #1079009, Joshua Fitch, eXp Realty. PAAR as distributed by MLS GRID
- $415,0003 bd2 ba1.5k sqft2750 N CEDAR SPRINGS Lane, Prescott Valley, AZ 86314For SaleMLS ID #7059358, Lee Giblin, Code of the West. ARMLS
- $385,0002 bd2 ba1.6k sqft12683 E Viento St, Dewey, AZ 86327For SaleMLS ID #1083085, Travis Ricketts, Glow Realty. PAAR as distributed by MLS GRID
- $448,9003 bd2 ba1.3k sqft5274 N Western Blvd, Prescott Valley, AZ 86314For SaleMLS ID #1084148, Franca Gullett, Better Homes And Gardens Real Estate Bloomtree Realty. PAAR as distributed by MLS GRID
- $305,0003 bd2 ba1.4k sqft692 N Mesquite Tree Dr #211, Dewey, AZ 86327For SaleMLS ID #1083591, John E. Black, Coldwell Banker Northland. PAAR as distributed by MLS GRID
- $435,0002 bd2 ba1.8k sqft12670 E Tierra Aspera St, Dewey, AZ 86327For SaleMLS ID #1081794, Shelly Watne, Iannelli & Associates Real Estate. PAAR as distributed by MLS GRID
- $443,0003 bd2 ba1.4k sqft4324 N Plainsman Way, Prescott Valley, AZ 86314For SaleMLS ID #7024365, Daniel Walters, Better Homes and Gardens Real Estate BloomTree Realty. ARMLS
- $439,9003 bd2 ba1.4k sqft2830 N Cedar Springs Ln, Prescott Valley, AZ 86314For SaleMLS ID #1083944, DJ Sheridan, Realty Executives Arizona Territory. PAAR as distributed by MLS GRID
- $449,9003 bd2 ba1.7k sqft8195 E Yavapai Rd, Prescott Valley, AZ 86314For SaleMLS ID #1083652, Kimberly Womble, My Home Group. PAAR as distributed by MLS GRID
- $450,0003 bd2 ba1.6k sqft5428 N Wickiup Rd, Prescott Valley, AZ 86314For SaleMLS ID #1083931, Kim Shaw, Better Homes And Gardens Real Estate Bloomtree Realty. PAAR as distributed by MLS GRID
- $394,9003 bd2 ba1.4k sqft2725 N Prescott East Hwy, Prescott Valley, AZ 86314For SaleMLS ID #1083340, Charles S. Clark, Clark Realty Homes and Land. PAAR as distributed by MLS GRID
- $410,0002 bd2 ba1.4k sqft1880 N Mulberry, Prescott Valley, AZ 86314For SaleMLS ID #1083871, Katherine R. Littell, My Home Group. PAAR as distributed by MLS GRID
- $398,0003 bd2 ba1.5k sqft8275 E Tranquil Blvd, Prescott Valley, AZ 86314For SaleMLS ID #1081698, Brendon Montierth, Coldwell Banker Northland. PAAR as distributed by MLS GRID
- $340,0003 bd2 ba1.1k sqft8500 E Yavapai Road, Prescott Valley, AZ 86314For SaleMLS ID #7060110, Daniel Walters, Better Homes and Gardens Real Estate BloomTree Realty. ARMLS
- $380,0003 bd2 ba1.4k sqft1860 N Mulberry, Prescott Valley, AZ 86314For SaleMLS ID #1082871, Joan M Eaton, eXp Realty. PAAR as distributed by MLS GRID
