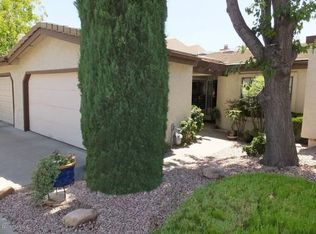
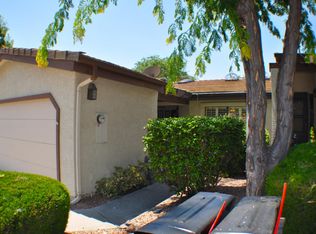
Experience relaxed golf course living in this beautifully maintained single-level home, where soaring vaulted ceilings, exposed wood beams, and abundant natural light create a warm, inviting atmosphere from the moment you step inside. The spacious great room is centered around a cozy fireplace and opens seamlessly to a covered patio through oversized sliding glass doors, offering beautiful views of the golf course and surrounding mountains.The thoughtfully designed floor plan offers comfortable everyday living with an open-concept layout that flows effortlessly between the living area, dining space, and kitchen. The kitchen features generous cabinet storage, ample counter space, a breakfast bar, and a functional design that's perfect for both entertaining and daily life.Wake up to peaceful golf course views and enjoy your morning coffee or unwind in the evening on the covered patio while overlooking the lush fairways. Whether you're looking for a full-time residence, seasonal getaway, or low-maintenance retreat, this home offers the perfect blend of comfort, convenience, and Northern Arizona charm.Located in a desirable golf course community, you'll enjoy easy access to recreation, beautiful scenery, and everything the Quad Cities area has to offer. Move-in ready and exceptionally well cared for, this home is a wonderful opportunity to enjoy a relaxed Arizona lifestyle.
For sale
Price cut: $10K (9/24)
$299,900
916 N Rolling Green Rd, Dewey, AZ 86327
2beds
1,125sqft
Townhouse
Built in 1987
2,178 Square Feet Lot
$295,600 Zestimate®
$267/sqft
$415/mo HOA
What's special
Covered patioCozy fireplaceOpen-concept layoutWarm inviting atmosphereAbundant natural lightBreakfast barPeaceful golf course views
- 57 days
- 335
- 22
Zillow last checked:
Listing updated:
Listed by:
James Rusch-Michener 928-308-4700,
Realty One Group Mountain Desert
Source: PAAR as distributed by MLS GRID,MLS#: 1084056
Facts & features
Interior
Bedrooms & bathrooms
- Bedrooms: 2
- Bathrooms: 2
- Full bathrooms: 1
- 3/4 bathrooms: 1
Heating
- Forced - Gas
Cooling
- Ceiling Fan(s), Central Air
Appliances
- Included: Dishwasher, Washer, Microwave, Range, Oven, Dryer, Disposal
- Laundry: Wash/Dry Connection
Features
- Beamed Ceilings, High Ceilings, Master Downstairs, Live on One Level, Liv/Din Combo, Laminate Counters, Kitchen Island, Solid Surface Counters, Ceiling Fan(s)
- Flooring: Carpet, Tile
- Windows: Solar Screens, Skylight(s), No Coverings
- Basement: Slab
- Has fireplace: Yes
- Fireplace features: Gas
Interior area
- Total structure area: 1,125
- Total interior livable area: 1,125 sqft
Property
Parking
- Total spaces: 1.5
- Parking features: Garage Door Opener, Driveway Concrete
- Attached garage spaces: 1.5
- Has uncovered spaces: Yes
Features
- Patio & porch: Covered
- Exterior features: Storm Gutters, Sprinkler/Drip, Native Species, Level Entry, Landscaping-Rear, Landscaping-Front, Drought Tolerant Spc
- Has spa: Yes
- Spa features: Bath
- Has view: Yes
- View description: Bradshaw Mountain, Mountain(s)
Lot
- Size: 2,178 Square Feet
- Topography: Views
Details
- Parcel number: 30
- Zoning: PAD
Construction
Type & style
- Home type: Townhouse
- Architectural style: Contemporary
- Property subtype: Townhouse
Materials
- Frame, Stucco
- Roof: Tile
Condition
- Year built: 1987
Utilities & green energy
- Electric: 220 Volts
- Sewer: City Sewer
- Water: Public
- Utilities for property: Electricity Available, Underground Utilities, Phone Available, Natural Gas Available, Cable Available
Community & HOA
Community
- Subdivision: Country Club Townhomes Amd
HOA
- Has HOA: Yes
- HOA fee: $415 monthly
- HOA phone: 928-776-4479
Location
- Region: Dewey
Financial & listing details
- Price per square foot: $267/sqft
- Tax assessed value: $198,218
- Annual tax amount: $1,111
- Date on market: 7/31/2026
- Cumulative days on market: 57 days
- Electric utility on property: Yes
- Road surface type: Asphalt
Estimated market value
$295,600
$281,000 - $310,000
$1,771/mo
Price history
| Date | Event | Price |
|---|---|---|
| 9/24/2026 | Price change | $299,900-3.2%$267/sqft |
Source:  PAAR as distributed by MLS GRID #1084056 Report a problem PAAR as distributed by MLS GRID #1084056 Report a problem | ||
| 8/29/2026 | Price change | $309,900-1.6%$275/sqft |
Source: PAAR as distributed by MLS GRID #1084056 Report a problem | ||
| 7/31/2026 | Listed for sale | $315,000+132.5%$280/sqft |
Source: PAAR as distributed by MLS GRID #1084056 Report a problem | ||
| 2/18/2003 | Sold | $135,500$120/sqft |
Source: Public Record Report a problem | ||
Public tax history
| Year | Property taxes | Tax assessment |
|---|---|---|
| 2026 | $1,111 +0.8% | $13,065 +5% |
| 2025 | $1,102 +9.1% | $12,443 +5% |
| 2024 | $1,010 +1.7% | $11,850 -55.9% |
| 2023 | $993 -4.3% | $26,841 +15.9% |
| 2022 | $1,038 +4% | $23,159 +1.6% |
| 2021 | $998 +1.3% | $22,794 +8.6% |
| 2020 | $985 +5.2% | $20,998 |
| 2019 | $937 +2% | -- |
| 2018 | $919 +3.5% | -- |
| 2017 | $887 +17.9% | -- |
| 2016 | $753 +3.4% | -- |
| 2015 | $728 | -- |
| 2014 | -- | -- |
| 2013 | -- | -- |
| 2012 | -- | -- |
| 2011 | $876 | $7,402 |
| 2010 | -- | -- |
| 2009 | $1,101 -3.8% | -- |
| 2008 | $1,145 | -- |
| 2007 | -- | -- |
| 2006 | -- | -- |
| 2005 | -- | -- |
| 2004 | -- | -- |
| 2003 | -- | -- |
| 2002 | -- | -- |
| 2001 | -- | -- |
Find assessor info on the county website
Monthly payment
Est. payment
Payment breakdown
Explore the cost of this home by adjusting the details. Changes won't be saved.Climate risks
Neighborhood: 86327


Similar homes
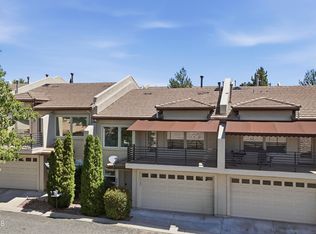
- $299,0002 bd3 ba1.6k sqft985 N Fairway Dr, Prescott Valley, AZ 86327For Sale
 MLS ID #1084104, Adam Andrews, West USA Realty of Prescott. PAAR as distributed by MLS GRID
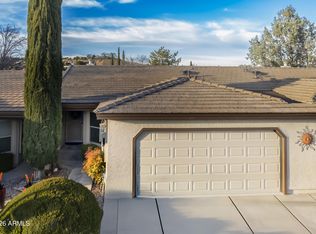
 - $332,0002 bd2 ba1.1k sqft11516 E WINGFOOT Court, Dewey, AZ 86327For Sale
 MLS ID #7063940, Paul E Schneider, Realty One Group Mountain Desert. ARMLS
 - $365,0003 bd2 ba1.2k sqft1158 Bronco Chute Dewey, Dewey, AZ 86327For Sale
 MLS ID #1085089, James Rusch-Michener, Realty One Group Mountain Desert. PAAR as distributed by MLS GRID
 - $314,9003 bd2 ba1.5k sqft12140 E OBSIDIAN LOOP Road, Dewey, AZ 86327For Sale
 MLS ID #7052206, Oakley Bechtold, Realty Executives Arizona Territory. ARMLS
 - $284,9003 bd1 ba978 sqft12445 E McAllister Dr, Dewey, AZ 86327For SaleMLS ID #1084209, Peter J Fife, Coldwell Banker Northland. PAAR as distributed by MLS GRID
- $364,9003 bd2 ba1.4k sqft1099 N Swiss St, Dewey, AZ 86327For SaleMLS ID #1084964, Shelly Watne, Iannelli & Associates Real Estate. PAAR as distributed by MLS GRID
- $262,5002 bd2 ba1.5k sqft12085 E Pepper Tree Way, Dewey, AZ 86327For SaleMLS ID #1081049, Joshua Fitch, eXp Realty. PAAR as distributed by MLS GRID
- $285,0002 bd2 ba1k sqft345 S Virginia St Unit 15, Prescott, AZ 86303For SaleMLS ID #1084243, Joanne Bryce, Realty ONE Group Mountain Desert. PAAR as distributed by MLS GRID
- $358,7772 bd2 ba1.1k sqft3230 N Bumblebee Dr, Prescott Valley, AZ 86314For SaleMLS ID #1085215, James Rusch-Michener, Realty One Group Mountain Desert. PAAR as distributed by MLS GRID
- $212,8002 bd2 ba1.4k sqft11250 E State Route 69 Lot 2181, Dewey, AZ 86327For SaleMLS ID #1085257, Janet Stratton Chavez, JR Real Estate, LLC. PAAR as distributed by MLS GRID
- $158,0002 bd2 ba1k sqft11250 E State Route 69 #2210, Dewey, AZ 86327For SaleMLS ID #1083613, Selena Myles, Coldwell Banker Northland. PAAR as distributed by MLS GRID
- $324,9003 bd3 ba1.5k sqft1132 Hughes St, Prescott, AZ 86305For SaleMLS ID #1085096, Peter J Fife, Coldwell Banker Northland. PAAR as distributed by MLS GRID
- $350,0003 bd2 ba1.2k sqft8843 Len Ct, Prescott Valley, AZ 86314For SaleMLS ID #1083654, Carissa J. Maxwell, Glow Realty. PAAR as distributed by MLS GRID
- $324,9003 bd3 ba1.6k sqft1120 Leaf Ln, Prescott, AZ 86305For SaleMLS ID #1085015, Karla Suyapa Shafer, Keystone Real Estate & Management. PAAR as distributed by MLS GRID
