No sales tax, saving you 6.95% of the purchase price. - Step into comfort and style in this beautifully maintained double-wide home featuring soaring cathedral ceilings and an inviting open-concept design. The designer kitchen is the heart of the home, complete with solid surface countertops, ample cabinetry, and plenty of workspace for cooking and entertaining. Both full bathrooms offer the convenience and accessibility of walk-in showers. Outside, enjoy one of the only semi-private, professionally landscaped yards in the neighborhood, creating a peaceful outdoor retreat that truly sets this property apart. A versatile storage shed provides the perfect space for a workshop, hobbies, or additional storage. It's ideally situated for enjoying quiet nights by the fire overlooking the golf golf course. Community residents enjoy an impressive lineup of amenities including pickleball courts, a swimming pool, ping pong and pool tables, a fully equipped gym, a dog park, and organized activities that make it easy to stay social and engaged.
For sale
Price cut: $9.4K (6/15)
$255,500
12155 E McQueen Drive, Dewey, AZ 86327
2beds
1,076sqft
Manufactured Home
Built in 2023
-- sqft lot
$-- Zestimate®
$237/sqft
$-- HOA
What's special
Inviting open-concept designVersatile storage shedAmple cabinetrySemi-private professionally landscaped yardsSolid surface countertopsDesigner kitchenPeaceful outdoor retreat
- 219 days |
- 237 |
- 7 |
Zillow last checked:
Listing updated:
Listed by:
Brad Bergamini 928-237-4400,
Keller Williams Arizona Realty
Source: ARMLS,MLS#: 6966304
Facts & features
Interior
Bedrooms & bathrooms
- Bedrooms: 2
- Bathrooms: 2
- Full bathrooms: 2
Heating
- Heat Pump
Cooling
- Heat Pump, Ceiling Fan(s)
Appliances
- Included: Refrigerator, Dishwasher, Disposal, Electric Range, Electric Oven, Electric Cooktop
- Laundry: Inside
Features
- Vaulted Ceiling(s), 3/4 Bath Master Bdrm
- Flooring: Vinyl
- Windows: Double Pane Windows
- Has basement: No
- Has fireplace: No
Interior area
- Total structure area: 1,076
- Total interior livable area: 1,076 sqft
Property
Parking
- Total spaces: 2
- Parking features: Attached Carport
- Carport spaces: 1
- Uncovered spaces: 1
Features
- Stories: 1
- Patio & porch: Covered, Patio
- Exterior features: Storage
- Has spa: Yes
- Spa features: Heated
- Fencing: Back Yard
- Has view: Yes
- View description: City, Mountain(s)
Lot
- Features: North/South Exposure, Gravel/Stone Front, Gravel/Stone Back, Synthetic Grass Back
Details
- Parcel number: 402304902
- On leased land: Yes
- Lease amount: $625
- Special conditions: Age Restricted (See Remarks)
Construction
Type & style
- Home type: MobileManufactured
- Property subtype: Manufactured Home
Materials
- Steel Frame, Painted
- Roof: Composition
Condition
- Year built: 2023
Utilities & green energy
- Sewer: Public Sewer
- Water: City Water
Community & HOA
Community
- Features: Pool, Community Spa, Fitness Center
- Senior community: Yes
HOA
- Has HOA: No
- Services included: Maintenance Grounds
Location
- Region: Dewey
Financial & listing details
- Price per square foot: $237/sqft
- Annual tax amount: $1,028
- Date on market: 1/10/2026
- Cumulative days on market: 219 days
- Listing terms: Cash,Conventional,1031 Exchange
- Ownership: Leasehold
- Road surface type: Asphalt
- Body type: Double Wide
Estimated market value
Not available
Estimated sales range
Not available
Not available
Price history
| Date | Event | Price |
|---|---|---|
| 6/15/2026 | Price change | $255,500-3.5%$237/sqft |
Source:  ARMLS #6966304 Report a problem ARMLS #6966304 Report a problem | ||
| 3/17/2026 | Price change | $264,900-1.9%$246/sqft |
Source: ARMLS #6966304 Report a problem | ||
| 2/18/2026 | Price change | $269,999-1.9%$251/sqft |
Source: ARMLS #6966304 Report a problem | ||
| 1/10/2026 | Listed for sale | $275,245+1.9%$256/sqft |
Source: ARMLS #6966304 Report a problem | ||
| 9/20/2025 | Listing removed | $270,000$251/sqft |
Source:  PAAR as distributed by MLS GRID #1072744 Report a problem PAAR as distributed by MLS GRID #1072744 Report a problem | ||
| 8/2/2025 | Price change | $270,000-1.8%$251/sqft |
Source: PAAR as distributed by MLS GRID #1072744 Report a problem | ||
| 4/26/2025 | Listed for sale | $275,000+12.7%$256/sqft |
Source: PAAR as distributed by MLS GRID #1072744 Report a problem | ||
| 12/1/2023 | Sold | $243,936+0.4%$227/sqft |
Source: PAAR as distributed by MLS GRID #1059916 Report a problem | ||
| 10/16/2023 | Pending sale | $243,022$226/sqft |
Source: PAAR as distributed by MLS GRID #1059916 Report a problem | ||
Public tax history
Tax history is unavailable.
Monthly payment
Climate risks
Neighborhood: 86327
Nearby schools
GreatSchools rating
- 4/10Humboldt Elementary SchoolGrades: PK-6Distance: 3.8 mi
- 5/10Bradshaw Mountain Middle SchoolGrades: 6-8Distance: 1 mi
- 4/10Bradshaw Mountain High SchoolGrades: 9-12Distance: 6.1 mi
Schools provided by the listing agent
- Elementary: Granville Elementary School
- Middle: Bradshaw Mountain Middle School
- District: Humboldt Unified District
Source: ARMLS. This data may not be complete. We recommend contacting the local school district to confirm school assignments for this home.
- $306,9003 bd2 ba1.2k sqft12143 E McQueen Dr, Dewey, AZ 86327Off Market
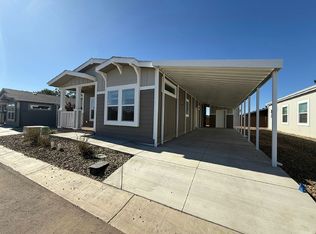
- $367,800-- bd-- ba2k sqft12130 Pepper Tree Way, Dewey, AZ 86327Off Market
- $387,0003 bd2 ba2k sqft12130 E Pepper Tree Way, Prescott Valley, AZ 86327Off Market
- $338,2002 bd2 ba1.6k sqft12120 Pepper Tree Way, Dewey, AZ 86327Off Market
- $367,5002 bd2 ba1.3k sqft12140 Pepper Tree Way, Dewey, AZ 86327Sold
- $361,700-- bd-- ba1.7k sqft12110 E Pepper Tree Way, Dewey, AZ 86327Off Market
- $295,4002 bd2 ba1.1k sqft12119 E McQueen Dr, Dewey, AZ 86327Off Market
- $318,5002 bd2 ba1.4k sqft12150 E Pepper Tree Way, Dewey, AZ 86327Off Market
A local agent can set up tours, give advice and negotiate with sellers.
Similar homes
- $260,0002 bd2 ba1.5k sqft125 E Cypress Boulevard #125, Dewey, AZ 86327For Sale
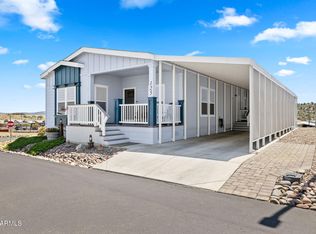 MLS ID #7018940, Brad Bergamini, Keller Williams Arizona Realty. ARMLS
 - $240,0002 bd2 ba1.2k sqft11350 E Sarah Jane Ln #69, Dewey, AZ 86327For Sale
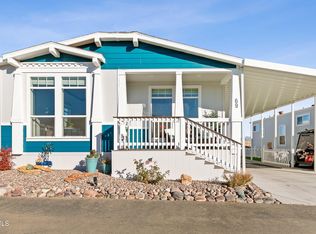
 MLS ID #1080698, Selena Myles, Coldwell Banker Northland. PAAR as distributed by MLS GRID
 - $239,5002 bd2 ba1.5k sqft11250 E State Route 69, #2231 --, Dewey, AZ 86327For Sale
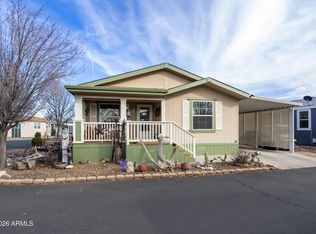 MLS ID #6981769, Paul E Schneider, Realty One Group Mountain Desert. ARMLS
 - $237,0003 bd2 ba1.5k sqft11250 E State Route 69 #2168, Dewey, AZ 86327For Sale
 MLS ID #1081454, Selena Myles, Coldwell Banker Northland. PAAR as distributed by MLS GRID
 - $222,5002 bd2 ba1.4k sqft11250 E State Route 69 -- #2181, Dewey, AZ 86327For SaleMLS ID #7037834, Paul E Schneider, Realty One Group Mountain Desert. ARMLS
- $324,9003 bd2 ba1.5k sqft12140 E OBSIDIAN LOOP Road, Dewey, AZ 86327For SaleMLS ID #7052206, Oakley Bechtold, Realty Executives Arizona Territory. ARMLS
- $214,0002 bd2 ba1.2k sqft11350 E Sarah Jane Ln #171, Dewey, AZ 86327For SaleMLS ID #1077662, Selena Myles, Coldwell Banker Northland. PAAR as distributed by MLS GRID
- $305,0003 bd2 ba1.4k sqft692 N Mesquite Tree Dr #211, Dewey, AZ 86327For SaleMLS ID #1083591, John E. Black, Coldwell Banker Northland. PAAR as distributed by MLS GRID
- $219,4002 bd2 ba1.4k sqft11350 E Sarah Jane Ln #154, Dewey, AZ 86327For SaleMLS ID #1078446, Selena Myles, Coldwell Banker Northland. PAAR as distributed by MLS GRID
- $302,0002 bd2 ba960 sqft10194 E Durham Rd, Dewey, AZ 86327For SaleMLS ID #1080275, Robin Centers, Realty ONE Group Mountain Desert. PAAR as distributed by MLS GRID
- $362,0002 bd2 ba1.4k sqft768 N Mesquite Tree Dr #202, Dewey, AZ 86327For SaleMLS ID #1084170, Michael A Kaine, Berkshire Hathaway HomeService AZ Properties. PAAR as distributed by MLS GRID
- $319,9002 bd2 ba1.3k sqft623 N Blue Spruce Dr, Dewey, AZ 86327For SaleMLS ID #1081274, Terri LaDean Schuler, West USA Realty of Prescott. PAAR as distributed by MLS GRID
- $195,0002 bd2 ba1.2k sqft11350 E Sarah Jane Ln Lot 89, Dewey, AZ 86327For SaleMLS ID #1077622, Selena Myles, Coldwell Banker Northland. PAAR as distributed by MLS GRID
- $165,0002 bd2 ba1k sqft11250 E State Route 69 #2210, Dewey, AZ 86327For SaleMLS ID #1083613, Selena Myles, Coldwell Banker Northland. PAAR as distributed by MLS GRID
- $332,0002 bd2 ba1.1k sqft11516 E WINGFOOT Court, Dewey, AZ 86327For SaleMLS ID #7063940, Paul E Schneider, Realty One Group Mountain Desert. ARMLS
- $299,9002 bd2 ba1.3k sqft9980 E Piebald Ln, Dewey, AZ 86327For SaleMLS ID #1083066, Alysia Carlin, Iannelli and Associates. PAAR as distributed by MLS GRID
- $315,0003 bd2 ba1.2k sqft1475 N Triple D Ranch Rd, Dewey, AZ 86327For SaleMLS ID #1079315, Geoffrey Hyland, eXp Realty. PAAR as distributed by MLS GRID
- $315,0002 bd2 ba1.1k sqft916 N Rolling Green Rd, Dewey, AZ 86327For SaleMLS ID #1084056, James Rusch-Michener, Realty One Group Mountain Desert. PAAR as distributed by MLS GRID
- $299,9003 bd1 ba978 sqft12445 E McAllister Dr, Dewey, AZ 86327For SaleMLS ID #1084209, Peter J Fife, Coldwell Banker Northland. PAAR as distributed by MLS GRID
- $335,0003 bd2 ba1.3k sqft10293 E Manzanita Trl, Dewey, AZ 86327For SaleMLS ID #1083159, Zachery Coleman, Realty ONE Group Mountain Desert. PAAR as distributed by MLS GRID
