Reduced and worth a look! WOW-Beautiful Upgrades Here! Welcome to this inviting and very LIGHTY lived-in retreat that instantly feels warm, open, and elegant from the moment you walk through the cheerful screened front porch. Out back is a fully FENCED yard and Sun-Filled extended porch to enjoy the Mountain VIEWS- Ideal for enjoying morning coffee! Upon entering this free-flowing living space where living area, kitchen and dining all connect effortlessly- you will notice upgraded details like coffered ceiling, tall windows, designer paint, luxury vinyl flooring, and Avonite solid surface counters. The kitchen offers extra tall 48' shaker cabinets, modern appliances, eat-in island, pendant lights and ample counter space, making meal prep a breeze. The serene primary suite has walk-in closet and private bath with glass-door shower featuring ceramic tile and extra storage. While the inviting secondary bedroom and bath will welcome your guests. With 10x10 storage, sun-screened carport & golf cart parking, every detail creates an inviting and relaxing home you won't want to miss. Perched on an elevated lot with VIEWS, in 55+ Orchard Ranch North, providing first-rate recreational amenities at the Clubhouse, Pool/Spa, Pickle ball, Fitness Room, & more ALL Included in your monthly Lot Lease of $635. ALL furniture available for sale separately. 28 X 44. Aprox 1,064sf livable & 168sf two porches. Buyer to verify.
For sale
Price cut: $4K (8/8)
$214,000
11350 E Sarah Jane Ln #171, Dewey, AZ 86327
2beds
1,232sqft
Manufactured Home
Built in 2022
-- sqft lot
$213,500 Zestimate®
$174/sqft
$-- HOA
What's special
Mountain viewsFully fenced yardSerene primary suiteEat-in islandModern appliancesTall windowsAmple counter space
- 274 days |
- 186 |
- 6 |
Zillow last checked:
Listing updated:
Listed by:
Selena Myles 480-320-0127,
Coldwell Banker Northland
Source: PAAR as distributed by MLS GRID,MLS#: 1077662
Facts & features
Interior
Bedrooms & bathrooms
- Bedrooms: 2
- Bathrooms: 2
- Full bathrooms: 2
Heating
- Electric, Heat Pump
Cooling
- Ceiling Fan(s), Central Air, Heat Pump
Appliances
- Included: Dishwasher, Disposal, Dryer, Electric Range, Microwave, Refrigerator, Washer
- Laundry: Wash/Dry Connection
Features
- Ceiling Fan(s), CFL Lights, Solid Surface Counters, Eat-in Kitchen, Kitchen Island, Liv/Din Combo, Live on One Level, High Ceilings, Walk-In Closet(s)
- Flooring: Vinyl
- Windows: Solar Screens, Skylight(s), Double Pane Windows, Blinds, Screens, Wood Slat
- Basement: Piers
- Has fireplace: No
Interior area
- Total structure area: 1,232
- Total interior livable area: 1,232 sqft
Video & virtual tour
Property
Parking
- Total spaces: 2
- Parking features: Driveway Concrete
- Carport spaces: 2
- Has uncovered spaces: Yes
Features
- Patio & porch: Covered, Screened
- Exterior features: Landscaping-Front, Landscaping-Rear, Storm Gutters
- Fencing: Back Yard
- Has view: Yes
- View description: Bradshaw Mountain, Mountain(s)
Lot
- Topography: Level,Views
Details
- Additional structures: Shed(s)
- On leased land: Yes
- Zoning: PAD
Construction
Type & style
- Home type: MobileManufactured
- Property subtype: Manufactured Home
Materials
- Frame
- Roof: Composition
Condition
- Year built: 2022
Details
- Builder name: Clayton Homes
Utilities & green energy
- Sewer: City Sewer
- Water: Public
- Utilities for property: Cable Available, Electricity Available, Leased - Satellite, Underground Utilities
Community & HOA
Community
- Subdivision: Orchard Ranch North
HOA
- Has HOA: No
Location
- Region: Dewey
Financial & listing details
- Price per square foot: $174/sqft
- Annual tax amount: $1,047
- Date on market: 11/9/2025
- Cumulative days on market: 274 days
- Electric utility on property: Yes
- Road surface type: Paved
- Body type: Double Wide
Estimated market value
$213,500
$203,000 - $224,000
Not available
Price history
| Date | Event | Price |
|---|---|---|
| 8/8/2026 | Price change | $214,000-1.8%$174/sqft |
Source:  PAAR as distributed by MLS GRID #1077662 Report a problem PAAR as distributed by MLS GRID #1077662 Report a problem | ||
| 5/22/2026 | Price change | $218,000-4.4%$177/sqft |
Source: PAAR as distributed by MLS GRID #1077662 Report a problem | ||
| 2/20/2026 | Price change | $228,000-1.7%$185/sqft |
Source: PAAR as distributed by MLS GRID #1077662 Report a problem | ||
| 11/9/2025 | Listed for sale | $232,000$188/sqft |
Source: PAAR as distributed by MLS GRID #1077662 Report a problem | ||
Public tax history
Tax history is unavailable.
Monthly payment
Climate risks
Neighborhood: 86327
Nearby schools
GreatSchools rating
- 9/10Liberty Traditional SchoolGrades: PK-8Distance: 4.1 mi
- 4/10Bradshaw Mountain High SchoolGrades: 9-12Distance: 5 mi
- 5/10Bradshaw Mountain Middle SchoolGrades: 6-8Distance: 2 mi
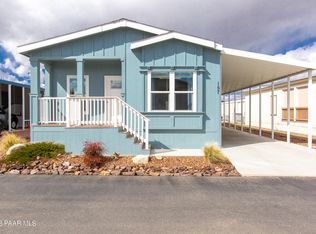
- $220,0002 bd2 ba1k sqft11350 E Sarah Jane Ln #157, Prescott Valley, AZ 86314Sold
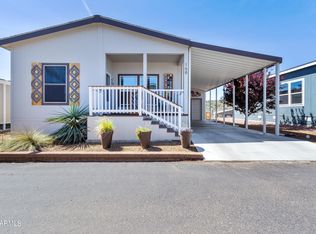
- $210,0002 bd2 ba894 sqft11350 E Sarah Jane Ln #168, Dewey, AZ 86327Sold
- $219,9002 bd2 ba1.3k sqft11350 E Sarah Jane Ln #66, Prescott Valley, AZ 86314For Sale

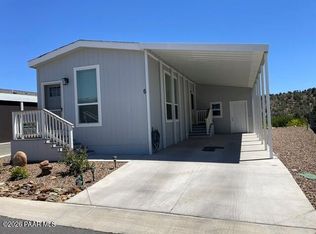
- $140,0001 bd2 ba640 sqft11350 E Sarah Jane Ln #6, Prescott Valley, AZ 86314For Sale
- $216,9002 bd2 ba1.4k sqft11350 E Sarah Jane Ln #77, Prescott Valley, AZ 86314For Sale
- $242,0002 bd2 ba1k sqft11350 E Sarah Jane Ln #175, Dewey, AZ 86327Sold
- $232,0002 bd2 ba1k sqft11350 E Sarah Jane Ln #10, Dewey, AZ 86327Sold
- $170,5001 bd2 ba816 sqft11350 E Sarah Jane Ln #167, Prescott Valley, AZ 86314Sold
A local agent can set up tours, give advice and negotiate with sellers.
Similar homes
- $219,7002 bd2 ba1.4k sqft11350 E Sarah Jane Ln #154, Dewey, AZ 86327For Sale
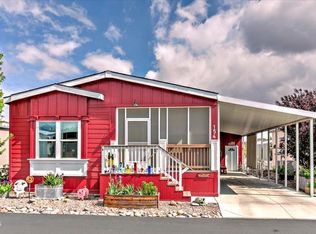
 MLS ID #1078446, Selena Myles, Coldwell Banker Northland. PAAR as distributed by MLS GRID
 - $195,0002 bd2 ba1.2k sqft11350 E Sarah Jane Ln Lot 89, Dewey, AZ 86327For Sale
 MLS ID #1077622, Selena Myles, Coldwell Banker Northland. PAAR as distributed by MLS GRID
 - $222,5002 bd2 ba1.4k sqft11250 E State Route 69 -- #2181, Dewey, AZ 86327For Sale
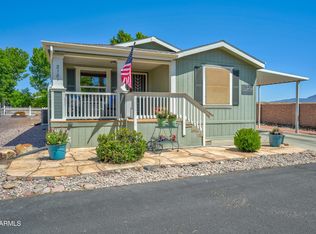 MLS ID #7037834, Paul E Schneider, Realty One Group Mountain Desert. ARMLS
 - $240,0002 bd2 ba1.2k sqft11350 E Sarah Jane Ln #69, Dewey, AZ 86327For Sale
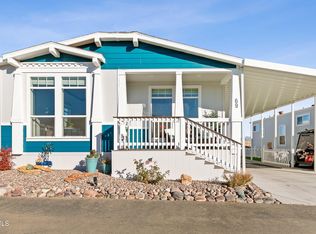 MLS ID #1080698, Selena Myles, Coldwell Banker Northland. PAAR as distributed by MLS GRID
 - $239,9003 bd2 ba1.6k sqft11350 E Sarah Jane Ln #123, Dewey, AZ 86327For SaleMLS ID #1080272, Christopher Bratt, Realty ONE Group Mountain Desert. PAAR as distributed by MLS GRID
- $237,0003 bd2 ba1.5k sqft11250 E State Route 69 #2168, Dewey, AZ 86327For SaleMLS ID #1081454, Selena Myles, Coldwell Banker Northland. PAAR as distributed by MLS GRID
- $260,0002 bd2 ba1.5k sqft125 E Cypress Boulevard #125, Dewey, AZ 86327For SaleMLS ID #7018940, Brad Bergamini, Keller Williams Arizona Realty. ARMLS
- $239,5002 bd2 ba1.5k sqft11250 E State Route 69, #2231 --, Dewey, AZ 86327For SaleMLS ID #6981769, Paul E Schneider, Realty One Group Mountain Desert. ARMLS
- $207,5002 bd2 ba1.2k sqft11350 E Sarah Jane Ln #59, Prescott Valley, AZ 86314For SaleMLS ID #1077805, Benjamin Zallaha, Realty One Group Mountain Desert. PAAR as distributed by MLS GRID
- $165,0002 bd2 ba1k sqft11250 E State Route 69 #2210, Dewey, AZ 86327For SaleMLS ID #1083613, Selena Myles, Coldwell Banker Northland. PAAR as distributed by MLS GRID
- $255,5002 bd2 ba1k sqft12155 E McQueen Drive, Dewey, AZ 86327For SaleMLS ID #6966304, Brad Bergamini, Keller Williams Arizona Realty. ARMLS
- $209,0002 bd2 ba960 sqft1246 N Barzona Ave APT F, Dewey, AZ 86327For SaleMLS ID #1076825, Marjorie Melchiors, Russ Lyon Sotheby's International Realty. PAAR as distributed by MLS GRID
- $249,0002 bd2 ba924 sqft4620 N Ocotillo Dr, Prescott Valley, AZ 86314For SaleMLS ID #1084102, Stacey A Grandon, My Home Group. PAAR as distributed by MLS GRID
- $225,0002 bd2 ba841 sqft3870 N DOWLING Court, Prescott Valley, AZ 86314For SaleMLS ID #7056333, Doreen Letson, United Country-Arizona Country. ARMLS
- $305,0003 bd2 ba1.4k sqft692 N Mesquite Tree Dr #211, Dewey, AZ 86327For SaleMLS ID #1083591, John E. Black, Coldwell Banker Northland. PAAR as distributed by MLS GRID
- $302,0002 bd2 ba960 sqft10194 E Durham Rd, Dewey, AZ 86327For SaleMLS ID #1080275, Robin Centers, Realty ONE Group Mountain Desert. PAAR as distributed by MLS GRID
- $315,0003 bd2 ba1.2k sqft1475 N Triple D Ranch Rd, Dewey, AZ 86327For SaleMLS ID #1079315, Geoffrey Hyland, eXp Realty. PAAR as distributed by MLS GRID
- $229,0002 bd2 ba896 sqft6261 N UNION Drive, Prescott Valley, AZ 86314For SaleMLS ID #7055698, Sheila Edner, W and Partners, LLC. ARMLS
- $299,9002 bd2 ba1.3k sqft9980 E Piebald Ln, Dewey, AZ 86327For SaleMLS ID #1083066, Alysia Carlin, Iannelli and Associates. PAAR as distributed by MLS GRID
- $250,0003 bd2 ba1.3k sqft4509 N Katie Cir E, Prescott Valley, AZ 86314For SaleMLS ID #1081934, Mary Isabelle Stonebraker, My Home Group Real Estate. PAAR as distributed by MLS GRID
