Lovely home with 333 square ft casita, in the beautiful Stoneridge golf community. Private, tranquil courtyard leads to the front entry. 3 bed/3 bath in the main house with a 1 bed/1bath casita with exterior entry option. Ideal, single level floor plan with an open concept living area. Beautiful, new fireplace creates an inviting living space and supplies warmth in the winter. Large windows and oversized sliding doors provide an abundance of natural light and views of the beautiful yard. The kitchen features granite countertops, maple cabinets, stainless steel appliances, a decorative backsplash, and large island with room for seating. Spacious primary bedroom with sliding door access to the backyard. En suite with dual sinks, large shower, jetted soaker tub, and sizable walk-in closet. Large laundry room with countertop and cabinetry. Bonus flex room could be used as an office, den, or playroom. It is currently set up as a cozy TV and bar area. The backyard is serene, private, and lush with a water feature, built-in BBQ and several seating areas, perfect for relaxing and entertaining. Backs up to open space - no home behind. Roomy 2 car garage with utility sink and water softener. Fully fenced yard for pets. Enjoy both Prescott Valley and Prescott, as downtown Prescott is only 20 minutes away. Shopping and restaurant are nearby, including Costco and Trader Joe's. New flooring in dining and living room in 2020. Exterior painted in 2022. New ROOF and new WATER HEATER in 2024. One new A/C unit in July 2026. Low HOA dues include trash pickup. Amenities include indoor and outdoor pools, fitness center, pickle ball, parks, walking trails, restaurant, and golf course.
For sale
Price cut: $24K (10/6)
$775,000
7494 E Traders Trl, Prescott Valley, AZ 86314
4beds
2,866sqft
Single Family Residence
Built in 2005
8,712 Square Feet Lot
$758,700 Zestimate®
$270/sqft
$87/mo HOA
What's special
Beautiful new fireplaceSingle level floor planPrivate tranquil courtyardAbundance of natural lightDecorative backsplashMaple cabinetsSizable walk-in closet
- 97 days
- 484
- 31
Zillow last checked:
Listing updated:
Listed by:
Lani Grimaldi-Pierie 928-910-9660,
Better Homes and Gardens Real Estate Bloomtree Realty
Source: PAAR as distributed by MLS GRID,MLS#: 1083526
Facts & features
Interior
Bedrooms & bathrooms
- Bedrooms: 4
- Bathrooms: 4
- Full bathrooms: 3
- 1/2 bathrooms: 1
Heating
- Forced - Gas, Zoned, Natural Gas
Cooling
- Ceiling Fan(s), Central Air
Appliances
- Included: Dishwasher, Washer, Water Softener Owned, Microwave, Refrigerator, Range, Oven, Dryer, Disposal
- Laundry: Wash/Dry Connection, Sink
Features
- Bar, Solid Surface Counters, Walk-In Closet(s), High Ceilings, Master Downstairs, Live on One Level, Liv/Din Combo, Kitchen Island, Kit/Din Combo, Granite Counters, Soaking Tub, Formal Dining, Eat-in Kitchen, Ceiling Fan(s)
- Flooring: Carpet, Tile
- Windows: Solar Screens, Double Pane Windows, Pleated Shades, Screens, Drapes
- Basement: Slab
- Has fireplace: Yes
- Fireplace features: Gas
Interior area
- Total structure area: 2,866
- Total interior livable area: 2,866 sqft
Property
Parking
- Total spaces: 2
- Parking features: Garage Door Opener, Driveway Concrete
- Attached garage spaces: 2
- Has uncovered spaces: Yes
Features
- Stories: 1
- Patio & porch: Covered
- Exterior features: Water Feature, Storm Gutters, Sprinkler/Drip, Built-in Barbecue, Native Species, Level Entry, Landscaping-Rear, Landscaping-Front, Drought Tolerant Spc
- Has spa: Yes
- Spa features: Bath
- Fencing: Perimeter,Back Yard
- Has view: Yes
- View description: Bradshaw Mountain
Lot
- Size: 8,712 Square Feet
- Topography: Golf/Tennis,Level
Details
- Parcel number: 541
- Zoning: RL-10 PD
Construction
Type & style
- Home type: SingleFamily
- Architectural style: Contemporary,Ranch
- Property subtype: Single Family Residence
Materials
- Frame, Stucco
- Roof: Composition
Condition
- Year built: 2005
Utilities & green energy
- Sewer: City Sewer
- Water: Public
- Utilities for property: Cable Available, Phone Available, Electricity Available, Natural Gas Available
Community & HOA
Community
- Security: Smoke Detector(s)
- Subdivision: Stoneridge
HOA
- Has HOA: Yes
- HOA fee: $260 quarterly
- HOA phone: 928-775-7550
Location
- Region: Prescott Valley
Financial & listing details
- Price per square foot: $270/sqft
- Tax assessed value: $577,624
- Annual tax amount: $3,801
- Date on market: 7/9/2026
- Cumulative days on market: 96 days
- Exclusions: No
- Electric utility on property: Yes
- Road surface type: Paved
Estimated market value
$758,700
$721,000 - $797,000
$3,190/mo
Price history
| Date | Event | Price |
|---|---|---|
| 10/6/2026 | Price change | $775,000-3%$270/sqft |
Source:  PAAR as distributed by MLS GRID #1083526 Report a problem PAAR as distributed by MLS GRID #1083526 Report a problem | ||
| 7/9/2026 | Listed for sale | $799,000+53.7%$279/sqft |
Source: PAAR as distributed by MLS GRID #1083526 Report a problem | ||
| 7/23/2020 | Sold | $520,000$181/sqft |
Source: PAAR as distributed by MLS GRID #1030099 Report a problem | ||
| 7/12/2020 | Pending sale | $520,000$181/sqft |
Source: Better Homes And Gardens Real Estate Bloomtree Realty #1030099 Report a problem | ||
| 7/2/2020 | Listed for sale | $520,000$181/sqft |
Source: Better Homes And Gardens Real Estate Bloomtree Realty #1030099 Report a problem | ||
| 6/11/2020 | Pending sale | $520,000$181/sqft |
Source: Better Homes And Gardens Real Estate Bloomtree Realty #1030099 Report a problem | ||
| 5/29/2020 | Listed for sale | $520,000+4%$181/sqft |
Source: Better Homes And Gardens Real Estate Bloomtree Realty #1030099 Report a problem | ||
| 8/16/2019 | Sold | $500,000-2.9%$174/sqft |
Source:  ARMLS #5909102 Report a problem ARMLS #5909102 Report a problem | ||
| 8/16/2019 | Listed for sale | $515,000$180/sqft |
Source: Coldwell Banker Residential Brokerage #5909102 Report a problem | ||
| 8/6/2019 | Pending sale | $515,000$180/sqft |
Source: Coldwell Banker Residential Brokerage - Prescott East #1020016 Report a problem | ||
| 8/1/2019 | Price change | $515,000-1.8%$180/sqft |
Source: Coldwell Banker Residential Brokerage - Prescott East #1020016 Report a problem | ||
| 6/26/2019 | Price change | $524,500-1.8%$183/sqft |
Source: Coldwell Banker Residential Brokerage - Prescott East #1020016 Report a problem | ||
| 5/20/2019 | Price change | $534,000-0.9%$186/sqft |
Source: Coldwell Banker Residential Brokerage - Prescott East #1020016 Report a problem | ||
| 4/10/2019 | Listed for sale | $539,000+7.4%$188/sqft |
Source: Coldwell Banker Residential Brokerage #1020016 Report a problem | ||
| 6/13/2018 | Sold | $502,000-3.3%$175/sqft |
Source: Public Record Report a problem | ||
| 5/9/2018 | Pending sale | $519,000$181/sqft |
Source: CONGRESS REALTY #1010352 Report a problem | ||
| 5/8/2018 | Listed for sale | $519,000$181/sqft |
Source: CONGRESS REALTY #1010352 Report a problem | ||
| 5/7/2018 | Pending sale | $519,000$181/sqft |
Source: CONGRESS REALTY #1010352 Report a problem | ||
| 4/5/2018 | Price change | $519,000-1.9%$181/sqft |
Source: CONGRESS REALTY #1010352 Report a problem | ||
| 3/16/2018 | Listed for sale | $529,000+6%$185/sqft |
Source: CONGRESS REALTY #1010352 Report a problem | ||
| 11/27/2017 | Listing removed | $499,000$174/sqft |
Source: BLOOMTREE REALTY #1005851 Report a problem | ||
| 11/10/2017 | Price change | $499,000-0.2%$174/sqft |
Source: BLOOMTREE REALTY #1005851 Report a problem | ||
| 10/20/2017 | Price change | $500,000-6.5%$174/sqft |
Source: BLOOMTREE REALTY #1005851 Report a problem | ||
| 10/6/2017 | Price change | $535,000-2.6%$187/sqft |
Source: BLOOMTREE REALTY #1005851 Report a problem | ||
| 9/7/2017 | Listed for sale | $549,000+149.5%$192/sqft |
Source: BLOOMTREE REALTY #1005851 Report a problem | ||
| 11/16/2011 | Sold | $220,000-52.5%$77/sqft |
Source: Public Record Report a problem | ||
| 6/20/2006 | Sold | $463,157$162/sqft |
Source: Public Record Report a problem | ||
Public tax history
| Year | Property taxes | Tax assessment |
|---|---|---|
| 2026 | $3,801 +0.1% | $37,621 +5% |
| 2025 | $3,797 +7.4% | $35,829 +5% |
| 2024 | $3,536 +1.4% | $34,123 -54.9% |
| 2023 | $3,486 -3.5% | $75,677 +17.1% |
| 2022 | $3,614 -9.5% | $64,625 +5.2% |
| 2021 | $3,991 +15.5% | $61,416 +4.6% |
| 2020 | $3,455 +4.2% | $58,697 |
| 2019 | $3,316 | -- |
| 2018 | -- | -- |
| 2017 | -- | -- |
| 2016 | -- | -- |
| 2015 | -- | -- |
| 2014 | -- | -- |
| 2013 | -- | -- |
| 2012 | -- | -- |
| 2011 | $3,134 | $20,415 |
| 2010 | -- | -- |
| 2009 | $3,194 +9.5% | -- |
| 2008 | $2,916 | -- |
| 2007 | -- | -- |
Find assessor info on the county website
Monthly payment
Est. payment
Payment breakdown
Explore the cost of this home by adjusting the details. Changes won't be saved.Climate risks
Neighborhood: 86314
- $801,3004 bd2 ba2.7k sqft7486 E Traders Trl, Prescott Valley, AZ 86314Off Market
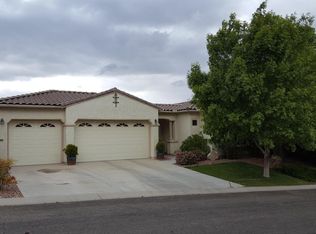
- $708,6003 bd3 ba2.7k sqft7502 E Traders Trl, Prescott Valley, AZ 86314Off Market
- $707,800-- bd-- ba2.1k sqft7478 E Traders Trl, Prescott Valley, AZ 86314Off Market
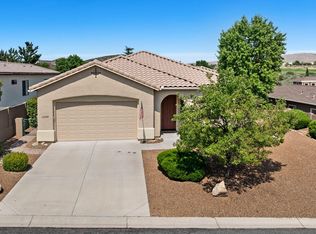
- $557,5004 bd2 ba2.8k sqft7510 E Traders Trl, Prescott Valley, AZ 86314Sold
Similar homes
- $750,0003 bd2 ba2.8k sqft7591 E Traders Trl, Prescott Valley, AZ 86314For Sale

 MLS ID #1083530, Deanna Poppenberger, Realty ONE Group Mountain Desert. PAAR as distributed by MLS GRID
 - $675,0004 bd3 ba2.6k sqft7186 E Grass Land Dr, Prescott Valley, AZ 86314For Sale
 MLS ID #1084810, Wyndie J Whitney, Citiea. PAAR as distributed by MLS GRID
 - $740,0004 bd3 ba2.4k sqft4947 E RAMADA Drive, Prescott, AZ 86301For Sale
 MLS ID #7091594, Roderick D Ward, Trelora Realty. ARMLS
 - $775,0004 bd4 ba3.7k sqft705 Sunrise Blvd, Prescott, AZ 86301For Sale
 MLS ID #1081291, Deanna Poppenberger, Realty ONE Group Mountain Desert. PAAR as distributed by MLS GRID
 - $734,0005 bd3 ba3.5k sqft1550 N Neoga Cir, Dewey, AZ 86327For SaleMLS ID #1082737, Marjorie Melchiors, Russ Lyon Sotheby's International Realty. PAAR as distributed by MLS GRID
- $814,9004 bd2 ba2.3k sqft8833 N Grass Valley Ln, Prescott Valley, AZ 86315For SaleMLS ID #1083463, Paula Stears Thomas, National Realty of Arizona. PAAR as distributed by MLS GRID
- $564,0003 bd2 ba1.8k sqft1023 N Cloud Cliff Pass, Prescott Valley, AZ 86314For SaleMLS ID #1081671, Terri Chase, HomeSmart Fine Homes and Land. PAAR as distributed by MLS GRID
- $749,9003 bd4 ba3.2k sqft1120 N Buena Vis W, Dewey, AZ 86327For SaleMLS ID #1082968, Shelly Watne, Iannelli & Associates Real Estate. PAAR as distributed by MLS GRID
- $749,9003 bd2 ba2.2k sqft4739 Sharp Shooter Way, Prescott, AZ 86301For SaleMLS ID #1085108, Peter J Fife, Coldwell Banker Northland. PAAR as distributed by MLS GRID
- $769,0003 bd4 ba2k sqft3656 Lynx Meadow Dr, Prescott, AZ 86303For SaleMLS ID #1083364, Jill A Anderson, Russ Lyon Sotheby's International Realty. PAAR as distributed by MLS GRID
- $475,0003 bd2 ba1.5k sqft7913 E Knots Pass, Prescott Valley, AZ 86314For SaleMLS ID #1084367, Geoffrey Hyland, eXp Realty. PAAR as distributed by MLS GRID
- $770,0004 bd3 ba2.3k sqft837 Brookline Dr, Prescott, AZ 86301For SaleMLS ID #1084074, Cheryl Fernandez, Realty Executives Arizona Territory. PAAR as distributed by MLS GRID
- $570,0004 bd2 ba2k sqft4714 N Edgemont Rd, Prescott Valley, AZ 86314For SaleMLS ID #1080211, Robin Centers, Realty ONE Group Mountain Desert. PAAR as distributed by MLS GRID
- $743,0003 bd3 ba2.7k sqft15565 E Devon Mont Ln, Dewey, AZ 86327For SaleMLS ID #1084277, David C Lewerke, Keller Williams Arizona Realty. PAAR as distributed by MLS GRID
- $935,0003 bd3 ba2.5k sqft13174 E Belgian Way, Prescott Valley, AZ 86315For SaleMLS ID #1085654, Jean A Boyd, Panoramic Realty. PAAR as distributed by MLS GRID
- $820,0004 bd2 ba2.3k sqft548 Quail Hollow Dr, Prescott, AZ 86303For SaleMLS ID #1081538, Jessica Black, Iannelli and Associates. PAAR as distributed by MLS GRID
