Luxury golf course living with spectacular views! Experience golf course living in this beautifully designed home offering approximately 3297 sqft. This home provides luxury, comfort, & functionality. The gourmet kitchen is equipped with premium appliances including a Wolf range, speed oven, & subzero refrigerator, making it a dream for entertaining. Speaking of entertaining, this home comes with its own custom wine room complete with a hand painted mural & a custom iron door. The spacious floor plan features 3 bedrooms, 3.5 bathrooms, living & family room, along with space for an office. The walk-out basement expands the living space & includes a dedicated golf cart garage along with an incredible workshop and studio/craft room. The 2 car garage is on the main level of the home. There is also a fenced backyard with wonderful mountain & golf course views! Come enjoy the Arizona evenings on the wonderful deck or covered patio & take in the scenery this home has to offer.
For sale
$775,000
1120 N Buena Vis W, Dewey, AZ 86327
3beds
3,297sqft
:
Get pre-qualified$4,627/mo
Single Family Residence
Built in 2004
0.25 Acres Lot
$743,000 Zestimate®
$235/sqft
$6/mo HOA
What's special
Covered patioSpacious floor planSpectacular viewsFenced backyardWalk-out basementSpeed ovenSubzero refrigerator
- 54 days |
- 300 |
- 9 |
Zillow last checked:
Listing updated:
Listed by:
Shelly Watne 928-848-0511,
Iannelli & Associates Real Estate
Source: PAAR as distributed by MLS GRID,MLS#: 1082968
Facts & features
Interior
Bedrooms & bathrooms
- Bedrooms: 3
- Bathrooms: 4
- Full bathrooms: 2
- 3/4 bathrooms: 1
- 1/2 bathrooms: 1
Heating
- Forced - Gas, Forced Air, Natural Gas
Cooling
- Ceiling Fan(s), Central Air
Appliances
- Included: Dishwasher, Disposal, Dryer, Electric Range, Gas Range, Microwave, Range, Refrigerator, Washer, Water Purifier
- Laundry: Wash/Dry Connection
Features
- Bar, Ceiling Fan(s), Central Vacuum, Formal Dining, Soaking Tub, Kitchen Island, Liv/Din Combo, Live on One Level, Master Downstairs, Quartz Countertops, High Ceilings, Wired for Sound, Walk-In Closet(s)
- Flooring: Tile, Wood
- Windows: Solar Screens, Skylight(s), Double Pane Windows, Screens
- Basement: Walk-Out Access,Finished,Stem Wall
- Has fireplace: Yes
- Fireplace features: Gas
Interior area
- Total structure area: 3,297
- Total interior livable area: 3,297 sqft
Property
Parking
- Total spaces: 2
- Parking features: Garage Door Opener, Driveway Concrete, Driveway Stamped Concrete
- Attached garage spaces: 2
- Has uncovered spaces: Yes
Features
- Patio & porch: Covered, Deck
- Exterior features: Landscaping-Front, Landscaping-Rear, Sprinkler/Drip, Storm Gutters
- Fencing: Back Yard
- Has view: Yes
- View description: Bradshaw Mountain, Golf Course, Lake, Mountain(s)
- Has water view: Yes
- Water view: Lake
Lot
- Size: 0.25 Acres
- Topography: Borders Golf Course,Level,Other Trees,Views
Details
- Additional structures: Workshop
- Parcel number: 1192
- Zoning: R2-2
Construction
Type & style
- Home type: SingleFamily
- Property subtype: Single Family Residence
Materials
- Frame, Stucco
- Roof: Composition
Condition
- Year built: 2004
Utilities & green energy
- Sewer: Septic Conv
- Water: Public
- Utilities for property: Electricity Available, Natural Gas Available, Underground Utilities
Community & HOA
Community
- Security: Smoke Detector(s)
- Subdivision: Prescott Country Club
HOA
- Has HOA: Yes
- HOA fee: $68 annually
- HOA phone: 928-772-6118
Location
- Region: Dewey
Financial & listing details
- Price per square foot: $235/sqft
- Tax assessed value: $580,780
- Annual tax amount: $3,233
- Date on market: 6/18/2026
- Cumulative days on market: 55 days
- Electric utility on property: Yes
- Road surface type: Paved
Estimated market value
$743,000
$706,000 - $780,000
$3,115/mo
Price history
| Date | Event | Price |
|---|---|---|
| 6/18/2026 | Listed for sale | $775,000+72.2%$235/sqft |
Source:  PAAR as distributed by MLS GRID #1082968 Report a problem PAAR as distributed by MLS GRID #1082968 Report a problem | ||
| 8/11/2017 | Sold | $450,000+592.3%$136/sqft |
Source: Public Record Report a problem | ||
| 2/25/2003 | Sold | $65,000$20/sqft |
Source: Public Record Report a problem | ||
Public tax history
| Year | Property taxes | Tax assessment |
|---|---|---|
| 2025 | $3,207 +9.1% | $36,218 +5% |
| 2024 | $2,940 +1.7% | $34,493 -55.5% |
| 2023 | $2,892 -4.3% | $77,449 +24.8% |
| 2022 | $3,021 +4% | $62,041 +8.2% |
| 2021 | $2,904 +1.3% | $57,331 +5.8% |
| 2020 | $2,868 +5.2% | $54,197 |
| 2019 | $2,727 | -- |
| 2018 | -- | -- |
| 2017 | -- | -- |
| 2016 | -- | -- |
| 2015 | -- | -- |
| 2014 | -- | -- |
| 2013 | -- | -- |
| 2012 | -- | -- |
| 2011 | $2,626 | $23,948 |
| 2010 | -- | -- |
| 2009 | $2,748 +0.8% | -- |
| 2008 | $2,727 | -- |
| 2007 | -- | -- |
| 2006 | -- | -- |
| 2005 | -- | -- |
| 2004 | -- | -- |
| 2003 | -- | -- |
| 2002 | -- | -- |
| 2001 | -- | -- |
Find assessor info on the county website
Monthly payment
Est. payment
Payment breakdown
Explore the cost of this home by adjusting the details. Changes won't be saved.Climate risks
Neighborhood: 86327
Nearby schools
GreatSchools rating
- 4/10Humboldt Elementary SchoolGrades: PK-6Distance: 4.1 mi
- 5/10Bradshaw Mountain Middle SchoolGrades: 6-8Distance: 1.4 mi
- 4/10Bradshaw Mountain High SchoolGrades: 9-12Distance: 5.3 mi
- $361,2002 bd2 ba1.5k sqft1139 N Buena Vis W, Dewey, AZ 86327Off Market

- $433,400-- bd-- ba1.7k sqft1153 N Buena Vis W, Dewey, AZ 86327Off Market
- $381,500-- bd-- ba1.5k sqft1125 N Buena Vis W, Dewey, AZ 86327Off Market
- $424,7003 bd2 ba2k sqft1130 N Buena Vis E, Dewey, AZ 86327Off Market
- $358,7002 bd2 ba1.2k sqft1154 N Buena Vis E, Dewey, AZ 86327Off Market
- $416,200-- bd-- ba1.5k sqft1132 N Buena Vis W, Dewey, AZ 86327Off Market
- $468,000-- bd-- ba2.1k sqft1146 N Buena Vis W, Dewey, AZ 86327Off Market
- $384,8002 bd2 ba1.5k sqft1165 N Buena Vis W, Dewey, AZ 86327Off Market
A local agent can set up tours, give advice and negotiate with sellers.
Similar homes
- $754,0005 bd3 ba3.5k sqft1550 N Neoga Cir, Dewey, AZ 86327For Sale

 MLS ID #1082737, Marjorie Melchiors, Russ Lyon Sotheby's International Realty. PAAR as distributed by MLS GRID
 - $949,0003 bd3 ba3.2k sqft1550 N Overlook Dr, Dewey, AZ 86327For Sale
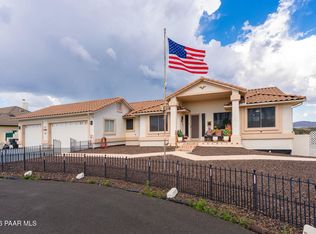 MLS ID #1082984, Matthew Hinshaw, Realty ONE Group Mountain Desert. PAAR as distributed by MLS GRID
 - $699,0003 bd2 ba3.2k sqft17775 E Rocking J Ln, Dewey, AZ 86327For Sale
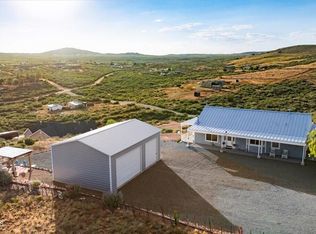 MLS ID #1083044, Paul E Schneider PLLC, Realty One Group Mountain Desert. PAAR as distributed by MLS GRID
 - $699,0003 bd2 ba2.4k sqft17775 E ROCKING J Lane #D, Dewey, AZ 86327For Sale
 MLS ID #7044948, Paul E Schneider, Realty One Group Mountain Desert. ARMLS
 - $1,090,0003 bd4 ba3.1k sqft1375 N Overlook Dr, Dewey, AZ 86327For SaleMLS ID #1079923, Tina Rodriguez, HomeSmart. PAAR as distributed by MLS GRID
- $849,8004 bd3 ba1.8k sqft455 N Flying Fox Trl, Prescott, AZ 86303For SaleMLS ID #1084289, Jill A Axe, Realty ONE Group Mountain Desert. PAAR as distributed by MLS GRID
- $779,0003 bd2 ba2.8k sqft7591 E Traders Trl, Prescott Valley, AZ 86314For SaleMLS ID #1083530, Deanna Poppenberger, Realty ONE Group Mountain Desert. PAAR as distributed by MLS GRID
- $775,0003 bd2 ba2k sqft1662 N Thimble Ln, Prescott Valley, AZ 86314For SaleMLS ID #1080720, Terri Chase, HomeSmart Fine Homes and Land. PAAR as distributed by MLS GRID
- $799,0004 bd4 ba2.8k sqft7494 E Traders Trl, Prescott Valley, AZ 86314For SaleMLS ID #1083526, Lani Grimaldi-Pierie, Better Homes And Gardens Real Estate Bloomtree Realty. PAAR as distributed by MLS GRID
- $775,0003 bd2 ba2.2k sqft7511 E Traders Trl, Prescott Valley, AZ 86314For SaleMLS ID #1081932, Terri Chase, HomeSmart Fine Homes and Land. PAAR as distributed by MLS GRID
- $749,9004 bd3 ba2.3k sqft1048 N Hobble Strap St, Prescott Valley, AZ 86314For SaleMLS ID #1083633, Amy Kay Davis, Realty ONE Group Mountain Desert. PAAR as distributed by MLS GRID
- $439,9003 bd3 ba1.9k sqft11600 E Turquoise Cir, Dewey, AZ 86327For SaleMLS ID #1081545, Shelly Watne, Iannelli & Associates Real Estate. PAAR as distributed by MLS GRID
- $775,0004 bd4 ba3.1k sqft11650 N Desha Dr, Prescott Valley, AZ 86315For SaleMLS ID #1083328, Geoffrey Hyland, eXp Realty. PAAR as distributed by MLS GRID
- $775,0003 bd3 ba2.5k sqft1566 EAGLE MOUNTAIN Drive, Prescott, AZ 86301For SaleMLS ID #7042468, Laura Spaeth, Russ Lyon Sotheby's International Realty. ARMLS
- $775,0003 bd3 ba2.9k sqft7610 N Lawrence Ln, Prescott Valley, AZ 86315For SaleMLS ID #1080740, Lora C Porterfield, Iannelli and Associates. PAAR as distributed by MLS GRID
- $644,9005 bd3 ba3.2k sqft9560 E Catalina Dr, Prescott Valley, AZ 86314For SaleMLS ID #1084204, Erin Carmona, Realty One Group Mountain Desert. PAAR as distributed by MLS GRID
- $799,0003 bd2 ba2.3k sqft878 Tom Mix Trl, Prescott, AZ 86301For SaleMLS ID #1083593, Sam M Shapiro, Realty ONE Group Mountain Desert. PAAR as distributed by MLS GRID
- $845,0004 bd4 ba2.9k sqft8675 N Buffalo Hill Ct, Prescott Valley, AZ 86315For SaleMLS ID #1083389, James Edmund Kleczewski, Realty ONE Group Mountain Desert. PAAR as distributed by MLS GRID
- $825,0004 bd3 ba3.1k sqft4552 Hornet Dr, Prescott, AZ 86301For SaleMLS ID #1079865, Deanna Poppenberger, Realty ONE Group Mountain Desert. PAAR as distributed by MLS GRID
- $625,0003 bd2 ba1.6k sqft201 N Outback Rd, Dewey, AZ 86327For SaleMLS ID #1084198, Geoffrey Hyland, eXp Realty. PAAR as distributed by MLS GRID
