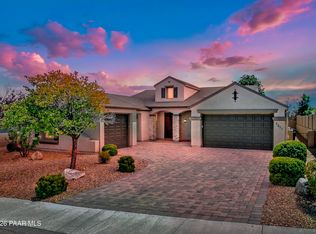
The StoneRidge Dream Home You've Been Waiting For--With Unmatched Panoramic Bradshaw Mountain Views!Perched on a rare, level .34-acre lot, this beautifully upgraded home captures breathtaking sunrise and sunset views that will stop you in your tracks. Offering 2,014 SqFt, 3 bedrooms + den, 2 baths, and a 3-car tandem garage, this highly desirable Connell floor plan combines spacious living with thoughtful design. From the moment you arrive, the expansive flagstone courtyard and inviting curb appeal set the tone for what's inside--meticulous care, quality upgrades, and effortless Arizona living.Step into the open-concept great room where walls of tall glass doors frame sweeping mountain views, seamlessly blending indoor and outdoor living. The chef's kitchen is loaded with upgrades, including granite countertops and island, agate tile backsplash, stainless appliances, double ovens, under-cabinet lighting, and tall staggered cabinetry. The primary suite is a true retreat, featuring a luxurious soaking tub, rain-glass walk-in shower, executive Height granite counter with Dual Sinks, and an oversized walk-in closet. Additional highlights include a built-in Murphy bed in Bedroom 2, custom drapery, plank flooring, and extensive garage cabinetry with a built-in workbench.Enjoy outdoor living at its finest with two covered patios, professional landscaping, flagstone walkways, mature trees, and privacy fencing--all perfectly positioned to capture the stunning panoramic Bradshaw Mountain views. With new paint, a concrete tile roof, and pride of ownership throughout, this home is truly move-in ready.Homes with views like this--on lots this size--rarely come available in StoneRidge. Priced at $775,000, this one will not last. Seller will consider partial Financing with good down payment . Schedule your private showing today before it's gone!
For sale
$775,000
1662 N Thimble Ln, Prescott Valley, AZ 86314
3beds
2,014sqft
:
Get pre-qualified$4,651/mo
Single Family Residence
Built in 2004
0.34 Acres Lot
$748,700 Zestimate®
$385/sqft
$87/mo HOA
What's special
Two covered patiosProfessional landscapingNew paintMature treesPanoramic bradshaw mountain viewsSweeping mountain viewsDouble ovens
- 123 days |
- 290 |
- 14 |
Zillow last checked:
Listing updated:
Listed by:
Terri Chase 928-925-9366,
HomeSmart Fine Homes and Land,
John Lancaster Chase 928-910-9778,
HomeSmart Fine Homes and Land
Source: PAAR as distributed by MLS GRID,MLS#: 1080720
Facts & features
Interior
Bedrooms & bathrooms
- Bedrooms: 3
- Bathrooms: 2
- Full bathrooms: 2
Heating
- Forced - Gas, Natural Gas
Cooling
- Ceiling Fan(s), Central Air
Appliances
- Included: Dishwasher, Disposal, Double Oven, Dryer, Microwave, Refrigerator, Washer
- Laundry: Wash/Dry Connection
Features
- Ceiling Fan(s), Wired for Data, Eat-in Kitchen, Soaking Tub, Granite Counters, Kit/Din Combo, Kitchen Island, Liv/Din Combo, Live on One Level, Master Downstairs, High Ceilings, Walk-In Closet(s)
- Flooring: Carpet, Tile
- Windows: Drapes, Screens
- Basement: None,Slab
- Has fireplace: No
Interior area
- Total structure area: 2,014
- Total interior livable area: 2,014 sqft
Video & virtual tour
Property
Parking
- Total spaces: 3
- Parking features: Garage Door Opener, Driveway Concrete
- Attached garage spaces: 3
- Has uncovered spaces: Yes
Accessibility
- Accessibility features: Handicap Access - Exterior, Handicap Doorway - Interior
Features
- Patio & porch: Covered, Patio
- Exterior features: Landscaping-Front, Landscaping-Rear, Level Entry, Native Species, Sprinkler/Drip, Storm Gutters
- Fencing: Back Yard
- Has view: Yes
- View description: Bradshaw Mountain, Golf Course, Juniper/Pinon, Mingus Mountain, Mountain(s), Panoramic
Lot
- Size: 0.34 Acres
- Topography: Hilltop,Level,Other Trees,Views
Details
- Parcel number: 186
- Zoning: R1L-10
Construction
Type & style
- Home type: SingleFamily
- Architectural style: Contemporary,Ranch
- Property subtype: Single Family Residence
Materials
- Frame, Stucco
- Roof: Concrete
Condition
- Year built: 2004
Details
- Builder name: Suncor Homes
Utilities & green energy
- Sewer: City Sewer
- Water: Public
- Utilities for property: Cable Available, Electricity Available, Natural Gas Available, Phone Available, Underground Utilities
Community & HOA
Community
- Security: Smoke Detector(s)
- Subdivision: Stoneridge
HOA
- Has HOA: Yes
- HOA fee: $260 quarterly
- HOA phone: 928-775-7550
Location
- Region: Prescott Valley
Financial & listing details
- Price per square foot: $385/sqft
- Tax assessed value: $504,839
- Annual tax amount: $3,253
- Date on market: 3/30/2026
- Cumulative days on market: 123 days
- Exclusions: No
- Electric utility on property: Yes
- Road surface type: Asphalt
Estimated market value
$748,700
$711,000 - $786,000
$2,440/mo
Price history
| Date | Event | Price |
|---|---|---|
| 3/30/2026 | Listed for sale | $775,000$385/sqft |
Source:  PAAR as distributed by MLS GRID #1080720 Report a problem PAAR as distributed by MLS GRID #1080720 Report a problem | ||
Public tax history
| Year | Property taxes | Tax assessment |
|---|---|---|
| 2025 | $3,250 +7.4% | $30,671 +5% |
| 2024 | $3,027 +1.4% | $29,210 -55.7% |
| 2023 | $2,984 -3.5% | $65,959 +18.9% |
| 2022 | $3,094 +3.1% | $55,453 +5.7% |
| 2021 | $3,000 +1.4% | $52,439 +3.5% |
| 2020 | $2,957 +4.2% | $50,657 |
| 2019 | $2,839 +1.3% | -- |
| 2018 | $2,802 +3.8% | -- |
| 2017 | $2,700 +1% | -- |
| 2016 | $2,672 -0.9% | -- |
| 2015 | $2,695 | -- |
| 2014 | -- | -- |
| 2013 | -- | -- |
| 2012 | -- | -- |
| 2011 | $2,858 | $17,160 |
| 2010 | -- | -- |
| 2009 | $2,933 +5.9% | -- |
| 2008 | $2,770 | -- |
| 2007 | -- | -- |
Find assessor info on the county website
Monthly payment
Est. payment
Payment breakdown
Explore the cost of this home by adjusting the details. Changes won't be saved.Climate risks
Neighborhood: 86314
Nearby schools
GreatSchools rating
- 9/10Liberty Traditional SchoolGrades: PK-8Distance: 1.9 mi
- 4/10Bradshaw Mountain High SchoolGrades: 9-12Distance: 2.7 mi
- 6/10Lake Valley Elementary SchoolGrades: K-6Distance: 2.6 mi
- $672,2003 bd2 ba2.7k sqft1654 N Thimble Ln, Prescott Valley, AZ 86314Off Market
- $678,900-- bd-- ba2.5k sqft1674 N Thimble Ln, Prescott Valley, AZ 86314Off Market
- $627,1003 bd2 ba2k sqft1646 N Thimble Ln, Prescott Valley, AZ 86314Off Market
- $731,300-- bd-- ba3.6k sqft1682 N Thimble Ln, Prescott Valley, AZ 86314Off Market
- $488,400-- bd-- ba1.5k sqft1665 N Thimble Ln, Prescott Valley, AZ 86314Off Market
- $447,3003 bd2 ba1.3k sqft1657 N Thimble Ln, Prescott Valley, AZ 86314Off Market
- $1,010,4004 bd3 ba2.7k sqft7850 E Bravo Ln, Prescott Valley, AZ 86314Off Market
- $719,2003 bd2 ba2.5k sqft1638 N Thimble Ln, Prescott Valley, AZ 86314Off Market
A local agent can set up tours, give advice and negotiate with sellers.
A local lender can help you make sure your offer is ready when you are.
Similar homes
- $775,0003 bd2 ba2.2k sqft7511 E Traders Trl, Prescott Valley, AZ 86314For Sale
 MLS ID #1081932, Terri Chase, HomeSmart Fine Homes and Land. PAAR as distributed by MLS GRID
 - $779,0003 bd2 ba2.8k sqft7591 E Traders Trl, Prescott Valley, AZ 86314For Sale
 MLS ID #1083530, Deanna Poppenberger, Realty ONE Group Mountain Desert. PAAR as distributed by MLS GRID
 - $749,9004 bd3 ba2.3k sqft1048 N Hobble Strap St, Prescott Valley, AZ 86314For Sale
 MLS ID #1083633, Amy Kay Davis, Realty ONE Group Mountain Desert. PAAR as distributed by MLS GRID
 - $799,0004 bd4 ba2.8k sqft7494 E Traders Trl, Prescott Valley, AZ 86314For Sale
 MLS ID #1083526, Lani Grimaldi-Pierie, Better Homes And Gardens Real Estate Bloomtree Realty. PAAR as distributed by MLS GRID
 - $675,0004 bd3 ba2.6k sqft7186 E Grass Land Drive, Prescott Valley, AZ 86314For SaleMLS ID #7059325, Travis C Hinton, Citiea. ARMLS
- $739,9003 bd3 ba1.8k sqft7630 E Midnight Way Unit 8B, Prescott Valley, AZ 86314For SaleMLS ID #1082745, Bud W Jones, Flex Realty. PAAR as distributed by MLS GRID
- $849,9003 bd2 ba2.2k sqft4024 THUNDERING HERD --, Prescott, AZ 86301For SaleMLS ID #7059538, Shelley Baker, Realty Executives Arizona Territory. ARMLS
- $575,0003 bd2 ba1.8k sqft1023 N Cloud Cliff Pass, Prescott Valley, AZ 86314For SaleMLS ID #1081671, Terri Chase, HomeSmart Fine Homes and Land. PAAR as distributed by MLS GRID
- $569,8003 bd2 ba1.8k sqft1011 N Cloud Cliff Pass, Prescott Valley, AZ 86314For SaleMLS ID #1081778, Alexander Halenka, Realty ONE Group Mountain Desert. PAAR as distributed by MLS GRID
- $775,0003 bd3 ba2.9k sqft7610 N Lawrence Ln, Prescott Valley, AZ 86315For SaleMLS ID #1080740, Lora C Porterfield, Iannelli and Associates. PAAR as distributed by MLS GRID
- $799,0003 bd2 ba2.3k sqft878 Tom Mix Trl, Prescott, AZ 86301For SaleMLS ID #1083593, Sam M Shapiro, Realty ONE Group Mountain Desert. PAAR as distributed by MLS GRID
- $1,080,0004 bd3 ba2.5k sqft1460 N Split Rail Trl, Prescott Valley, AZ 86314For SaleMLS ID #1083010, Ken West, RE/MAX Mountain Properties. PAAR as distributed by MLS GRID
- $550,0003 bd2 ba1.6k sqft6234 E CAMBRIDGE Avenue, Prescott Valley, AZ 86314For SaleMLS ID #7015922, Stephanie Woods, Woods Hometown Realty. ARMLS
- $735,0003 bd2 ba2.1k sqft4705 Sharp Shooter Way, Prescott, AZ 86301For SaleMLS ID #1077457, Kevin Schmidt, Keller Williams Arizona Realty. PAAR as distributed by MLS GRID
- $675,0003 bd2 ba2k sqft10479 E Old Black Canyon Hwy, Dewey, AZ 86327For SaleMLS ID #1083355, Shelly Watne, Iannelli & Associates Real Estate. PAAR as distributed by MLS GRID
- $775,0003 bd3 ba2.5k sqft1566 EAGLE MOUNTAIN Drive, Prescott, AZ 86301For SaleMLS ID #7042468, Laura Spaeth, Russ Lyon Sotheby's International Realty. ARMLS
- $620,0004 bd2 ba2.2k sqft5298 N Elliot Ave, Prescott Valley, AZ 86314For SaleMLS ID #1082128, Geoffrey Hyland, eXp Realty. PAAR as distributed by MLS GRID
- $525,0003 bd2 ba1.6k sqft6075 E Linwood Dr, Prescott Valley, AZ 86314For SaleMLS ID #1080685, Geoffrey Hyland, eXp Realty. PAAR as distributed by MLS GRID
- $570,0004 bd2 ba2k sqft4714 N Edgemont Rd, Prescott Valley, AZ 86314For SaleMLS ID #1080211, Robin Centers, Realty ONE Group Mountain Desert. PAAR as distributed by MLS GRID
- $479,0002 bd3 ba1.6k sqft7217 E Woolsey Ranch Rd, Prescott Valley, AZ 86314For SaleMLS ID #1082135, Terri Chase, HomeSmart Fine Homes and Land. PAAR as distributed by MLS GRID
