Much sought-after Universal Homes Model 714 offering a thoughtful split-bedroom floor plan, beautiful indoor finishes, and professionally landscaped outdoor spaces designed for easy living and entertaining. From the curb, the home makes a clean, welcoming impression with low-maintenance landscaping, stone accents, a paver driveway, and a private front courtyard that creates a charming entry experience.Inside, the home opens to a spacious great room with high ceilings, recessed lighting, luxury vinyl plank flooring throughout the main living spaces, and a cozy fireplace that anchors the living area. The open layout flows comfortably into the kitchen and dining spaces, making it ideal for everyday living as well as hosting guests. The kitchen is a standout with rich cabinetry, granite countertops, stainless steel appliances, a large island with seating, upgraded appliances, reverse osmosis system, and excellent cabinet and counter space. The split-bedroom design offers four bedrooms and two bathrooms, giving everyone comfortable separation and privacy. The generous primary suite features abundant natural light, a large bedroom layout, dual vanity, and a beautifully finished walk-in shower with striking stone-look surround.The backyard is equally impressive with a covered patio, attractive paver walkways, mature landscaping, artificial turf area, fire pit seating space, separate dog run, and a low-maintenance design that still feels warm and inviting. Whether relaxing under the covered patio, gathering around the fire pit, or enjoying the private yard, this outdoor space is ready to be used and enjoyed.Additional highlights include ceiling fans in every room, water softener, leased solar system for energy efficiency, and a three-car garage with epoxy-coated flooring. The split third bay is ideal for a workshop, hobby area, or extra storage. Move-in ready, well cared for, and designed with both comfort and functionality in mind, this home checks all the boxes inside and out.
Under contract
Price cut: $20.1K (8/18)
$599,900
5298 N Elliot Ave, Prescott Valley, AZ 86314
4beds
2,298sqft
Single Family Residence
Built in 2020
10,018 Square Feet Lot
$590,600 Zestimate®
$261/sqft
$62/mo HOA
What's special
Covered patioThoughtful split-bedroom floor planLow-maintenance landscapingPaver drivewayPrivate front courtyardStone accentsReverse osmosis system
- 114 days
- 520
- 29
Zillow last checked:
Listing updated:
Listed by:
Geoffrey Hyland 928-445-2100,
eXp Realty,
Sheila Mengarelli 928-460-8425,
eXp Realty
Source: PAAR as distributed by MLS GRID,MLS#: 1082128
Facts & features
Interior
Bedrooms & bathrooms
- Bedrooms: 4
- Bathrooms: 2
- Full bathrooms: 1
- 3/4 bathrooms: 1
Heating
- Forced - Gas, Natural Gas
Cooling
- Central Air
Appliances
- Included: Built-In Electric Oven, Cooktop, Dishwasher, Disposal, Double Oven, Dryer, Gas Cooktop, Microwave, Refrigerator, Washer, Water Softener Owned, Rev Osmosis System
- Laundry: Wash/Dry Connection, Sink
Features
- Eat-in Kitchen, Granite Counters, Kit/Din Combo, Kitchen Island, Laminate Counters, Live on One Level, Master Downstairs, High Ceilings, Walk-In Closet(s)
- Flooring: Carpet, Vinyl
- Windows: Solar Screens, Double Pane Windows, Drapes, Blinds, Screens
- Basement: Slab
- Has fireplace: Yes
- Fireplace features: Outside, Gas, Insert
Interior area
- Total structure area: 2,298
- Total interior livable area: 2,298 sqft
Property
Parking
- Total spaces: 3
- Parking features: Paver Block, Garage Door Opener
- Garage spaces: 3
Features
- Patio & porch: Covered
- Exterior features: Dog Run, Landscaping-Front, Landscaping-Rear, Level Entry, Sprinkler/Drip, Storm Gutters
- Fencing: Back Yard
- Has view: Yes
- View description: Glassford Hill
Lot
- Size: 10,018 Square Feet
- Topography: Level,Other Trees,Views
Details
- Parcel number: 10370406
- Zoning: RL-10 PD
Construction
Type & style
- Home type: SingleFamily
- Architectural style: Contemporary
- Property subtype: Single Family Residence
Materials
- Frame, Stucco
- Roof: Composition
Condition
- Year built: 2020
Details
- Builder name: Universal
Utilities & green energy
- Sewer: City Sewer
- Water: Public
- Utilities for property: Cable Available, Electricity Available, Individual Meter, Natural Gas Available, Phone Available, Underground Utilities
Community & HOA
Community
- Security: Smoke Detector(s)
- Subdivision: Granville
HOA
- Has HOA: Yes
- HOA fee: $62 monthly
Location
- Region: Prescott Valley
Financial & listing details
- Price per square foot: $261/sqft
- Tax assessed value: $497,870
- Annual tax amount: $2,573
- Date on market: 5/19/2026
- Cumulative days on market: 114 days
- Exclusions: No
- Electric utility on property: Yes
- Road surface type: Paved
Estimated market value
$590,600
$561,000 - $620,000
$2,926/mo
Price history
| Date | Event | Price |
|---|---|---|
| 8/20/2026 | Contingent | $599,900$261/sqft |
Source:  PAAR as distributed by MLS GRID #1082128 Report a problem PAAR as distributed by MLS GRID #1082128 Report a problem | ||
| 8/18/2026 | Price change | $599,900-3.2%$261/sqft |
Source: PAAR as distributed by MLS GRID #1082128 Report a problem | ||
| 6/29/2026 | Price change | $620,000-0.8%$270/sqft |
Source: PAAR as distributed by MLS GRID #1082128 Report a problem | ||
| 5/19/2026 | Listed for sale | $625,000-8.1%$272/sqft |
Source: PAAR as distributed by MLS GRID #1082128 Report a problem | ||
| 3/26/2026 | Listing removed | $680,000$296/sqft |
Source: PAAR as distributed by MLS GRID #1080440 Report a problem | ||
| 3/20/2026 | Listed for sale | $680,000$296/sqft |
Source: PAAR as distributed by MLS GRID #1080440 Report a problem | ||
| 3/17/2026 | Listing removed | $680,000$296/sqft |
Source: PAAR as distributed by MLS GRID #1076475 Report a problem | ||
| 3/12/2026 | Listed for sale | $680,000+2.3%$296/sqft |
Source: PAAR as distributed by MLS GRID #1076475 Report a problem | ||
| 11/19/2025 | Listing removed | $665,000$289/sqft |
Source: PAAR as distributed by MLS GRID #1076475 Report a problem | ||
| 10/12/2025 | Price change | $665,000-1.5%$289/sqft |
Source: PAAR as distributed by MLS GRID #1076475 Report a problem | ||
| 9/15/2025 | Listed for sale | $675,000+46.4%$294/sqft |
Source: PAAR as distributed by MLS GRID #1076475 Report a problem | ||
| 2/17/2021 | Sold | $461,188$201/sqft |
Source: Public Record Report a problem | ||
Public tax history
| Year | Property taxes | Tax assessment |
|---|---|---|
| 2026 | $2,573 +0.8% | $30,263 +5% |
| 2025 | $2,552 +9.1% | $28,822 +5% |
| 2024 | $2,340 +1.7% | $27,450 -59.4% |
| 2023 | $2,301 +510% | $67,653 +25.4% |
| 2022 | $377 | $53,947 +1136.7% |
| 2021 | -- | $4,362 |
Find assessor info on the county website
Monthly payment
Est. payment
Payment breakdown
Explore the cost of this home by adjusting the details. Changes won't be saved.Climate risks
Neighborhood: 86314
- $614,000-- bd-- ba2k sqft5296 N Elliot Ave, Prescott Valley, AZ 86314Off Market
- $560,3003 bd2 ba2k sqft5296 N Elliot, Prescott Valley, AZ 86314Off Market
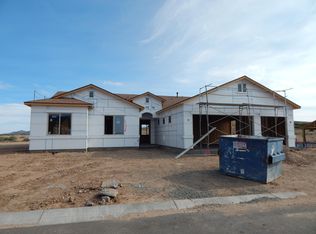
- $703,6004 bd3 ba2.5k sqft5300 N Elliot Ave, Prescott Valley, AZ 86314Off Market
- $547,900-- bd-- ba2k sqft6046 E Cottage Dr, Prescott Valley, AZ 86314Off Market
Similar homes
- $540,0003 bd2 ba1.8k sqft6165 E Cottage Dr, Prescott Valley, AZ 86314For Sale

 MLS ID #1084310, Carie C Bowlan, Coldwell Banker Northland. PAAR as distributed by MLS GRID
 - $525,0003 bd2 ba1.7k sqft5352 N EVANS Way, Prescott Valley, AZ 86314For Sale
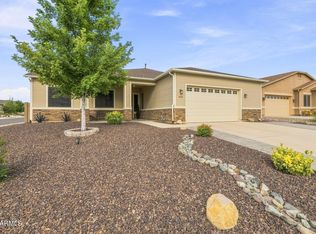 MLS ID #7071480, Lee Giblin, Code of the West. ARMLS
 - $500,0003 bd2 ba1.6k sqft6075 E Linwood Dr, Prescott Valley, AZ 86314For Sale
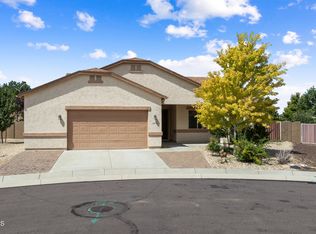 MLS ID #1084847, Steven Button, Realty ONE Group Mountain Desert. PAAR as distributed by MLS GRID
 - $538,5003 bd2 ba1.6k sqft6234 E CAMBRIDGE Avenue, Prescott Valley, AZ 86314For Sale
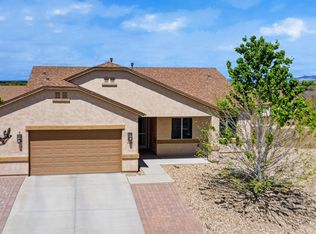 MLS ID #7015922, Stephanie Woods, Woods Hometown Realty. ARMLS
 - $634,9994 bd3 ba2.6k sqft7553 E Circle Wagons Way, Prescott Valley, AZ 86315For SaleMLS ID #1084400, James Rusch-Michener, Realty One Group Mountain Desert. PAAR as distributed by MLS GRID
- $499,3293 bd2 ba1.6k sqft6183 E Laguna Ln, Prescott Valley, AZ 86314For SaleMLS ID #1081986, Karen John, Superlative Realty. PAAR as distributed by MLS GRID
- $579,0004 bd2 ba2.4k sqft7892 E Mesteno Rd, Prescott Valley, AZ 86315For SaleMLS ID #1083288, Brendon Montierth, Coldwell Banker Northland. PAAR as distributed by MLS GRID
- $634,9005 bd3 ba3.2k sqft9560 E Catalina Dr, Prescott Valley, AZ 86314For SaleMLS ID #1084204, Erin Carmona, Realty One Group Mountain Desert. PAAR as distributed by MLS GRID
- $564,0003 bd2 ba1.8k sqft1023 N Cloud Cliff Pass, Prescott Valley, AZ 86314For SaleMLS ID #1081671, Terri Chase, HomeSmart Fine Homes and Land. PAAR as distributed by MLS GRID
- $614,9993 bd3 ba2.1k sqft8636 N Wandering Creek Rd, Prescott Valley, AZ 86315For SaleMLS ID #1083330, Tara J Fish, Keller Williams Arizona Realty. PAAR as distributed by MLS GRID
- $669,0004 bd3 ba2.3k sqft7785 E Annabel Way, Prescott Valley, AZ 86315For SaleMLS ID #1082381, Heather Hill, W and Partners. PAAR as distributed by MLS GRID
- $674,9004 bd3 ba2.5k sqft8248 N Sunset Rdg, Prescott Valley, AZ 86315For SaleMLS ID #1084210, Peter J Fife, Coldwell Banker Northland. PAAR as distributed by MLS GRID
- $650,0004 bd3 ba2.3k sqft4659 Sharp Shooter Way, Prescott, AZ 86301For SaleMLS ID #1084164, Odessa Marie Keilman, eXp Realty. PAAR as distributed by MLS GRID
- $577,0003 bd2 ba1.9k sqft7883 E Hideaway Falls Ct #20-A, Prescott Valley, AZ 86315For SaleMLS ID #1082043, Debra Gatto, Realty ONE Group Mountain Desert. PAAR as distributed by MLS GRID
- $599,9904 bd2 ba2.1k sqft6870 Claret Dr, Prescott, AZ 86305For SaleMLS ID #1081828, Mindy J Hubbs, Call Realty, Inc. - 02. PAAR as distributed by MLS GRID
