This popular Silverton floor plan is officially move-in ready and loaded with designer upgrades. The heart of the home is a stunning, sun-drenched great room that flows effortlessly into the kitchen featuring sleek gray cabinetry, granite countertops, and elegant two-tone paint. With durable ceramic tile through the main living areas and 4 spacious bedrooms, this home perfectly balances high-end style with everyday comfort. Don't wait--schedule your tour today!
For sale
Price cut: $10K (6/8)
$599,990
6870 Claret Dr, Prescott, AZ 86305
4beds
2,145sqft
:
Get pre-qualified$3,642/mo
Single Family Residence
Built in 2020
6,969 Square Feet Lot
$593,300 Zestimate®
$280/sqft
$27/mo HOA
What's special
Sleek gray cabinetryStunning sun-drenched great roomGranite countertopsElegant two-tone paint
- 88 days |
- 326 |
- 25 |
Zillow last checked:
Listing updated:
Listed by:
Mindy J Hubbs 480-209-3545,
Call Realty, Inc. - 02
Source: PAAR as distributed by MLS GRID,MLS#: 1081828
Facts & features
Interior
Bedrooms & bathrooms
- Bedrooms: 4
- Bathrooms: 2
- Full bathrooms: 2
Heating
- Forced - Gas, Hot Water, Natural Gas
Cooling
- Ceiling Fan(s), Central Air
Appliances
- Included: Dishwasher, Disposal, Gas Range, Microwave, Oven
Features
- Ceiling Fan(s), Eat-in Kitchen, Kitchen Island
- Flooring: Carpet, Tile
- Windows: Pleated Shades
- Basement: None
- Has fireplace: No
Interior area
- Total structure area: 2,145
- Total interior livable area: 2,145 sqft
Property
Parking
- Total spaces: 3
- Parking features: Paver Block, Garage Door Opener
- Attached garage spaces: 3
Features
- Patio & porch: Covered
- Exterior features: Landscaping-Front, Landscaping-Rear, Level Entry
- Fencing: Back Yard
Lot
- Size: 6,969 Square Feet
- Topography: Level
Details
- Parcel number: 4
- Zoning: RES
Construction
Type & style
- Home type: SingleFamily
- Property subtype: Single Family Residence
Materials
- Frame, Stone, Stucco
- Roof: Composition
Condition
- Year built: 2020
Utilities & green energy
- Water: Public
- Utilities for property: Electricity Available, Natural Gas Available
Community & HOA
Community
- Subdivision: Deep Well Ranch
HOA
- Has HOA: Yes
- HOA fee: $81 quarterly
- HOA phone: 928-293-7006
Location
- Region: Prescott
Financial & listing details
- Price per square foot: $280/sqft
- Tax assessed value: $526,657
- Annual tax amount: $2,148
- Date on market: 5/8/2026
- Cumulative days on market: 89 days
- Electric utility on property: Yes
- Road surface type: Asphalt
Estimated market value
$593,300
$564,000 - $623,000
$2,829/mo
Price history
| Date | Event | Price |
|---|---|---|
| 6/8/2026 | Price change | $599,990-1.6%$280/sqft |
Source:  PAAR as distributed by MLS GRID #1081828 Report a problem PAAR as distributed by MLS GRID #1081828 Report a problem | ||
| 5/8/2026 | Listed for sale | $610,000+72.4%$284/sqft |
Source: PAAR as distributed by MLS GRID #1081828 Report a problem | ||
| 3/11/2021 | Sold | $353,788$165/sqft |
Source: Public Record Report a problem | ||
Public tax history
| Year | Property taxes | Tax assessment |
|---|---|---|
| 2025 | $2,058 +1.4% | $37,859 +5% |
| 2024 | $2,030 +3.4% | $36,057 -44.9% |
| 2023 | $1,964 +4899.3% | $65,435 +4.6% |
| 2022 | $39 | $62,541 +9641.6% |
| 2021 | -- | $642 |
Find assessor info on the county website
Monthly payment
Est. payment
Payment breakdown
Explore the cost of this home by adjusting the details. Changes won't be saved.Climate risks
Neighborhood: 86305
Nearby schools
GreatSchools rating
- 4/10Del Rio Elementary SchoolGrades: 3-5Distance: 8 mi
- 2/10Heritage Middle SchoolGrades: 6-8Distance: 8.1 mi
- 5/10Chino Valley High SchoolGrades: PK,9-12Distance: 6.9 mi
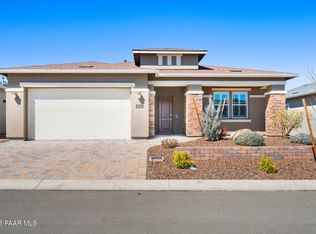
- $574,3003 bd2 ba1.8k sqft6866 Claret Dr, Prescott, AZ 86305Sold
- $492,473-- bd-- ba1.8k sqft6874 Claret Dr, Prescott, AZ 86305Off Market
- $621,900-- bd-- ba2.3k sqft6862 Claret Dr, Prescott, AZ 86305Off Market
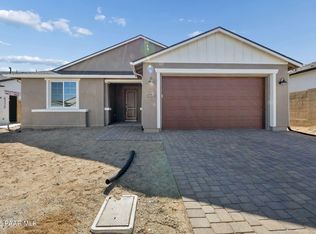
- $524,9902 bd2 ba1.8k sqft6877 Claret Dr, Prescott, AZ 86305Sold
- $523,800-- bd-- ba1.8k sqft6858 Claret Dr, Prescott, AZ 86305Off Market
- $595,300-- bd-- ba2.1k sqft6861 Claret Dr, Prescott, AZ 86305Off Market
- $712,600-- bd-- ba2.3k sqft6959 Sienna Pl, Prescott, AZ 86305Off Market
- $739,100-- bd-- ba2.3k sqft6967 Sienna Pl, Prescott, AZ 86305Off Market
A local agent can set up tours, give advice and negotiate with sellers.
A local lender can help you make sure your offer is ready when you are.
Similar homes
- $639,9003 bd3 ba2.1k sqft7016 Sterling Ln, Prescott, AZ 86305For Sale

 MLS ID #1082517, Terri M Monksfield, Flex Realty. PAAR as distributed by MLS GRID
 - $564,9004 bd3 ba1.8k sqft1208 N Prairie Dog Trl, Prescott, AZ 86305For Sale
 MLS ID #1082793, Peter J Fife, Coldwell Banker Northland. PAAR as distributed by MLS GRID
 - $680,0003 bd3 ba2.3k sqft7015 STERLING Lane, Prescott, AZ 86305For Sale
 MLS ID #7054843, Brad Bergamini, Keller Williams Arizona Realty. ARMLS
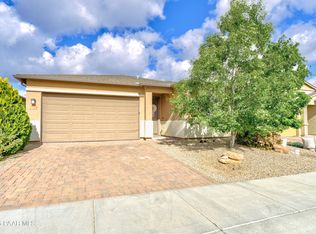
 - $479,9902 bd2 ba1.5k sqft6220 Harvest Moon Ave, Prescott, AZ 86305For Sale
 MLS ID #1081773, Mindy J Hubbs, Call Realty, Inc. - 02. PAAR as distributed by MLS GRID
 - $579,9003 bd2 ba2k sqft725 S Road 1 W, Chino Valley, AZ 86323For SaleMLS ID #1083932, Daniel M Froilan, Real Broker. PAAR as distributed by MLS GRID
- $449,9002 bd2 ba1.3k sqft6296 GOLDFINCH Drive, Prescott, AZ 86305For SaleMLS ID #7047528, Courtney Neugart, My Home Group Real Estate. ARMLS
- $625,0004 bd3 ba2.4k sqft1515 Varsity Dr, Prescott, AZ 86301For SaleMLS ID #1081303, Lauren Ristow PLLC, Realty ONE Group Mountain Desert. PAAR as distributed by MLS GRID
- $825,0003 bd3 ba2.4k sqft7046 Wallflower Way, Prescott, AZ 86305For SaleMLS ID #1082411, The Right Move Real Estate Group, eXp Realty. PAAR as distributed by MLS GRID
- $509,0003 bd2 ba1.5k sqft7091 Turquoise St, Prescott, AZ 86305For SaleMLS ID #1081523, Ryan Mancuso, Better Homes And Gardens Real Estate Bloomtree Realty. PAAR as distributed by MLS GRID
- from $465,9902 bd2 ba1.5k sqftThe Newport A Plan, South Ranch Destination Collection, Prescott, AZ 86305New ConstructionDavidson Homes, Inc.
- $885,0004 bd3 ba2.9k sqft831 Peppermint Way, Prescott, AZ 86305For SaleMLS ID #1083172, Derek Nanke, Realty Executives Arizona Territory. PAAR as distributed by MLS GRID
- $610,0004 bd3 ba1.8k sqft5794 E KILLEN Loop, Prescott Valley, AZ 86314For SaleMLS ID #7057319, Sheila Edner, W and Partners, LLC. ARMLS
- $629,9003 bd2 ba1.8k sqft7315 E GUMTREE Lane, Prescott Valley, AZ 86315For SaleMLS ID #7059117, Paul E Schneider, Realty One Group Mountain Desert. ARMLS
- $579,0004 bd2 ba2.4k sqft7892 E Mesteno Rd, Prescott Valley, AZ 86315For SaleMLS ID #1083288, Brendon Montierth, Coldwell Banker Northland. PAAR as distributed by MLS GRID
- $620,0004 bd2 ba2.2k sqft5298 N Elliot Ave, Prescott Valley, AZ 86314For SaleMLS ID #1082128, Geoffrey Hyland, eXp Realty. PAAR as distributed by MLS GRID
- $574,9004 bd3 ba2k sqft7901 E RUSTY SPUR Trail, Prescott Valley, AZ 86315For SaleMLS ID #7009115, Peggy A Phillips, Delex Realty. ARMLS
- $614,9993 bd3 ba2.1k sqft8636 N Wandering Creek Rd, Prescott Valley, AZ 86315For SaleMLS ID #1083330, Tara J Fish, Keller Williams Arizona Realty. PAAR as distributed by MLS GRID
- $724,5003 bd2 ba1.9k sqft4355 W Marlow Rd, Prescott, AZ 86305For SaleMLS ID #1081072, Gabrielle Foote, Clark Realty Homes and Land. PAAR as distributed by MLS GRID
- $613,1653 bd3 ba2.1k sqft7531 E Turnberry Dr, Prescott Valley, AZ 86315New ConstructionPAAR as distributed by MLS GRID
- $577,0003 bd2 ba1.9k sqft7883 E Hideaway Falls Ct #20-A, Prescott Valley, AZ 86315For SaleMLS ID #1082043, Debra Gatto, Realty ONE Group Mountain Desert. PAAR as distributed by MLS GRID
