Welcome to the BEST home in WestWood with upgrades, upgrades, upgrades! This newly built Monarch floor plan offers 2,433 sq ft of smart, energy-efficient living that includes both an extended patio & garage & a beautiful great room beamed ceiling. As you enter, sunlight spills across the living rm & kitchen framing AMAZING, unobstructed views of Granite Mtn. The spacious kitchen & dining area takes in the same view & is the perfect spot for entertaining. The owner's suite opens to the beautiful views creating a serene retreat while the bath includes a large walk-in shower & more than ample closet space. The bonus den can even be a potential 4th bedroom! The beautifully landscaped backyard backs directly to state land offering privacy, wide-open horizons, glorious sunsets & a rare sense of space. Move-in ready & better than new, the home blends fantastic landscaping, elevated style with everyday convenience. Experience the perfect combination of comfort, design & one-of-a-kind views in this exceptional location!
For sale
Price cut: $14K (7/16)
$825,000
7046 Wallflower Way, Prescott, AZ 86305
3beds
2,433sqft
Single Family Residence
Built in 2024
0.26 Acres Lot
$813,100 Zestimate®
$339/sqft
$27/mo HOA
What's special
Extended patioFantastic landscapingGlorious sunsetsLarge walk-in showerWide-open horizonsBeautifully landscaped backyard
- 103 days
- 420
- 17
Zillow last checked:
Listing updated:
Listed by:
The Right Move Real Estate Group 928-273-3027,
eXp Realty
Source: PAAR as distributed by MLS GRID,MLS#: 1082411
Facts & features
Interior
Bedrooms & bathrooms
- Bedrooms: 3
- Bathrooms: 3
- Full bathrooms: 1
- 3/4 bathrooms: 1
- 1/2 bathrooms: 1
Heating
- Forced - Gas, Natural Gas
Cooling
- Ceiling Fan(s), Central Air
Appliances
- Included: Dishwasher, Disposal, Dryer, Gas Range, Microwave, Oven, Refrigerator, Washer
- Laundry: Wash/Dry Connection, Sink
Features
- Beamed Ceilings, Ceiling Fan(s), Formal Dining, Soaking Tub, Granite Counters, Kitchen Island, Live on One Level, Master Downstairs, High Ceilings, Walk-In Closet(s)
- Flooring: Laminate
- Windows: Solar Screens, Blinds, Screens, Triple Pane Windows
- Basement: None
- Has fireplace: Yes
- Fireplace features: Gas
Interior area
- Total structure area: 2,433
- Total interior livable area: 2,433 sqft
Property
Parking
- Total spaces: 3
- Parking features: Paver Block, Garage Door Opener
- Attached garage spaces: 3
Features
- Patio & porch: Covered
- Exterior features: Landscaping-Front, Landscaping-Rear, Level Entry, Native Species, Sprinkler/Drip
- Fencing: Back Yard
- Has view: Yes
- View description: Granite Mountain, Mountain(s), Valley
Lot
- Size: 0.26 Acres
- Topography: Borders State/BLM,Level,Valley,Views
Details
- Parcel number: 168
- Zoning: SPC
Construction
Type & style
- Home type: SingleFamily
- Architectural style: Ranch
- Property subtype: Single Family Residence
Materials
- Frame, Stucco
- Roof: Composition
Condition
- Year built: 2024
Utilities & green energy
- Electric: 220 Volts
- Sewer: City Sewer
- Water: Public
- Utilities for property: Cable Available, Electricity Available, Natural Gas Available, Phone Available, Underground Utilities
Green energy
- Energy efficient items: Construction, Insulation, Windows
Community & HOA
Community
- Security: Smoke Detector(s)
- Subdivision: Deep Well Ranch
HOA
- Has HOA: Yes
- HOA fee: $81 quarterly
- HOA phone: 928-985-7341
Location
- Region: Prescott
Financial & listing details
- Price per square foot: $339/sqft
- Tax assessed value: $750,784
- Annual tax amount: $468
- Date on market: 5/29/2026
- Cumulative days on market: 103 days
- Exclusions: No
- Electric utility on property: Yes
- Road surface type: Asphalt
Estimated market value
$813,100
$772,000 - $854,000
$3,218/mo
Price history
| Date | Event | Price |
|---|---|---|
| 7/16/2026 | Price change | $825,000-1.7%$339/sqft |
Source:  PAAR as distributed by MLS GRID #1082411 Report a problem PAAR as distributed by MLS GRID #1082411 Report a problem | ||
| 6/24/2026 | Price change | $839,000-1.2%$345/sqft |
Source: PAAR as distributed by MLS GRID #1082411 Report a problem | ||
| 5/29/2026 | Listed for sale | $849,000+11.8%$349/sqft |
Source: PAAR as distributed by MLS GRID #1082411 Report a problem | ||
| 9/18/2024 | Sold | $759,462$312/sqft |
Source: Public Record Report a problem | ||
Public tax history
| Year | Property taxes | Tax assessment |
|---|---|---|
| 2026 | $468 +4% | $45,840 +609% |
| 2025 | $450 +702.1% | $6,465 +5% |
| 2024 | $56 | $6,157 +420% |
| 2023 | -- | $1,184 |
Find assessor info on the county website
Monthly payment
Est. payment
Payment breakdown
Explore the cost of this home by adjusting the details. Changes won't be saved.Climate risks
Neighborhood: 86305
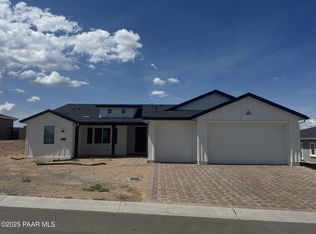
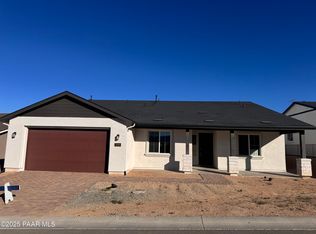
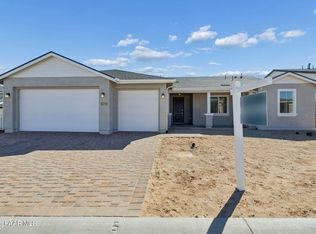
Similar homes
- $639,9003 bd3 ba2.1k sqft7016 Sterling Ln, Prescott, AZ 86305For Sale

 MLS ID #1082517, Terri M Monksfield, Flex Realty. PAAR as distributed by MLS GRID
 - $624,9994 bd2 ba2.3k sqft6864 Golden Tree Dr, Prescott, AZ 86305For Sale
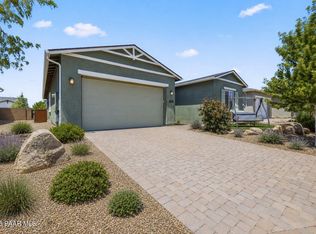 MLS ID #1084223, Tara J Fish, Keller Williams Arizona Realty. PAAR as distributed by MLS GRID
 - $865,0003 bd3 ba2.3k sqft5194 Porter Creek Dr, Prescott, AZ 86301For Sale
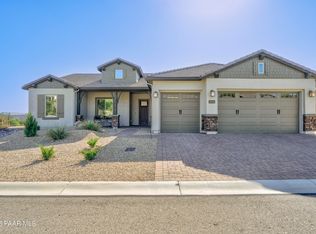 MLS ID #1084766, Bryan Turner, RE/MAX Mountain Properties. PAAR as distributed by MLS GRID
 - $815,9903 bd3 ba2.5k sqft5639 Sierra Point Ct, Prescott, AZ 86305New Construction
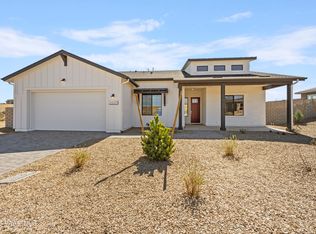 PAAR as distributed by MLS GRID
 - $599,9904 bd2 ba2.1k sqft6870 Claret Dr, Prescott, AZ 86305For SaleMLS ID #1081828, Mindy J Hubbs, Call Realty, Inc. - 02. PAAR as distributed by MLS GRID
- $865,0003 bd3 ba2.3k sqft5156 Porter Creek Dr, Prescott, AZ 86301For SaleMLS ID #1083357, Geoffrey Hyland, eXp Realty. PAAR as distributed by MLS GRID
- $850,0003 bd3 ba2.6k sqft5297 Vista Overlook Trl, Prescott, AZ 86301For SaleMLS ID #1083380, Leslie A Hedge, Iannelli and Associates. PAAR as distributed by MLS GRID
- $865,0003 bd3 ba2.2k sqft5247 Porter Creek Dr, Prescott, AZ 86301For SaleMLS ID #1080915, The Right Move Real Estate Group, eXp Realty. PAAR as distributed by MLS GRID
- $849,9003 bd3 ba2.3k sqft5883 W Vesta Lot 255, Prescott, AZ 86305New ConstructionMLS ID #1072815, Di Ann Norkus, Realty Executives Arizona Territory. PAAR as distributed by MLS GRID
- $495,0004 bd3 ba1.7k sqft6282 Harvest Moon Ave, Prescott, AZ 86305For SaleMLS ID #1084291, Rebecca Muniz, eXp Realty. PAAR as distributed by MLS GRID
- $816,0003 bd3 ba2.5k sqft6028 W Cedron Cir #270, Prescott, AZ 86305New ConstructionMLS ID #1073034, Di Ann Norkus, Realty Executives Arizona Territory. PAAR as distributed by MLS GRID
- $839,9003 bd2 ba1.9k sqft237 Point Of Vw, Prescott, AZ 86303For SaleMLS ID #1080749, Tina Rodriguez, HomeSmart. PAAR as distributed by MLS GRID
- $849,8004 bd3 ba2k sqft455 N Flying Fox Trl, Prescott, AZ 86303For SaleMLS ID #1084289, Jill A Axe, Realty ONE Group Mountain Desert. PAAR as distributed by MLS GRID
- $469,9902 bd2 ba1.5k sqft6220 Harvest Moon Ave, Prescott, AZ 86305For SaleMLS ID #1081773, Mindy J Hubbs, Call Realty, Inc. - 02. PAAR as distributed by MLS GRID
- $779,9003 bd3 ba2.3k sqft5903 W Vesta Lot 256, Prescott, AZ 86305New ConstructionMLS ID #1072838, Di Ann Norkus, Realty Executives Arizona Territory. PAAR as distributed by MLS GRID
- $899,9003 bd3 ba2.3k sqft12350 N Thrine Cir Lot 224, Prescott, AZ 86305New ConstructionMLS ID #1071752, Di Ann Norkus, Realty Executives Arizona Territory. PAAR as distributed by MLS GRID
- $725,0003 bd2 ba2.2k sqft5391 Crescent Edge Dr, Prescott, AZ 86301For SaleMLS ID #1081825, Matthew Hinshaw, Realty ONE Group Mountain Desert. PAAR as distributed by MLS GRID
