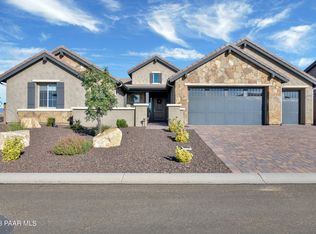
Perched to capture sweeping views of the Mingus Mountains, The Dells, and the distant San Francisco Peaks, this highly upgraded home offers 3 bedrooms, a dedicated office, and 2.5 bathrooms in a thoughtfully designed split floor plan. Premium finishes are found throughout, including high-end plantation shutters and shades, ceiling fans, striking shiplap accent walls, and beautiful wood and tile flooring -- with too many upgrades to list.The heart of the home is a chef-inspired kitchen featuring soft-close white cabinetry, upgraded drawer configurations, quartz countertops, a tile backsplash, gas cooktop, wall-mounted oven and microwave, single-basin Blanco sink, and a large walk-in pantry. The adjoining dining room takes full advantage of the setting with large windows framing sweeping views.The great room impresses with vaulted ceilings and a stunning floor-to-ceiling stacked stone fireplace with a handsome wood mantel, while an oversized wall of sliding doors blurs the line between indoor and outdoor living. French doors off the living room open to a private office -- ideal for working from home, hobbies, or a quiet retreat.The master suite is privately situated to one side of the home and enjoys the same incredible views, along with a spa-like bath boasting a freestanding soaking tub, walk-in shower with floor-to-ceiling tile surround, an oversized dual raised-height vanity with granite counters, and a generous walk-in closet. Two additional guest bedrooms share a private adjacent bath, and a spacious laundry room with cabinetry and a wash basin adds everyday convenience, along with a private powder room for guests.Outside, the backyard is an entertainer's dream, boasting a large covered patio, extended paver areas, a cozy gas fire pit, low-maintenance landscaping, and, of course, those unforgettable views that define this exceptional home. Rounding out the home, the extra-deep 3-car garage is EV-charging ready and equipped with drop-down overhead storage racks perfect for your storage needs!
For sale
Price cut: $24K (7/15)
$875,000
5156 Porter Creek Dr, Prescott, AZ 86301
3beds
2,393sqft
Single Family Residence
Built in 2019
8,276 Square Feet Lot
$853,000 Zestimate®
$366/sqft
$70/mo HOA
What's special
Cozy gas fire pitLow-maintenance landscapingGas cooktopSingle-basin blanco sinkDedicated officeLarge walk-in pantryTile backsplash
- 55 days |
- 496 |
- 21 |
Zillow last checked:
Listing updated:
Listed by:
Geoffrey Hyland 928-445-2100,
eXp Realty,
Joshua Fitch 928-848-1128,
eXp Realty
Source: PAAR as distributed by MLS GRID,MLS#: 1083357
Facts & features
Interior
Bedrooms & bathrooms
- Bedrooms: 3
- Bathrooms: 3
- Full bathrooms: 2
- 1/2 bathrooms: 1
Heating
- Forced - Gas, Natural Gas
Cooling
- Central Air
Appliances
- Included: Built-In Gas Oven, Disposal, Dryer, Gas Cooktop, Microwave, Oven, Refrigerator, Washer, Water Softener Owned
- Laundry: Wash/Dry Connection, Sink
Features
- Ceiling Fan(s), Wired for Data, Granite Counters, Kit/Din Combo, Kitchen Island, Liv/Din Combo, Live on One Level, Master Downstairs, Quartz Countertops, High Ceilings, Walk-In Closet(s)
- Flooring: Tile, Wood
- Windows: Solar Screens, Double Pane Windows, Interior Shutter, Pleated Shades, Tinted Windows, Vinyl Windows
- Basement: Slab
- Has fireplace: Yes
- Fireplace features: Outside, Gas
Interior area
- Total structure area: 2,393
- Total interior livable area: 2,393 sqft
Property
Parking
- Total spaces: 3
- Parking features: Paver Block, Garage Door Opener
- Attached garage spaces: 3
Features
- Patio & porch: Covered, Patio
- Exterior features: Landscaping-Front, Landscaping-Rear, Level Entry, Sprinkler/Drip, Storm Gutters
- Fencing: Back Yard
- Has view: Yes
- View description: Boulders, Mingus Mountain, Mountain(s), SF Peaks
Lot
- Size: 8,276 Square Feet
- Topography: Level,Views
Details
- Parcel number: 10601172
- Zoning: SF-6
- Other equipment: Air Purifier
Construction
Type & style
- Home type: SingleFamily
- Architectural style: Contemporary,Ranch
- Property subtype: Single Family Residence
Materials
- Frame, Stucco
- Roof: Concrete
Condition
- Year built: 2019
Utilities & green energy
- Sewer: City Sewer
- Water: Public
- Utilities for property: Cable Available, Electricity Available, Natural Gas Available, Phone Available
Green energy
- Green verification: HERS Index Score
- Energy efficient items: Appliances, HVAC, Insulation, Thermostat
Community & HOA
Community
- Security: Security System, Smoke Detector(s)
- Subdivision: Walden Ranch
HOA
- Has HOA: Yes
- HOA fee: $70 monthly
- HOA phone: 928-771-1225
Location
- Region: Prescott
Financial & listing details
- Price per square foot: $366/sqft
- Tax assessed value: $727,119
- Annual tax amount: $1,832
- Date on market: 7/2/2026
- Cumulative days on market: 55 days
- Electric utility on property: Yes
- Road surface type: Paved
Estimated market value
$853,000
$810,000 - $896,000
$3,406/mo
Price history
| Date | Event | Price |
|---|---|---|
| 7/15/2026 | Price change | $875,000-2.7%$366/sqft |
Source:  PAAR as distributed by MLS GRID #1083357 Report a problem PAAR as distributed by MLS GRID #1083357 Report a problem | ||
| 7/2/2026 | Listed for sale | $899,000+54.5%$376/sqft |
Source: PAAR as distributed by MLS GRID #1083357 Report a problem | ||
| 2/6/2020 | Sold | $581,760+330.9%$243/sqft |
Source: Public Record Report a problem | ||
| 7/1/2019 | Sold | $135,000$56/sqft |
Source: Public Record Report a problem | ||
Public tax history
| Year | Property taxes | Tax assessment |
|---|---|---|
| 2026 | $1,832 +3.1% | $39,005 +5% |
| 2025 | $1,777 +2.2% | $37,147 +5% |
| 2024 | $1,739 +1.4% | $35,378 -63.5% |
| 2023 | $1,715 | $96,978 +30.8% |
| 2022 | -- | $74,155 +25.1% |
| 2021 | $433 +501.7% | $59,288 +4485.3% |
| 2020 | $72 | $1,293 |
Find assessor info on the county website
Monthly payment
Est. payment
Payment breakdown
Explore the cost of this home by adjusting the details. Changes won't be saved.Climate risks
Neighborhood: 86301
Nearby schools
GreatSchools rating
- 8/10Taylor Hicks SchoolGrades: K-5Distance: 4.7 mi
- 6/10Granite Mountain Middle SchoolGrades: K-8Distance: 5.2 mi
- 8/10Prescott High SchoolGrades: 8-12Distance: 5.4 mi
- $738,3003 bd2 ba2.1k sqft5164 Porter Creek Dr, Prescott, AZ 86301Off Market
- $863,100-- bd-- ba2.3k sqft5148 Porter Creek Dr, Prescott, AZ 86301Off Market
- $868,600-- bd-- ba2.3k sqft5172 Porter Creek Dr, Prescott, AZ 86301Off Market
- $844,400-- bd-- ba2.3k sqft5155 Porter Creek Dr, Prescott, AZ 86301Off Market
- $774,900-- bd-- ba2.1k sqft5140 Porter Creek Dr, Prescott, AZ 86301Off Market
- $734,9003 bd2 ba2.1k sqft5165 Porter Creek Dr, Prescott, AZ 86301Off Market
- $768,200-- bd-- ba2.1k sqft5132 Porter Creek Dr, Prescott, AZ 86301Off Market
- $778,400-- bd-- ba2.1k sqft5186 Porter Creek Dr, Prescott, AZ 86301Off Market
A local agent can set up tours, give advice and negotiate with sellers.
Similar homes
- $850,0003 bd3 ba2.6k sqft5297 Vista Overlook Trl, Prescott, AZ 86301For Sale
 MLS ID #1083380, Leslie A Hedge, Iannelli and Associates. PAAR as distributed by MLS GRID
 - $925,0003 bd3 ba2.4k sqft1985 Golf View Ln, Prescott, AZ 86301For Sale
 MLS ID #1084355, Trent Montgomery Beaver, Better Homes And Gardens Real Estate Bloomtree Realty. PAAR as distributed by MLS GRID
 - $949,0003 bd3 ba2.6k sqft5228 SCENIC CREST Way, Prescott, AZ 86301For Sale
 MLS ID #7057101, Leonor Sebastia, Realty Executives Arizona Territory. ARMLS
 - $899,0003 bd3 ba2.7k sqft1141 Sunrise Blvd, Prescott, AZ 86301For Sale
 MLS ID #1079540, Deanna Poppenberger, Realty ONE Group Mountain Desert. PAAR as distributed by MLS GRID
 - $770,0004 bd3 ba2.3k sqft837 Brookline Dr, Prescott, AZ 86301For SaleMLS ID #1084074, Cheryl Fernandez, Realty Executives Arizona Territory. PAAR as distributed by MLS GRID
- $875,0004 bd3 ba2.7k sqft5730 CILANTRO Court, Prescott, AZ 86305For SaleMLS ID #7070888, Laura Spaeth, Russ Lyon Sotheby's International Realty. ARMLS
- $874,0004 bd3 ba3.3k sqft2973 Noble Star Dr, Prescott, AZ 86301For SaleMLS ID #1081182, Adam Andrews, West USA Realty of Prescott. PAAR as distributed by MLS GRID
- $769,9003 bd3 ba2.2k sqft5209 MEANDERING Trail, Prescott, AZ 86301For SaleMLS ID #7057777, Hamza Alqaesie, eXp Realty. ARMLS
- $725,0003 bd2 ba2.2k sqft5391 Crescent Edge Dr, Prescott, AZ 86301For SaleMLS ID #1081825, Matthew Hinshaw, Realty ONE Group Mountain Desert. PAAR as distributed by MLS GRID
- $825,0002 bd3 ba1.9k sqft1711 TRINITY ROSE Drive, Prescott, AZ 86301For SaleMLS ID #7007070, Wendy Birtcher, Better Homes and Gardens Real Estate BloomTree Realty. ARMLS
- $925,0003 bd3 ba2.5k sqft561 S Lakeview Dr, Prescott, AZ 86301New ConstructionMLS ID #1083143, Pete Olari, Prestige Realty. PAAR as distributed by MLS GRID
- $730,0003 bd2 ba1.9k sqft850 CAMERON Pass, Prescott, AZ 86301For SaleMLS ID #7038771, Tracie Himes, Keller Williams Arizona Realty. ARMLS
- $829,0003 bd4 ba2k sqft3656 Lynx Meadow Dr, Prescott, AZ 86303For SaleMLS ID #1083364, Jill A Anderson, Russ Lyon Sotheby's International Realty. PAAR as distributed by MLS GRID
- $1,210,0003 bd4 ba2.8k sqft3771 Blazing Ore Trl, Prescott, AZ 86301For SaleMLS ID #1084246, James Brister, Realty Executives Arizona Territory. PAAR as distributed by MLS GRID
- $868,0004 bd2 ba2.3k sqft548 Quail Hollow Dr, Prescott, AZ 86303For SaleMLS ID #1081538, Jessica Black, Iannelli and Associates. PAAR as distributed by MLS GRID
- $749,9003 bd3 ba2.5k sqft1566 EAGLE MOUNTAIN Drive, Prescott, AZ 86301For SaleMLS ID #7042468, Laura Spaeth, Russ Lyon Sotheby's International Realty. ARMLS
- $825,0003 bd3 ba2.4k sqft7046 Wallflower Way, Prescott, AZ 86305For SaleMLS ID #1082411, The Right Move Real Estate Group, eXp Realty. PAAR as distributed by MLS GRID
- $680,0003 bd2 ba1.8k sqft447 W Rosser St, Prescott, AZ 86301For SaleMLS ID #1084261, Royce Stringer, Realty ONE Group Mountain Desert. PAAR as distributed by MLS GRID
- $839,9003 bd2 ba1.9k sqft237 Point Of Vw, Prescott, AZ 86303For SaleMLS ID #1080749, Tina Rodriguez, HomeSmart. PAAR as distributed by MLS GRID
- $1,099,0003 bd4 ba2.9k sqft3240 Jagged Spire Ct, Prescott, AZ 86301For SaleMLS ID #1079239, Kari Cook, Realty ONE Group Mountain Desert. PAAR as distributed by MLS GRID
