Beautifully maintained home in the newest phase of Yavapai Hills. Built by Manadlay-Pinnacle floor plan with great room design offering 3 bedrooms, 2.5 bathrooms, flex rm, and an oversized 3-car garage with EV car chargers and epoxy floor. Interior features include 10' ceilings, 8' doors, 16' sliding glass door, beamed ceiling, fireplace, spacious bedrooms, mud/laundry room, and excellent storage. Chef's kitchen boasts stainless steel gourmet appliances, a cooktop with a separate wall oven, walk-in pantry with floor-to-ceiling storage, crown-molded cabinetry, breakfast area, and separate dining space. Owner's suite with patio access, large walk-in shower, dual vanity, and oversized walk-in closet. Oversized covered patio overlooks a beautifully landscaped, flat, and private backyard--ideal for entertaining. Extremely energy efficient with spray foam insulation, insulated concrete slab, Hybrid water heater, 95% efficient gas heat, Low-E windows, WaterSense(r) fixtures, whole-house air exchanger, and energy-efficient lighting. Exceeds Energy Star 3 and EPA Indoor airPLUS Certified. Drip system w/ auto timers on all landscaping.
For sale
Price cut: $16K (7/29)
$899,000
1141 Sunrise Blvd, Prescott, AZ 86301
3beds
2,704sqft
:
Get pre-qualified$5,331/mo
Single Family Residence
Built in 2020
0.49 Acres Lot
$-- Zestimate®
$332/sqft
$37/mo HOA
What's special
Oversized covered patioBreakfast areaLow-e windowsCrown-molded cabinetryOversized walk-in closetLarge walk-in showerSpacious bedrooms
- 174 days |
- 592 |
- 21 |
Zillow last checked:
Listing updated:
Listed by:
Deanna Poppenberger 928-899-8350,
Realty ONE Group Mountain Desert
Source: PAAR as distributed by MLS GRID,MLS#: 1079540
Facts & features
Interior
Bedrooms & bathrooms
- Bedrooms: 3
- Bathrooms: 3
- Full bathrooms: 1
- 3/4 bathrooms: 1
- 1/2 bathrooms: 1
Heating
- Forced - Gas
Cooling
- Central Air
Appliances
- Included: Built-In Electric Oven, Dishwasher, Disposal, Gas Cooktop, Microwave, Refrigerator
- Laundry: Wash/Dry Connection, Sink
Features
- Beamed Ceilings, Ceiling Fan(s), Formal Dining, Kitchen Island, Live on One Level, Master Downstairs, Quartz Countertops, High Ceilings, Walk-In Closet(s)
- Flooring: Carpet, Tile
- Windows: Solar Screens, Double Pane Windows, Screens, Vinyl Windows
- Basement: Slab
- Has fireplace: Yes
- Fireplace features: Gas
Interior area
- Total structure area: 2,704
- Total interior livable area: 2,704 sqft
Video & virtual tour
Property
Parking
- Total spaces: 3
- Parking features: Paver Block, Garage Door Opener
- Attached garage spaces: 3
Features
- Patio & porch: Covered
- Exterior features: Landscaping-Front, Landscaping-Rear, Level Entry, Sprinkler/Drip, Storm Gutters
- Has view: Yes
- View description: Bradshaw Mountain, Panoramic
Lot
- Size: 0.49 Acres
- Topography: Level,Sloped - Gentle,Views
Details
- Parcel number: 391
- Zoning: SF-9 (PAD)
Construction
Type & style
- Home type: SingleFamily
- Architectural style: Ranch
- Property subtype: Single Family Residence
Materials
- Frame, Stucco
- Roof: Composition
Condition
- Year built: 2020
Details
- Builder name: Mandalay Homes
Utilities & green energy
- Sewer: City Sewer
- Water: Public
- Utilities for property: Cable Available, Electricity Available, Individual Meter, Natural Gas Available, Phone Available, Underground Utilities
Green energy
- Green verification: ENERGY STAR Certified Homes
- Energy efficient items: Construction, Insulation, Water Heater
- Indoor air quality: Ventilation
Community & HOA
Community
- Security: Smoke Detector(s)
- Subdivision: Yavapai Hills
HOA
- Has HOA: Yes
- HOA fee: $440 annually
- HOA phone: 928-778-5035
Location
- Region: Prescott
Financial & listing details
- Price per square foot: $332/sqft
- Tax assessed value: $733,298
- Annual tax amount: $2,593
- Date on market: 2/13/2026
- Cumulative days on market: 175 days
- Electric utility on property: Yes
- Road surface type: Asphalt
Estimated market value
Not available
Estimated sales range
Not available
Not available
Price history
| Date | Event | Price |
|---|---|---|
| 7/29/2026 | Price change | $899,000-1.7%$332/sqft |
Source:  PAAR as distributed by MLS GRID #1079540 Report a problem PAAR as distributed by MLS GRID #1079540 Report a problem | ||
| 7/3/2026 | Price change | $915,000-1.1%$338/sqft |
Source: PAAR as distributed by MLS GRID #1079540 Report a problem | ||
| 4/11/2026 | Price change | $925,000-0.5%$342/sqft |
Source: PAAR as distributed by MLS GRID #1079540 Report a problem | ||
| 2/13/2026 | Listed for sale | $930,000+58.3%$344/sqft |
Source: PAAR as distributed by MLS GRID #1079540 Report a problem | ||
| 6/12/2020 | Sold | $587,500-2.1%$217/sqft |
Source: PAAR as distributed by MLS GRID #1021866 Report a problem | ||
| 5/31/2020 | Pending sale | $599,900$222/sqft |
Source: RE/MAX MOUNTAIN PROPERTIES #1021866 Report a problem | ||
| 3/27/2020 | Price change | $599,900-3.2%$222/sqft |
Source: RE/MAX MOUNTAIN PROPERTIES #1021866 Report a problem | ||
| 2/29/2020 | Price change | $619,900-2.1%$229/sqft |
Source: RE/MAX MOUNTAIN PROPERTIES #1021866 Report a problem | ||
| 1/21/2020 | Price change | $633,518+0.7%$234/sqft |
Source: RE/MAX MOUNTAIN PROPERTIES #1021866 Report a problem | ||
| 12/10/2019 | Price change | $629,192+0.1%$233/sqft |
Source: RE/MAX MOUNTAIN PROPERTIES #1021866 Report a problem | ||
| 8/6/2019 | Price change | $628,403+0.5%$232/sqft |
Source: RE/MAX MOUNTAIN PROPERTIES #1021866 Report a problem | ||
| 7/11/2019 | Price change | $625,576-4%$231/sqft |
Source: RE/MAX MOUNTAIN PROPERTIES #1021866 Report a problem | ||
| 6/8/2019 | Listed for sale | $651,777$241/sqft |
Source: RE/MAX MOUNTAIN PROPERTIES #1021866 Report a problem | ||
Public tax history
| Year | Property taxes | Tax assessment |
|---|---|---|
| 2025 | $2,514 +2.1% | $42,829 +5% |
| 2024 | $2,462 +2% | $40,790 -55% |
| 2023 | $2,413 | $90,615 +33.3% |
| 2022 | -- | $67,971 -0.6% |
| 2021 | -- | $68,356 +983.3% |
| 2020 | $307 | $6,310 |
| 2019 | -- | -- |
Find assessor info on the county website
Monthly payment
Est. payment
Payment breakdown
Explore the cost of this home by adjusting the details. Changes won't be saved.Climate risks
Neighborhood: 86301
Getting around
0 / 100
Car-DependentNearby schools
GreatSchools rating
- 8/10Taylor Hicks SchoolGrades: K-5Distance: 4.3 mi
- 8/10Prescott High SchoolGrades: 8-12Distance: 4.6 mi
- 4/10Prescott Mile High Middle SchoolGrades: 6-8Distance: 4.8 mi
- $97,0000.51 acres1137 Sunrise Blvd, Prescott, AZ 86301Sold

- $836,8003 bd2 ba2.2k sqft1145 Sunrise Blvd, Prescott, AZ 86301Off Market

- $89,8490.44 acres1149 Sunrise Blvd, Prescott, AZ 86301Off Market

- $95,0000.48 acres1133 Sunrise Blvd, Prescott, AZ 86301Sold

- $100,1820.5 acres1136 Sunrise Blvd, Prescott, AZ 86301Off Market
- $95,6730.46 acres1144 Sunrise Blvd, Prescott, AZ 86301Off Market
- $95,0000.44 acres1129 Sunrise Blvd, Prescott, AZ 86301Sold
- $576,7900.44 acres1153 Sunrise Blvd, Prescott, AZ 86301Off Market
A local agent can set up tours, give advice and negotiate with sellers.
Similar homes
- $899,0004 bd3 ba3.3k sqft2973 Noble Star Dr, Prescott, AZ 86301For Sale
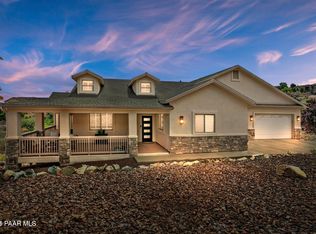
 MLS ID #1081182, Adam Andrews, West USA Realty of Prescott. PAAR as distributed by MLS GRID
 - $865,0003 bd3 ba2.6k sqft5297 Vista Overlook Trl, Prescott, AZ 86301For Sale
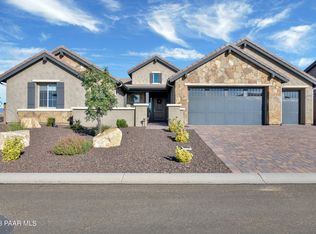 MLS ID #1083380, Leslie A Hedge, Iannelli and Associates. PAAR as distributed by MLS GRID
 - $875,0003 bd3 ba2.3k sqft5156 Porter Creek Dr, Prescott, AZ 86301For Sale
 MLS ID #1083357, Geoffrey Hyland, eXp Realty. PAAR as distributed by MLS GRID
 - $850,0004 bd4 ba3.7k sqft705 Sunrise Blvd, Prescott, AZ 86301For Sale
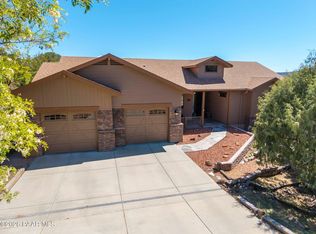 MLS ID #1081291, Deanna Poppenberger, Realty ONE Group Mountain Desert. PAAR as distributed by MLS GRID
 - $984,0003 bd3 ba2.6k sqft5228 SCENIC CREST Way, Prescott, AZ 86301For SaleMLS ID #7057101, Leonor Sebastia, Realty Executives Arizona Territory. ARMLS
- $879,9003 bd3 ba2.2k sqft5247 Porter Creek Dr, Prescott, AZ 86301For SaleMLS ID #1080915, The Right Move Real Estate Group, eXp Realty. PAAR as distributed by MLS GRID
- $984,9003 bd3 ba2.5k sqft5333 ROCKY VISTA Drive, Prescott, AZ 86301For SaleMLS ID #7024539, Karin Lee Camptell, West USA Realty. ARMLS
- $930,0003 bd3 ba2.2k sqft2945 Noble Star Dr, Prescott, AZ 86301New ConstructionMLS ID #1081605, Geoffrey Hyland, eXp Realty. PAAR as distributed by MLS GRID
- $839,0003 bd4 ba2k sqft3656 Lynx Meadow Dr, Prescott, AZ 86303For SaleMLS ID #1083364, Jill A Anderson, Russ Lyon Sotheby's International Realty. PAAR as distributed by MLS GRID
- $945,0004 bd3 ba3k sqft374 SUMMIT POINTE Drive, Prescott, AZ 86303For SaleMLS ID #7061620, Maggie Turner, Fathom Realty Elite. ARMLS
- $815,0003 bd3 ba2.2k sqft3675 Lynx Meadow Dr, Prescott, AZ 86303For SaleMLS ID #1079604, Tricia L Michelson, Desert Reflections Realty. PAAR as distributed by MLS GRID
- $868,0004 bd2 ba2.3k sqft548 Quail Hollow Dr, Prescott, AZ 86303For SaleMLS ID #1081538, Jessica Black, Iannelli and Associates. PAAR as distributed by MLS GRID
- $769,9003 bd3 ba2.2k sqft5209 MEANDERING Trail, Prescott, AZ 86301For SaleMLS ID #7057777, Hamza Alqaesie, eXp Realty. ARMLS
- $735,0003 bd2 ba1.9k sqft850 CAMERON Pass, Prescott, AZ 86301For SaleMLS ID #7038771, Tracie Himes, Keller Williams Arizona Realty. ARMLS
- $849,0002 bd3 ba1.9k sqft1272 Pebble Spgs, Prescott, AZ 86301For SaleMLS ID #1081599, Cheryl Fernandez, Realty Executives Arizona Territory. PAAR as distributed by MLS GRID
- $1,100,0004 bd3 ba3.2k sqft1428 Commonwealth St, Prescott, AZ 86301For SaleMLS ID #1081861, Tara J Fish, Keller Williams Arizona Realty. PAAR as distributed by MLS GRID
- $925,0004 bd3 ba2.4k sqft9875 N Legend Hills Rd, Prescott Valley, AZ 86315For SaleMLS ID #1084143, Allison Grace Acklin, eXp Realty. PAAR as distributed by MLS GRID
- $1,099,0003 bd4 ba2.9k sqft3240 Jagged Spire Ct, Prescott, AZ 86301For SaleMLS ID #1079239, Kari Cook, Realty ONE Group Mountain Desert. PAAR as distributed by MLS GRID
- $825,0002 bd3 ba1.9k sqft1711 TRINITY ROSE Drive, Prescott, AZ 86301For SaleMLS ID #7007070, Wendy Birtcher, Better Homes and Gardens Real Estate BloomTree Realty. ARMLS
- $750,0004 bd3 ba2.7k sqft1565 Magnolia Ln, Prescott, AZ 86301For SaleMLS ID #1083031, Heidi Fisher, PLLC, Iannelli and Associates. PAAR as distributed by MLS GRID
