Rarely Available: A Model Home That Still Feels Brand New There's a reason builders chose this exact floor plan to show off -- and after one owner's careful stewardship, it still shows like the day it opened its doors. Walk in, and the formal entry sets an immediate tone of quality and intention that carries through every room of this Carrington semi-custom.The open greatroom with living and dining spaces flowing effortlessly around a charming corner gas fireplace -- the kind of space made for both quiet evenings and lively gatherings. The kitchen doesn't just serve the home, it anchors it: premium Bosch appliances, a generous center island, a built-in bar, and abundant counter space make it as functional as it is beautiful. Tucked at the far end, a sun-filled breakfast nook adds an easy, everyday warmth.The primary suite is a true retreat, featuring a garden soaking tub, an oversized walk-in shower, and a spacious closet with a clever direct pass-through to the laundry room -- a small detail that makes a big difference day to day. The second bedroom, currently set up as a polished home office, comes with its own ensuite bath and a bonus second door just steps from the third bedroom -- a flexible layout that's ideal for guests, multi-gen living, or whatever fits your life next. Every bedroom has been freshened with brand-new carpet, and custom window coverings, curated paint tones, and thoughtful design touches carry through the entire home.Outside, lush, nature-inspired landscaping blends seamlessly into the surrounding forest backdrop. Though set on a corner lot, a separately landscaped buffer parcel creates a surprising sense of privacy and calm, keeping street noise and sightlines at a comfortable distance.And the location? Just minutes to Costco, Trader Joe's, Pine Ridge Marketplace, and a great lineup of local restaurants.Homes like this don't come around often -- put it at the top of your list.
For sale
Price cut: $16K (8/7)
$799,000
3675 Lynx Meadow Dr, Prescott, AZ 86303
3beds
2,249sqft
:
Get pre-qualified$4,730/mo
Single Family Residence
Built in 2013
10,454 Square Feet Lot
$785,700 Zestimate®
$355/sqft
$25/mo HOA
What's special
Charming corner gas fireplaceLovely primary suiteCorner lotCustom window coveringsCenter islandSunny breakfast nookGenerous counter space
- 170 days |
- 879 |
- 56 |
Zillow last checked:
Listing updated:
Listed by:
Tricia L Michelson 928-642-6099,
Desert Reflections Realty
Source: PAAR as distributed by MLS GRID,MLS#: 1079604
Facts & features
Interior
Bedrooms & bathrooms
- Bedrooms: 3
- Bathrooms: 3
- Full bathrooms: 2
- 1/2 bathrooms: 1
Heating
- Natural Gas
Cooling
- Ceiling Fan(s), Central Air
Appliances
- Included: Built-In Electric Oven, Gas Cooktop, Microwave, Other, Refrigerator, Water Purifier
- Laundry: Wash/Dry Connection, Sink
Features
- Ceiling Fan(s), Solid Surface Counters, Formal Dining, Kitchen Island, Other, High Ceilings, See Remarks, Walk-In Closet(s)
- Flooring: Carpet, Tile
- Windows: Double Pane Windows, Drapes, Blinds, Pleated Shades
- Basement: Slab
- Has fireplace: Yes
- Fireplace features: Gas
Interior area
- Total structure area: 2,249
- Total interior livable area: 2,249 sqft
Property
Parking
- Total spaces: 2
- Parking features: Paver Block, Garage Door Opener
- Attached garage spaces: 2
Features
- Patio & porch: Covered
- Exterior features: Landscaping-Front, Landscaping-Rear, Level Entry, Sprinkler/Drip
Lot
- Size: 10,454 Square Feet
- Topography: Corner Lot,Cul-De-Sac,Level
Details
- Parcel number: 17
- Zoning: SF-12
Construction
Type & style
- Home type: SingleFamily
- Property subtype: Single Family Residence
Materials
- Frame, Stucco
- Roof: Composition
Condition
- Year built: 2013
Details
- Builder name: Carrington
Utilities & green energy
- Sewer: City Sewer
- Water: Public
- Utilities for property: Cable Available, Electricity Available, Natural Gas Available, Phone Available, Underground Utilities
Community & HOA
Community
- Security: Prewired, Smoke Detector(s)
- Subdivision: Meadows at Lynx Lake
HOA
- Has HOA: Yes
- HOA fee: $300 annually
- HOA phone: 661-433-6014
Location
- Region: Prescott
Financial & listing details
- Price per square foot: $355/sqft
- Tax assessed value: $599,698
- Annual tax amount: $2,202
- Date on market: 2/20/2026
- Cumulative days on market: 171 days
- Electric utility on property: Yes
- Road surface type: Asphalt
Estimated market value
$785,700
$746,000 - $825,000
$3,005/mo
Price history
| Date | Event | Price |
|---|---|---|
| 8/7/2026 | Price change | $799,000-2%$355/sqft |
Source:  PAAR as distributed by MLS GRID #1079604 Report a problem PAAR as distributed by MLS GRID #1079604 Report a problem | ||
| 7/22/2026 | Price change | $815,000-1.1%$362/sqft |
Source: PAAR as distributed by MLS GRID #1079604 Report a problem | ||
| 6/24/2026 | Listed for sale | $824,000$366/sqft |
Source: PAAR as distributed by MLS GRID #1079604 Report a problem | ||
| 6/23/2026 | Contingent | $824,000$366/sqft |
Source: PAAR as distributed by MLS GRID #1079604 Report a problem | ||
| 6/15/2026 | Price change | $824,000-0.1%$366/sqft |
Source: PAAR as distributed by MLS GRID #1079604 Report a problem | ||
| 4/17/2026 | Listed for sale | $825,000$367/sqft |
Source: PAAR as distributed by MLS GRID #1079604 Report a problem | ||
| 4/15/2026 | Contingent | $825,000$367/sqft |
Source: PAAR as distributed by MLS GRID #1079604 Report a problem | ||
| 2/20/2026 | Listed for sale | $825,000+92.3%$367/sqft |
Source: PAAR as distributed by MLS GRID #1079604 Report a problem | ||
| 2/16/2016 | Sold | $429,000$191/sqft |
Source: Public Record Report a problem | ||
Public tax history
| Year | Property taxes | Tax assessment |
|---|---|---|
| 2025 | $2,136 +2.2% | $44,657 +5% |
| 2024 | $2,091 +1.4% | $42,531 -43% |
| 2023 | $2,062 -6.8% | $74,577 +10.8% |
| 2022 | $2,213 -0.4% | $67,316 0% |
| 2021 | $2,222 +0.7% | $67,339 +3.9% |
| 2020 | $2,206 | $64,830 |
| 2019 | -- | -- |
| 2018 | -- | -- |
| 2017 | -- | -- |
| 2016 | -- | -- |
| 2015 | -- | -- |
Find assessor info on the county website
Monthly payment
Est. payment
Payment breakdown
Explore the cost of this home by adjusting the details. Changes won't be saved.Climate risks
Neighborhood: 86303
Nearby schools
GreatSchools rating
- 8/10Taylor Hicks SchoolGrades: K-5Distance: 4.6 mi
- 4/10Prescott Mile High Middle SchoolGrades: 6-8Distance: 4.1 mi
- 8/10Prescott High SchoolGrades: 8-12Distance: 4.6 mi
- $715,100-- bd-- ba2.2k sqft3665 Lynx Meadow Dr, Prescott, AZ 86303Off Market
- $811,8003 bd3 ba2.1k sqft3655 Lynx Meadow Dr, Prescott, AZ 86303Off Market
- $730,100-- bd-- ba1.9k sqft3676 Lynx Meadow Dr, Prescott, AZ 86303Off Market
- $812,400-- bd-- ba2.3k sqft3666 Lynx Meadow Dr, Prescott, AZ 86303Off Market
- $712,100-- bd-- ba2k sqft3645 Lynx Meadow Dr, Prescott, AZ 86303Off Market
- $839,0003 bd4 ba2k sqft3656 Lynx Meadow Dr, Prescott, AZ 86303For Sale
- $402,077-- bd-- ba2.1k sqft3686 Lynx Meadow Dr, Prescott, AZ 86303Off Market
- $876,600-- bd-- ba2.1k sqft3686 Lynx Meadow Dr, Prescott, AZ 86303Off Market
A local agent can set up tours, give advice and negotiate with sellers.
A local lender can help you make sure your offer is ready when you are.
Similar homes
- $839,0003 bd4 ba2k sqft3656 Lynx Meadow Dr, Prescott, AZ 86303For Sale
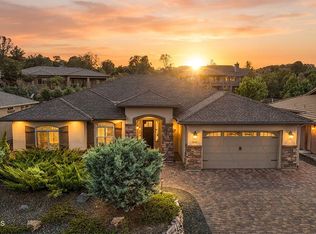
 MLS ID #1083364, Jill A Anderson, Russ Lyon Sotheby's International Realty. PAAR as distributed by MLS GRID
 - $868,0004 bd2 ba2.3k sqft548 Quail Hollow Dr, Prescott, AZ 86303For Sale
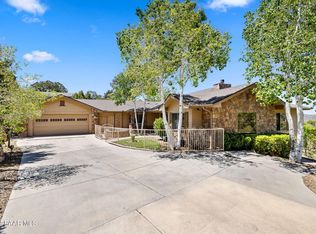 MLS ID #1081538, Jessica Black, Iannelli and Associates. PAAR as distributed by MLS GRID
 - $775,0003 bd2 ba2.1k sqft1716 Alpine Meadows Ln Unit 802, Prescott, AZ 86303For Sale
 MLS ID #1084251, Hannah Maroney, Real Broker. PAAR as distributed by MLS GRID
 - $775,0003 bd3 ba2.5k sqft1566 EAGLE MOUNTAIN Drive, Prescott, AZ 86301For Sale
 MLS ID #7042468, Laura Spaeth, Russ Lyon Sotheby's International Realty. ARMLS
 - $829,9993 bd3 ba2.1k sqft2230 Skyline Dr, Prescott, AZ 86303For SaleMLS ID #1078660, Julia Barry, Realty ONE Group Mountain Desert. PAAR as distributed by MLS GRID
- $800,0003 bd3 ba2.4k sqft1663 Constable St, Prescott, AZ 86301For SaleMLS ID #1082872, Jamie Lynn Hines, Realty ONE Group Mountain Desert. PAAR as distributed by MLS GRID
- $945,0004 bd3 ba3k sqft374 SUMMIT POINTE Drive, Prescott, AZ 86303For SaleMLS ID #7061620, Maggie Turner, Fathom Realty Elite. ARMLS
- $735,0003 bd2 ba2.1k sqft4705 Sharp Shooter Way, Prescott, AZ 86301For SaleMLS ID #1077457, Kevin Schmidt, Keller Williams Arizona Realty. PAAR as distributed by MLS GRID
- $899,0003 bd3 ba2.7k sqft1141 Sunrise Blvd, Prescott, AZ 86301For SaleMLS ID #1079540, Deanna Poppenberger, Realty ONE Group Mountain Desert. PAAR as distributed by MLS GRID
- $699,0004 bd3 ba2.2k sqft607 Mockingbird Ct, Prescott, AZ 86301For SaleMLS ID #1081247, Lillian Rivera, Keller Williams Arizona Realty. PAAR as distributed by MLS GRID
- $790,0003 bd3 ba2.6k sqft1245 Longview Dr, Prescott, AZ 86305For SaleMLS ID #1083246, Steven W Carver, LPT Realty LLC. PAAR as distributed by MLS GRID
- $749,9004 bd3 ba2.3k sqft1048 N Hobble Strap St, Prescott Valley, AZ 86314For SaleMLS ID #1083633, Amy Kay Davis, Realty ONE Group Mountain Desert. PAAR as distributed by MLS GRID
- $825,0002 bd3 ba1.9k sqft1711 TRINITY ROSE Drive, Prescott, AZ 86301For SaleMLS ID #7007070, Wendy Birtcher, Better Homes and Gardens Real Estate BloomTree Realty. ARMLS
- $735,0003 bd2 ba1.9k sqft850 CAMERON Pass, Prescott, AZ 86301For SaleMLS ID #7038771, Tracie Himes, Keller Williams Arizona Realty. ARMLS
- $960,0004 bd3 ba2k sqft1809 Fall Creek Ln, Prescott, AZ 86303For SaleMLS ID #1082239, Karen Woodsmall, Better Homes And Gardens Real Estate Bloomtree Realty. PAAR as distributed by MLS GRID
- $799,0004 bd4 ba2.8k sqft7494 E Traders Trl, Prescott Valley, AZ 86314For SaleMLS ID #1083526, Lani Grimaldi-Pierie, Better Homes And Gardens Real Estate Bloomtree Realty. PAAR as distributed by MLS GRID
- $960,0004 bd3 ba2k sqft1809 FALLCREEK Lane, Prescott, AZ 86303For SaleMLS ID #7037176, Karen Woodsmall, Better Homes and Gardens Real Estate BloomTree Realty. ARMLS
- $750,0004 bd3 ba2.7k sqft1565 Magnolia Ln, Prescott, AZ 86301For SaleMLS ID #1083031, Heidi Fisher, PLLC, Iannelli and Associates. PAAR as distributed by MLS GRID
- $775,0003 bd2 ba2.2k sqft7511 E Traders Trl, Prescott Valley, AZ 86314For SaleMLS ID #1081932, Terri Chase, HomeSmart Fine Homes and Land. PAAR as distributed by MLS GRID
- $779,0003 bd2 ba2.8k sqft7591 E Traders Trl, Prescott Valley, AZ 86314For SaleMLS ID #1083530, Deanna Poppenberger, Realty ONE Group Mountain Desert. PAAR as distributed by MLS GRID
