This beautifully updated custom home in sought-after Thumb Butte Estates, blends indoor-outdoor living with modern comfort. Set on a quiet, scenic street, this property offers a rare combination of privacy, views, and usable outdoor space- all just 3 miles from downtown Prescott. Medical facilities, shopping, dining are only minutes away. This beautifully maintained property offers vaulted ceilings, abundant natural light, and incredible views from multiple living spaces. Designed for one-level living, the home features 3 bedrooms and 3 bathrooms on the main floor, plus a versatile flex room in the walkout basement space, ideal for an additional bedroom, office, game room, or guest suite. The inviting living room showcases soaring vaulted ceilings, a cozy gas fireplace, and expansive windows that frame stunning views, with direct access to a covered deck. The primary suite offers spectacular views and opens to an inviting deck, perfect for morning coffee or evening relaxation. The second master bedroom includes its own bathroom and walk-in closet, providing comfort and privacy for guests. The fully renovated kitchen is a standout with a farmhouse sink, granite countertops, stainless steel appliances and a hidden walk-in pantry. Step outside to enjoy a private back deck tucked into the trees, ideal for quiet moments and entertaining. This turn key, unique home is currently the lowest-priced listing in Thumb Butte Estates, one of Prescott's most desirable neighborhoods with NO HOA. Brand new water heater. Don't miss this exceptional opportunity. Sectional couch conveys with home. Owner/Agent
For sale
Price cut: $20K (7/31)
$829,999
2230 Skyline Dr, Prescott, AZ 86303
3beds
2,136sqft
:
Get pre-qualified$4,949/mo
Single Family Residence
Built in 1987
0.42 Acres Lot
$809,300 Zestimate®
$389/sqft
$-- HOA
What's special
Cozy gas fireplaceOne-level livingFully renovated kitchenAbundant natural lightBeautifully updated custom homeHidden walk-in pantryFarmhouse sink
- 214 days |
- 866 |
- 42 |
Zillow last checked:
Listing updated:
Listed by:
Julia Barry 623-225-9906,
Realty ONE Group Mountain Desert
Source: PAAR as distributed by MLS GRID,MLS#: 1078660
Facts & features
Interior
Bedrooms & bathrooms
- Bedrooms: 3
- Bathrooms: 3
- Full bathrooms: 1
- 3/4 bathrooms: 1
- 1/2 bathrooms: 1
Heating
- Forced - Gas, Natural Gas
Cooling
- Ceiling Fan(s), Central Air
Appliances
- Included: Dishwasher, Disposal, Dryer, Electric Range, Microwave, Oven, Range, Refrigerator, Washer
- Laundry: Wash/Dry Connection, Sink
Features
- Ceiling Fan(s), Solid Surface Counters, Formal Dining, Soaking Tub, Granite Counters, Live on One Level, Master Downstairs, High Ceilings, Walk-In Closet(s)
- Flooring: Carpet, Laminate, Tile
- Windows: Solar Screens, Skylight(s), Double Pane Windows, Drapes, Blinds, Screens
- Basement: Walk-Out Access,Exterior Entry,Partially Finished,Plumbed
- Has fireplace: Yes
- Fireplace features: Gas
Interior area
- Total structure area: 2,136
- Total interior livable area: 2,136 sqft
Property
Parking
- Total spaces: 2
- Parking features: Garage Door Opener, Circular Driveway, Driveway Concrete
- Garage spaces: 2
- Has uncovered spaces: Yes
Features
- Patio & porch: Covered, Deck, Patio
- Exterior features: Landscaping-Front, Landscaping-Rear, Native Species, Storm Gutters
- Has view: Yes
- View description: Juniper/Pinon, Mountain(s), Panoramic, Trees/Woods
Lot
- Size: 0.42 Acres
- Topography: Juniper/Pinon,Other Trees,Ponderosa Pine,Sloped - Gentle,Views
Details
- Parcel number: 21
- Zoning: SF-9
- Other equipment: Satellite Dish
Construction
Type & style
- Home type: SingleFamily
- Architectural style: Contemporary,Ranch
- Property subtype: Single Family Residence
Materials
- Frame, Stucco
- Roof: Concrete
Condition
- Year built: 1987
Utilities & green energy
- Sewer: City Sewer
- Water: Public
- Utilities for property: Cable Available, Electricity Available, Individual Meter, Natural Gas Available, Underground Utilities
Green energy
- Energy efficient items: Appliances, Lighting, Windows
Community & HOA
Community
- Security: Smoke Detector(s)
- Subdivision: Thumb Butte Estates
HOA
- Has HOA: No
Location
- Region: Prescott
Financial & listing details
- Price per square foot: $389/sqft
- Tax assessed value: $477,323
- Annual tax amount: $1,706
- Date on market: 1/10/2026
- Cumulative days on market: 214 days
- Exclusions: No
- Electric utility on property: Yes
- Road surface type: Paved
Estimated market value
$809,300
$769,000 - $850,000
$2,941/mo
Price history
| Date | Event | Price |
|---|---|---|
| 7/31/2026 | Price change | $829,999-2.4%$389/sqft |
Source:  PAAR as distributed by MLS GRID #1078660 Report a problem PAAR as distributed by MLS GRID #1078660 Report a problem | ||
| 5/31/2026 | Price change | $849,999-1.7%$398/sqft |
Source: PAAR as distributed by MLS GRID #1078660 Report a problem | ||
| 4/24/2026 | Price change | $864,999-1.5%$405/sqft |
Source: PAAR as distributed by MLS GRID #1078660 Report a problem | ||
| 2/6/2026 | Price change | $878,000-2.1%$411/sqft |
Source: PAAR as distributed by MLS GRID #1078660 Report a problem | ||
| 1/10/2026 | Listed for sale | $897,000+266.1%$420/sqft |
Source: PAAR as distributed by MLS GRID #1078660 Report a problem | ||
| 8/6/2018 | Sold | $245,000+13.2%$115/sqft |
Source: Public Record Report a problem | ||
| 5/19/1995 | Sold | $216,500$101/sqft |
Source: Public Record Report a problem | ||
Public tax history
| Year | Property taxes | Tax assessment |
|---|---|---|
| 2025 | $1,655 +2.2% | $34,599 +5% |
| 2024 | $1,620 +1.4% | $32,952 -45.9% |
| 2023 | $1,597 -6.8% | $60,903 +20.9% |
| 2022 | $1,714 -0.4% | $50,359 +3% |
| 2021 | $1,722 +0.7% | $48,903 +4.8% |
| 2020 | $1,710 +4.7% | $46,680 |
| 2019 | $1,633 +3.8% | -- |
| 2018 | $1,574 +0.4% | -- |
| 2017 | $1,567 +3.1% | -- |
| 2016 | $1,520 +0.1% | -- |
| 2015 | $1,519 | -- |
| 2014 | -- | -- |
| 2013 | -- | -- |
| 2012 | -- | -- |
| 2011 | $1,672 | $23,757 |
| 2010 | -- | -- |
| 2009 | $1,625 -2.4% | -- |
| 2008 | $1,665 | -- |
| 2007 | -- | -- |
| 2006 | -- | -- |
| 2005 | -- | -- |
| 2004 | -- | -- |
| 2003 | -- | -- |
| 2002 | -- | -- |
| 2001 | -- | -- |
Find assessor info on the county website
Monthly payment
Est. payment
Payment breakdown
Explore the cost of this home by adjusting the details. Changes won't be saved.Climate risks
Neighborhood: 86303
Nearby schools
GreatSchools rating
- 8/10Lincoln Elementary SchoolGrades: K-5Distance: 2.1 mi
- 4/10Prescott Mile High Middle SchoolGrades: 6-8Distance: 2.4 mi
- 8/10Prescott High SchoolGrades: 8-12Distance: 2.5 mi
- $665,300-- bd-- ba2.3k sqft131 S Horizon Cir, Prescott, AZ 86303Off Market
- $894,400-- bd-- ba3.7k sqft2220 Skyline Dr, Prescott, AZ 86303Off Market
- $691,2004 bd3 ba2.8k sqft115 S Horizon Cir, Prescott, AZ 86303Off Market

- $722,5003 bd2 ba2.2k sqft125 S Horizon Cir, Prescott, AZ 86303Off Market

- $922,3005 bd3 ba4.5k sqft135 S Horizon Cir, Prescott, AZ 86303Off Market
- $664,7004 bd3 ba2.3k sqft135 N Horizon Cir, Prescott, AZ 86303Off Market
- $817,2003 bd3 ba2.8k sqft2225 Skyline Dr, Prescott, AZ 86303Off Market
- $607,6004 bd2 ba2.5k sqft2210 Skyline Dr, Prescott, AZ 86303Off Market
A local agent can set up tours, give advice and negotiate with sellers.
A local lender can help you make sure your offer is ready when you are.
Similar homes
- $849,9993 bd3 ba2.4k sqft1181 Ravens Ct, Prescott, AZ 86303For Sale
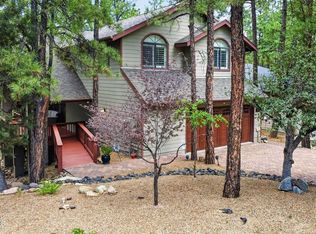
 MLS ID #1083827, Janet Bussell-Eriksson, Realty ONE Group Mountain Desert. PAAR as distributed by MLS GRID
 - $835,5003 bd3 ba2.9k sqft616 Thunderbird Dr, Prescott, AZ 86303For Sale
 MLS ID #1082540, Len McGee, Coldwell Banker Northland. PAAR as distributed by MLS GRID
 - $849,8004 bd3 ba1.8k sqft455 N Flying Fox Trl, Prescott, AZ 86303For Sale
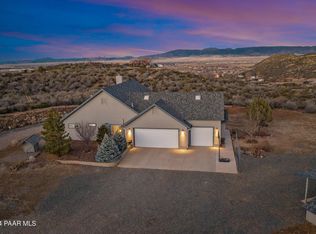 MLS ID #1084289, Jill A Axe, Realty ONE Group Mountain Desert. PAAR as distributed by MLS GRID
 - $764,9003 bd2 ba2.2k sqft1151 Deerfield Rd, Prescott, AZ 86303For Sale
 MLS ID #1084005, Bree Fitzgerald PLLC, Better Homes And Gardens Real Estate Bloomtree Realty. PAAR as distributed by MLS GRID
 - $865,0004 bd3 ba2.4k sqft1615 W JACK PINE Road, Prescott, AZ 86303For SaleMLS ID #7060532, Michelle Clustka, National Realty of Arizona. ARMLS
- $819,0003 bd3 ba3.1k sqft185 PARTRIDGE Lane, Prescott, AZ 86303For SaleMLS ID #7046132, Brad Bergamini, Keller Williams Arizona Realty. ARMLS
- $799,0003 bd3 ba2.8k sqft190 Apollo Heights Dr, Prescott, AZ 86305For SaleMLS ID #1081872, Brian Howell, HomeSmart Fine Homes and Land. PAAR as distributed by MLS GRID
- $800,0003 bd2 ba2.2k sqft1399 Natures Way, Prescott, AZ 86305For SaleMLS ID #1078352, Diana Piccoli, Realty ONE Group Mountain Desert. PAAR as distributed by MLS GRID
- $868,0004 bd2 ba2.3k sqft548 Quail Hollow Dr, Prescott, AZ 86303For SaleMLS ID #1081538, Jessica Black, Iannelli and Associates. PAAR as distributed by MLS GRID
- $775,0003 bd2 ba2.1k sqft1716 Alpine Meadows Ln Unit 802, Prescott, AZ 86303For SaleMLS ID #1084251, Hannah Maroney, Real Broker. PAAR as distributed by MLS GRID
- $725,0004 bd3 ba1.9k sqft550 N Hassayampa Dr, Prescott, AZ 86303For SaleMLS ID #1083903, Travis Ricketts, Glow Realty. PAAR as distributed by MLS GRID
- $750,0003 bd3 ba2.8k sqft1927 FOREST VIEW --, Prescott, AZ 86305For SaleMLS ID #7021971, Jane Silvernale, RealtyONEGroup Mountain Desert. ARMLS
- $960,0004 bd3 ba2k sqft1809 Fall Creek Ln, Prescott, AZ 86303For SaleMLS ID #1082239, Karen Woodsmall, Better Homes And Gardens Real Estate Bloomtree Realty. PAAR as distributed by MLS GRID
- $960,0004 bd3 ba2k sqft1809 FALLCREEK Lane, Prescott, AZ 86303For SaleMLS ID #7037176, Karen Woodsmall, Better Homes and Gardens Real Estate BloomTree Realty. ARMLS
- $775,0003 bd3 ba2.5k sqft1566 EAGLE MOUNTAIN Drive, Prescott, AZ 86301For SaleMLS ID #7042468, Laura Spaeth, Russ Lyon Sotheby's International Realty. ARMLS
- $725,0004 bd3 ba2.7k sqft303 DOUBLE D Drive, Prescott, AZ 86303For SaleMLS ID #6949930, Daniel Walters, Better Homes and Gardens Real Estate BloomTree Realty. ARMLS
- $950,0003 bd2 ba2k sqft150 W TAMARACK Lane, Prescott, AZ 86301For SaleMLS ID #7062421, Sarah M Bliss-Lopez, RE/MAX Fine Properties. ARMLS
- $625,0003 bd3 ba2.3k sqft453 Pioneer Dr, Prescott, AZ 86303For SaleMLS ID #1082346, Chelsey Marsiano, Glow Realty. PAAR as distributed by MLS GRID
- $799,0003 bd2 ba2.3k sqft878 Tom Mix Trl, Prescott, AZ 86301For SaleMLS ID #1083593, Sam M Shapiro, Realty ONE Group Mountain Desert. PAAR as distributed by MLS GRID
- $790,0003 bd3 ba2.6k sqft1245 Longview Dr, Prescott, AZ 86305For SaleMLS ID #1083246, Steven W Carver, LPT Realty LLC. PAAR as distributed by MLS GRID
