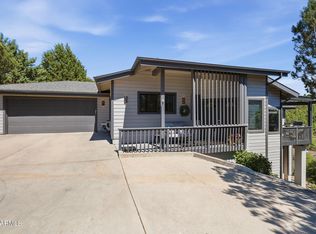
Located in The Village subdivision in Prescott, this updated 3-bedroom, 2.5-bathroom multi-level home offers 'SINGLE LEVEL' or 'MAIN LEVEL LIVING', charming architectural features and is nestled onto a half-acre corner lot blanketed with Ponderosa and Pinon pines. This home offers both privacy and panoramic views of Thumb Butte and the San Francisco Peaks. Abundant windows bathe this contemporary 2,942 square-foot custom home in natural light, accentuating the visual beauty of strong architectural lines: angles, arches, sloping ceilings, rustic beams, unique room layouts, and designer touches.A magnificent entry with solid wood double decorative glass doors, rich wooden floors, vaulted ceilings, clerestory windows, and unique accents creates a feeling of grandeur on the main level. Here, you will find a spacious primary bedroom with a walk-in closet and a spa-like ensuite bathroom designed for ultimate relaxation. The heart of the home is a gourmet kitchen featuring a stunning oversized granite island and high-end finishes that flow seamlessly into the great room, where a soaring fireplace serves as a central focal point.The lower level provides exceptional versatility, offering additional bedrooms and a secondary family room or media space, ideal for guests or a private home office. Outdoor living is emphasized by an expansive rear deck and a secondary lower patio, providing the perfect vantage point to appreciate the long-distance views and the tranquility of the surrounding National Forest.This wonderful home is located just a short drive to historic downtown Prescott with restaurants, shopping and night life!Backyard is fully fenced and perfect for pets and there is no HOA!
For sale
Price cut: $23.5K (7/22)
$835,500
616 Thunderbird Dr, Prescott, AZ 86303
3beds
2,942sqft
:
Get pre-qualified$4,982/mo
Single Family Residence
Built in 1987
0.52 Acres Lot
$810,300 Zestimate®
$284/sqft
$-- HOA
What's special
Clerestory windowsHalf-acre corner lotExpansive rear deckStrong architectural linesSecondary lower patioRich wooden floorsVaulted ceilings
- 63 days |
- 613 |
- 29 |
Zillow last checked:
Listing updated:
Listed by:
Len McGee 928-713-4666,
Coldwell Banker Northland
Source: PAAR as distributed by MLS GRID,MLS#: 1082540
Facts & features
Interior
Bedrooms & bathrooms
- Bedrooms: 3
- Bathrooms: 3
- Full bathrooms: 2
- 1/2 bathrooms: 1
Heating
- Forced - Gas, Natural Gas, Other, See Remarks, Zoned
Cooling
- Ceiling Fan(s), Central Air, Heat Pump, Zoned
Appliances
- Included: Convection Oven, Cooktop, Dishwasher, Disposal, Double Oven, Gas Range, Microwave, Refrigerator
- Laundry: Wash/Dry Connection
Features
- Beamed Ceilings, Ceiling Fan(s), Central Vacuum, Solid Surface Counters, Eat-in Kitchen, Formal Dining, Granite Counters, Kitchen Island, Live on One Level, Master Downstairs, High Ceilings, Tile Counters, Walk-In Closet(s)
- Flooring: Carpet, Tile, Wood
- Windows: Solar Screens, Skylight(s), Double Pane Windows, Interior Shutter, Screens, Vinyl Windows, Wood Frames, Wood Slat
- Basement: Crawl Space,Finished,Stem Wall
- Has fireplace: Yes
- Fireplace features: Gas
Interior area
- Total structure area: 2,942
- Total interior livable area: 2,942 sqft
Property
Parking
- Total spaces: 2
- Parking features: Garage Door Opener, Driveway Concrete
- Attached garage spaces: 2
- Has uncovered spaces: Yes
Features
- Levels: Multi/Split
- Patio & porch: Deck, Patio, Covered
- Exterior features: Dog Run, Drought Tolerant Spc, Landscaping-Front, Landscaping-Rear, Native Species, Storm Gutters
- Has spa: Yes
- Spa features: Bath
- Fencing: Partial,Perimeter
- Has view: Yes
- View description: Juniper/Pinon, Mountain(s), Panoramic, SF Peaks, Thumb Butte, Trees/Woods
Lot
- Size: 0.52 Acres
- Topography: Corner Lot,Juniper/Pinon,Other Trees,Ponderosa Pine,Sloped - Gentle,Views
Details
- Additional structures: Shed(s)
- Parcel number: 100
- Zoning: SF-18
Construction
Type & style
- Home type: SingleFamily
- Architectural style: Contemporary,Other
- Property subtype: Single Family Residence
Materials
- Frame, Stucco
- Roof: Composition
Condition
- Year built: 1987
Utilities & green energy
- Sewer: City Sewer
- Water: Public
- Utilities for property: Cable Available, Electricity Available, Natural Gas Available, Phone Available, Underground Utilities
Community & HOA
Community
- Security: Smoke Detector(s)
- Subdivision: The Village
HOA
- Has HOA: No
Location
- Region: Prescott
Financial & listing details
- Price per square foot: $284/sqft
- Tax assessed value: $807,439
- Annual tax amount: $2,572
- Date on market: 6/9/2026
- Cumulative days on market: 63 days
- Exclusions: No
- Electric utility on property: Yes
- Road surface type: Asphalt, Paved
Estimated market value
$810,300
$770,000 - $851,000
$3,586/mo
Price history
| Date | Event | Price |
|---|---|---|
| 7/22/2026 | Price change | $835,500-2.7%$284/sqft |
Source:  PAAR as distributed by MLS GRID #1082540 Report a problem PAAR as distributed by MLS GRID #1082540 Report a problem | ||
| 6/9/2026 | Listed for sale | $859,000+14.5%$292/sqft |
Source: PAAR as distributed by MLS GRID #1082540 Report a problem | ||
| 3/16/2023 | Sold | $750,000+0%$255/sqft |
Source:  ARMLS #6518293 Report a problem ARMLS #6518293 Report a problem | ||
| 2/26/2023 | Pending sale | $749,900$255/sqft |
Source: PAAR as distributed by MLS GRID #1053895 Report a problem | ||
| 2/26/2023 | Listed for sale | $749,900$255/sqft |
Source: PAAR as distributed by MLS GRID #1053895 Report a problem | ||
| 2/11/2023 | Contingent | $749,900$255/sqft |
Source: PAAR as distributed by MLS GRID #1053895 Report a problem | ||
| 2/8/2023 | Listed for sale | $749,900+51.5%$255/sqft |
Source: PAAR as distributed by MLS GRID #1053895 Report a problem | ||
| 12/6/2017 | Sold | $495,000-1%$168/sqft |
Source: ARMLS #5651555 Report a problem | ||
| 10/17/2017 | Pending sale | $499,900$170/sqft |
Source: REALTY EXECUTIVES NORTHERN ARIZONA #1006130 Report a problem | ||
| 10/13/2017 | Price change | $499,900-4.7%$170/sqft |
Source: REALTY EXECUTIVES NORTHERN ARIZONA #1006130 Report a problem | ||
| 10/6/2017 | Price change | $524,700-2.3%$178/sqft |
Source: REALTY EXECUTIVES NORTHERN ARIZONA #1006130 Report a problem | ||
| 9/28/2017 | Price change | $537,000-2.2%$183/sqft |
Source: REALTY EXECUTIVES NORTHERN ARIZONA #1006130 Report a problem | ||
| 9/26/2017 | Pending sale | $549,000$187/sqft |
Source: REALTY EXECUTIVES NORTHERN ARIZONA #1006130 Report a problem | ||
| 9/20/2017 | Price change | $549,000-2.8%$187/sqft |
Source: REALTY EXECUTIVES NORTHERN ARIZONA #1006130 Report a problem | ||
| 9/18/2017 | Price change | $564,700-1.8%$192/sqft |
Source: REALTY EXECUTIVES NORTHERN ARIZONA #1006130 Report a problem | ||
| 9/14/2017 | Listed for sale | $575,000$195/sqft |
Source: REALTY EXECUTIVES NORTHERN ARIZONA #1006130 Report a problem | ||
| 8/31/2017 | Pending sale | $575,000$195/sqft |
Source: REALTY EXECUTIVES NORTHERN ARIZONA #1006130 Report a problem | ||
| 8/29/2017 | Price change | $575,000-3.3%$195/sqft |
Source: REALTY EXECUTIVES NORTHERN ARIZONA #1006130 Report a problem | ||
| 8/25/2017 | Listed for sale | $594,700+88.8%$202/sqft |
Source: REALTY EXECUTIVES NORTHERN ARIZONA #1006130 Report a problem | ||
| 8/8/2014 | Sold | $315,000-7.2%$107/sqft |
Source: Public Record Report a problem | ||
| 7/30/2014 | Pending sale | $339,500$115/sqft |
Source: WEST USA OF PRESCOTT #978073 Report a problem | ||
| 6/26/2014 | Price change | $339,500-2.7%$115/sqft |
Source: WEST USA OF PRESCOTT #978073 Report a problem | ||
| 4/30/2014 | Listed for sale | $349,000-9.4%$119/sqft |
Source: WEST USA OF PRESCOTT #978073 Report a problem | ||
| 2/13/2008 | Sold | $385,000-7.1%$131/sqft |
Source: PAAR as distributed by MLS GRID #921348 Report a problem | ||
| 3/17/2005 | Sold | $414,500+48%$141/sqft |
Source: PAAR as distributed by MLS GRID #888691 Report a problem | ||
| 3/31/1999 | Sold | $280,000$95/sqft |
Source: PAAR as distributed by MLS GRID #352015 Report a problem | ||
Public tax history
| Year | Property taxes | Tax assessment |
|---|---|---|
| 2025 | $2,494 +2.2% | $52,156 +5% |
| 2024 | $2,442 +1.4% | $49,672 -49.1% |
| 2023 | $2,408 -6.8% | $97,549 +21.2% |
| 2022 | $2,584 -0.4% | $80,503 +4.7% |
| 2021 | $2,596 +0.7% | $76,861 +4.4% |
| 2020 | $2,577 +4.7% | $73,613 |
| 2019 | $2,462 | -- |
| 2018 | -- | -- |
| 2017 | -- | -- |
| 2016 | -- | -- |
| 2015 | -- | -- |
| 2014 | -- | -- |
| 2013 | -- | -- |
| 2012 | -- | -- |
| 2011 | $1,842 | $33,162 |
| 2010 | -- | -- |
| 2009 | $2,010 -4.4% | -- |
| 2008 | $2,103 | -- |
| 2007 | -- | -- |
| 2006 | -- | -- |
| 2005 | -- | -- |
| 2004 | -- | -- |
| 2003 | -- | -- |
| 2002 | -- | -- |
| 2001 | -- | -- |
Find assessor info on the county website
Monthly payment
Est. payment
Payment breakdown
Explore the cost of this home by adjusting the details. Changes won't be saved.Climate risks
Neighborhood: 86303
Nearby schools
GreatSchools rating
- 8/10Lincoln Elementary SchoolGrades: K-5Distance: 1.7 mi
- 4/10Prescott Mile High Middle SchoolGrades: 6-8Distance: 1.9 mi
- 8/10Prescott High SchoolGrades: 8-12Distance: 2.9 mi
- $767,4003 bd3 ba2k sqft1744 Broken Arrow Dr, Prescott, AZ 86303Off Market
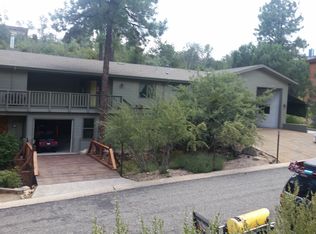
- $741,600-- bd-- ba2.2k sqft614 Thunderbird Dr, Prescott, AZ 86303Off Market
- $597,9003 bd3 ba2.1k sqft622 Thunderbird Dr, Prescott, AZ 86303Off Market
- $620,500-- bd-- ba2.1k sqft617 Thunderbird Dr, Prescott, AZ 86303Off Market
- $597,300-- bd-- ba2k sqft619 Thunderbird Dr, Prescott, AZ 86303Off Market
- $1,018,5005 bd3 ba4.3k sqft615 Thunderbird Dr, Prescott, AZ 86303Off Market
- $882,800-- bd-- ba3.5k sqft1745 Broken Arrow Dr, Prescott, AZ 86303Off Market
- $755,0004 bd3 ba3.5k sqft641 Pueblo Ln, Prescott, AZ 86303For Sale
A local agent can set up tours, give advice and negotiate with sellers.
A local lender can help you make sure your offer is ready when you are.
Similar homes
- $824,9905 bd4 ba3.3k sqft760 Angelita Dr, Prescott, AZ 86303For Sale
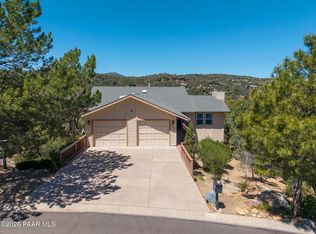
 MLS ID #1082010, Tara J Fish, Keller Williams Arizona Realty. PAAR as distributed by MLS GRID
 - $849,9003 bd3 ba2.8k sqft1541 Scotch Pine Dr, Prescott, AZ 86303For Sale
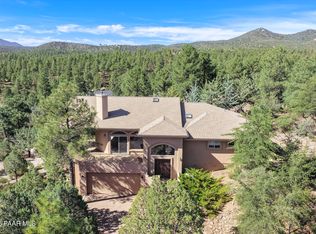 MLS ID #1084079, The Right Move Real Estate Group, eXp Realty. PAAR as distributed by MLS GRID
 - $865,0004 bd3 ba2.4k sqft1615 W JACK PINE Road, Prescott, AZ 86303For Sale
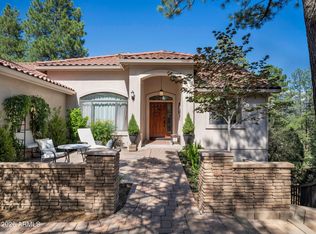 MLS ID #7060532, Michelle Clustka, National Realty of Arizona. ARMLS
 - $819,0003 bd3 ba3.1k sqft185 PARTRIDGE Lane, Prescott, AZ 86303For Sale
 MLS ID #7046132, Brad Bergamini, Keller Williams Arizona Realty. ARMLS
 - $829,9993 bd3 ba2.1k sqft2230 Skyline Dr, Prescott, AZ 86303For SaleMLS ID #1078660, Julia Barry, Realty ONE Group Mountain Desert. PAAR as distributed by MLS GRID
- $764,9003 bd2 ba2.2k sqft1151 Deerfield Rd, Prescott, AZ 86303For SaleMLS ID #1084005, Bree Fitzgerald PLLC, Better Homes And Gardens Real Estate Bloomtree Realty. PAAR as distributed by MLS GRID
- $889,0003 bd3 ba2.9k sqft155 PARTRIDGE Lane, Prescott, AZ 86303For SaleMLS ID #7017811, Deanna Santosusso, Compass. ARMLS
- $849,8004 bd3 ba1.8k sqft455 N Flying Fox Trl, Prescott, AZ 86303For SaleMLS ID #1084289, Jill A Axe, Realty ONE Group Mountain Desert. PAAR as distributed by MLS GRID
- $700,0003 bd3 ba2.6k sqft1189 Fox Trl, Prescott, AZ 86303For SaleMLS ID #1082963, Sheila Mengarelli, eXp Realty. PAAR as distributed by MLS GRID
- $649,9003 bd3 ba3k sqft1020 Evergreen Rd, Prescott, AZ 86303For SaleMLS ID #1083828, Eileen Marie Nalda, Coldwell Banker Northland. PAAR as distributed by MLS GRID
- $868,0004 bd2 ba2.3k sqft548 Quail Hollow Dr, Prescott, AZ 86303For SaleMLS ID #1081538, Jessica Black, Iannelli and Associates. PAAR as distributed by MLS GRID
- $799,0003 bd3 ba2.8k sqft190 Apollo Heights Dr, Prescott, AZ 86305For SaleMLS ID #1081872, Brian Howell, HomeSmart Fine Homes and Land. PAAR as distributed by MLS GRID
- $875,0005 bd3 ba3.3k sqft1635 KAIBAB Loop, Prescott, AZ 86303For SaleMLS ID #7053088, Ryan Mancuso, Better Homes and Gardens Real Estate BloomTree Realty. ARMLS
- $950,0003 bd3 ba3.8k sqft225 Crestwood E, Prescott, AZ 86303For SaleMLS ID #1083951, Travis C Hinton, Citiea. PAAR as distributed by MLS GRID
- $680,0003 bd3 ba2.5k sqft1330 Pinecone Ter, Prescott, AZ 86303For SaleMLS ID #1082758, Richelle Mills, Berkshire Hathaway HomeService AZ Properties. PAAR as distributed by MLS GRID
- $827,0003 bd3 ba2.7k sqft7480 S Prospector Ln, Prescott, AZ 86303For SaleMLS ID #1080370, Conrad Walton, Realty ONE Group Mountain Desert. PAAR as distributed by MLS GRID
- $725,0004 bd3 ba2.7k sqft303 DOUBLE D Drive, Prescott, AZ 86303For SaleMLS ID #6949930, Daniel Walters, Better Homes and Gardens Real Estate BloomTree Realty. ARMLS
- $943,0003 bd3 ba2.8k sqft311 Copperstill Cir, Prescott, AZ 86303For SaleMLS ID #1080868, Clinton Carroll, W and Partners, LLC. PAAR as distributed by MLS GRID
- $790,0003 bd3 ba2.6k sqft1245 Longview Dr, Prescott, AZ 86305For SaleMLS ID #1083246, Steven W Carver, LPT Realty LLC. PAAR as distributed by MLS GRID
- $1,100,0004 bd3 ba3.2k sqft820 BRYCE CANYON Circle, Prescott, AZ 86303For SaleMLS ID #7016907, Dru S Oster, West USA Realty. ARMLS
