Surrounded by majestic pine trees in one of the most desirable neighborhoods bordering Prescott National Forest's miles of scenic trails, this inviting home offers the perfect balance of tranquility, convenience & opportunity. A few minutes from historic downtown, find the peace of forest living with easy access to shopping, dining, & everyday amenities.Perched above the towering pines with picturesque forest views in every direction, your forever home welcomes you with a warm & thoughtful design. The vaulted living room creates a dramatic sense of space with expansive windows framing breathtaking forest vistas, bringing the beauty of the outdoors into your everyday living experience. The wrap-around deck is the perfect place to enjoy a quiet morning coffee, unwind in the jacuzzi beneath the stars, or simply take in the tranquil setting year-round.Built with quality craftsmanship, this home offers a solid foundation & endless potential to personalize & make it your own. The spacious master suite is its own private retreat, featuring a generous bedroom, his/her closets, ensuite bath, nook, AZ room, & two private balconies. With plenty of space for reading, hobbies, or quiet relaxation, it's the perfect place to recharge after a day exploring the nearby trails. The lower-level bedrooms offer ideal separation for guests or a home office.Whether you're searching for a full-time residence, a mountain getaway, or an opportunity to add your own style & value, this exceptional property combines an unbeatable location, stunning natural surroundings, quality construction, and outstanding potential.
For sale
$849,900
1541 Scotch Pine Dr, Prescott, AZ 86303
3beds
2,830sqft
:
Get pre-qualified$5,091/mo
Single Family Residence
Built in 1997
0.3 Acres Lot
$821,500 Zestimate®
$300/sqft
$24/mo HOA
What's special
Two private balconiesWrap-around deckEnsuite bathSpacious master suiteAz roomGenerous bedroomJacuzzi beneath the stars
- 1 day |
- 531 |
- 21 |
Likely to sell faster than
Zillow last checked:
Listing updated:
Listed by:
The Right Move Real Estate Group 928-273-3027,
eXp Realty
Source: PAAR as distributed by MLS GRID,MLS#: 1084079
Facts & features
Interior
Bedrooms & bathrooms
- Bedrooms: 3
- Bathrooms: 3
- Full bathrooms: 2
- 3/4 bathrooms: 1
Heating
- Forced - Gas, Natural Gas, Zoned
Cooling
- Ceiling Fan(s), Central Air
Appliances
- Included: Dishwasher, Disposal, Electric Cooktop, Microwave, Range, Refrigerator, Water Softener Owned, Water Purifier
- Laundry: Wash/Dry Connection, Sink
Features
- Ceiling Fan(s), Central Vac-Plumbed, Solid Surface Counters, Eat-in Kitchen, Formal Dining, Soaking Tub, Kit/Din Combo, Live on One Level, Master Downstairs, Other, High Ceilings, Wired for Sound, Walk-In Closet(s)
- Flooring: Carpet, Tile
- Windows: Skylight(s), Double Pane Windows, Drapes, Blinds, Screens
- Basement: Slab,Stem Wall
- Has fireplace: Yes
- Fireplace features: Gas
Interior area
- Total structure area: 2,830
- Total interior livable area: 2,830 sqft
Property
Parking
- Total spaces: 2
- Parking features: Paver Block, Garage Door Opener
- Attached garage spaces: 2
Features
- Levels: Multi/Split
- Patio & porch: Covered, Deck, Patio
- Exterior features: Landscaping-Front, Landscaping-Rear, Native Species, Storm Gutters
- Has view: Yes
- View description: Mountain(s), Forest, Trees/Woods
Lot
- Size: 0.3 Acres
- Topography: Corner Lot,Juniper/Pinon,Other Trees,Ponderosa Pine,Sloped - Gentle,Views
Details
- Parcel number: 36
- Zoning: SF-12
Construction
Type & style
- Home type: SingleFamily
- Property subtype: Single Family Residence
Materials
- Frame, Stucco
- Roof: Composition
Condition
- Year built: 1997
Utilities & green energy
- Electric: 220 Volts
- Sewer: City Sewer
- Water: Public
- Utilities for property: Cable Available, Electricity Available, Natural Gas Available, Phone Available, Underground Utilities
Community & HOA
Community
- Security: Smoke Detector(s)
- Subdivision: Cathedral Pines
HOA
- Has HOA: Yes
- HOA fee: $290 annually
- HOA phone: 928-776-4479
Location
- Region: Prescott
Financial & listing details
- Price per square foot: $300/sqft
- Tax assessed value: $760,568
- Annual tax amount: $2,420
- Date on market: 8/1/2026
- Exclusions: No
- Electric utility on property: Yes
- Road surface type: Asphalt
Estimated market value
$821,500
$780,000 - $863,000
$3,449/mo
Price history
| Date | Event | Price |
|---|---|---|
| 8/1/2026 | Listed for sale | $849,900+1322.3%$300/sqft |
Source:  PAAR as distributed by MLS GRID #1084079 Report a problem PAAR as distributed by MLS GRID #1084079 Report a problem | ||
| 7/21/1999 | Sold | $59,755$21/sqft |
Source: Agent Provided Report a problem | ||
| 10/1/1992 | Sold | $59,755$21/sqft |
Source: Agent Provided Report a problem | ||
Public tax history
| Year | Property taxes | Tax assessment |
|---|---|---|
| 2025 | $2,347 +2.2% | $49,069 +5% |
| 2024 | $2,297 +1.4% | $46,732 -50.6% |
| 2023 | $2,265 -6.8% | $94,599 +21.1% |
| 2022 | $2,431 -0.4% | $78,123 +0.9% |
| 2021 | $2,442 +0.7% | $77,427 +4.5% |
| 2020 | $2,424 +4.7% | $74,070 |
| 2019 | $2,317 +3.8% | -- |
| 2018 | $2,232 +0.4% | -- |
| 2017 | $2,223 +3.1% | -- |
| 2016 | $2,156 +0.3% | -- |
| 2015 | $2,150 | -- |
| 2014 | -- | -- |
| 2013 | -- | -- |
| 2012 | -- | -- |
| 2011 | $1,946 | $31,712 |
| 2010 | -- | -- |
| 2009 | $1,998 -1.6% | -- |
| 2008 | $2,032 | -- |
| 2007 | -- | -- |
| 2006 | -- | -- |
| 2005 | -- | -- |
| 2004 | -- | -- |
| 2003 | -- | -- |
| 2002 | -- | -- |
| 2001 | -- | -- |
Find assessor info on the county website
Monthly payment
Est. payment
Payment breakdown
Explore the cost of this home by adjusting the details. Changes won't be saved.Climate risks
Neighborhood: 86303
Nearby schools
GreatSchools rating
- 8/10Lincoln Elementary SchoolGrades: K-5Distance: 1.8 mi
- 4/10Prescott Mile High Middle SchoolGrades: 6-8Distance: 1.7 mi
- 8/10Prescott High SchoolGrades: 8-12Distance: 3.3 mi
- $82,500-- bd-- ba-- sqft1530 Spruce Canyon Dr, Prescott, AZ 86303Sold
- $71,1560.28 Acres1549 Scotch Pine Dr, Prescott, AZ 86303Off Market

- $723,300-- bd-- ba2.2k sqft1550 Spruce Canyon Dr, Prescott, AZ 86303Off Market
- $956,9003 bd2 ba2.6k sqft1538 Spruce Canyon Dr, Prescott, AZ 86303Off Market
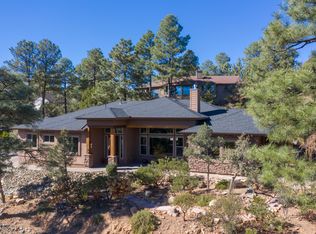
- $741,9930.31 Acres1540 Scotch Pine Dr, Prescott, AZ 86303Off Market
- $861,0003 bd3 ba2.7k sqft1484 Cathedral Pines Dr, Prescott, AZ 86303Off Market
- $939,7003 bd3 ba3.6k sqft1559 Scotch Pine Dr, Prescott, AZ 86303Off Market
- $854,4003 bd3 ba3.1k sqft1529 Spruce Canyon Dr, Prescott, AZ 86303Off Market
A local agent can set up tours, give advice and negotiate with sellers.
A local lender can help you make sure your offer is ready when you are.
Similar homes
- $865,0004 bd3 ba2.4k sqft1615 W JACK PINE Road, Prescott, AZ 86303For Sale
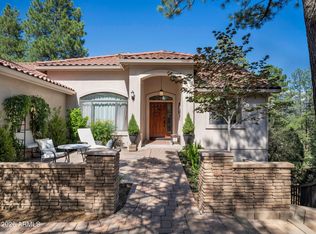 MLS ID #7060532, Michelle Clustka, National Realty of Arizona. ARMLS
 - $925,0003 bd2 ba2.3k sqft1264 S Sunnyside Rd, Prescott, AZ 86303For Sale
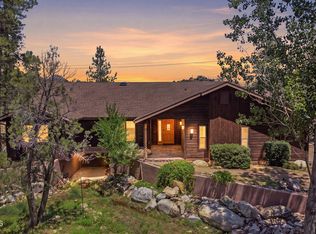
 MLS ID #1084004, Cynthia Lynn Stoppe, Realty ONE Group Mountain Desert. PAAR as distributed by MLS GRID
 - $799,0003 bd4 ba3.5k sqft735 Northwood Loop, Prescott, AZ 86303For Sale
 MLS ID #1084038, Marie Larson, Realty Executives Arizona Territory. PAAR as distributed by MLS GRID
 - $764,9003 bd2 ba2.2k sqft1151 Deerfield Rd, Prescott, AZ 86303For Sale
 MLS ID #1084005, Bree Fitzgerald PLLC, Better Homes And Gardens Real Estate Bloomtree Realty. PAAR as distributed by MLS GRID
 - $945,0004 bd3 ba3k sqft374 SUMMIT POINTE Drive, Prescott, AZ 86303For SaleMLS ID #7061620, Maggie Turner, Fathom Realty Elite. ARMLS
- $880,2503 bd3 ba2.8k sqft1390 E Valley View Road, Prescott, AZ 86303For SaleMLS ID #6944732, W Jeff McIntyre, HomeSmart Fine Homes and Land. ARMLS
- $835,5003 bd3 ba2.9k sqft616 Thunderbird Dr, Prescott, AZ 86303For SaleMLS ID #1082540, Len McGee, Coldwell Banker Northland. PAAR as distributed by MLS GRID
- $899,0003 bd3 ba3.2k sqft1190 W COUGAR Lane, Prescott, AZ 86303For SaleMLS ID #7039182, Jason Morse, Compass. ARMLS
- $895,0003 bd2 ba1.8k sqft911 SUGARLOAF Road, Prescott, AZ 86303For SaleMLS ID #7059330, Deborah H Babakitis, HomeSmart. ARMLS
- $819,0003 bd3 ba3.1k sqft185 PARTRIDGE Lane, Prescott, AZ 86303For SaleMLS ID #7046132, Brad Bergamini, Keller Williams Arizona Realty. ARMLS
- $875,0005 bd3 ba3.3k sqft1635 KAIBAB Loop, Prescott, AZ 86303For SaleMLS ID #7053088, Ryan Mancuso, Better Homes and Gardens Real Estate BloomTree Realty. ARMLS
- $889,0003 bd3 ba2.9k sqft155 PARTRIDGE Lane, Prescott, AZ 86303For SaleMLS ID #7017811, Deanna Santosusso, Compass. ARMLS
- $975,0004 bd3 ba3.2k sqft1621 SPRUCE CANYON Drive, Prescott, AZ 86303For SaleMLS ID #6990519, LeAnn Carver, Bella Terra Realty LLC. ARMLS
- $950,0003 bd3 ba3.8k sqft225 Crestwood E, Prescott, AZ 86303For SaleMLS ID #1083951, Travis C Hinton, Citiea. PAAR as distributed by MLS GRID
- $--3 bd3 ba1.8k sqft955 W Clubhouse Dr, Prescott, AZ 86303AuctionAuction.com 2
- $824,9905 bd4 ba3.3k sqft760 Angelita Dr, Prescott, AZ 86303For SaleMLS ID #1082010, Tara J Fish, Keller Williams Arizona Realty. PAAR as distributed by MLS GRID
- $829,9993 bd3 ba2.1k sqft2230 Skyline Dr, Prescott, AZ 86303For SaleMLS ID #1078660, Julia Barry, Realty ONE Group Mountain Desert. PAAR as distributed by MLS GRID
- $868,0004 bd2 ba2.3k sqft548 Quail Hollow Dr, Prescott, AZ 86303For SaleMLS ID #1081538, Jessica Black, Iannelli and Associates. PAAR as distributed by MLS GRID
- $700,0003 bd3 ba2.6k sqft1189 Fox Trl, Prescott, AZ 86303For SaleMLS ID #1082963, Sheila Mengarelli, eXp Realty. PAAR as distributed by MLS GRID
- $690,0003 bd3 ba2.5k sqft1330 Pinecone Ter, Prescott, AZ 86303For SaleMLS ID #1082758, Richelle Mills, Berkshire Hathaway HomeService AZ Properties. PAAR as distributed by MLS GRID
