At 735 Northwood Loop, the Trex deck and saltwater spa offer a front row seat to expansive views of Granite Mountain and Thumb Butte. Set among the pines of Hidden Valley Ranch, this 3,551 square foot home offers four bedrooms, four bathrooms and space to gather or spread out. The main level includes a living room with a fireplace and large windows, a dining area and a kitchen that opens to a family room with a second fireplace. Three bedrooms and three bathrooms are on the main level, including two primary suites with private bathrooms. Fresh interior paint gives the rooms a bright, clean feel. The walkout lower level adds a fourth bedroom, a full bathroom and generous recreation, hobby and home office space. It offers flexibility for guests, work or activities while keeping the main living areas on one level. Hidden Valley Ranch borders Prescott National Forest and offers a clubhouse, pool, tennis courts and pickle ball courts. The community is approximately 1.5 miles south of historic downtown Prescott and Courthouse Square, with its dining, shopping and entertainment experiences.
For sale
Price cut: $9K (9/4)
$790,000
735 Northwood Loop, Prescott, AZ 86303
3beds
3,551sqft
Single Family Residence
Built in 1988
0.28 Acres Lot
$766,500 Zestimate®
$222/sqft
$60/mo HOA
What's special
Second fireplaceBorders prescott national forestSaltwater spaWalkout lower levelDining areaTrex deckLarge windows
- 80 days
- 474
- 26
Zillow last checked:
Listing updated:
Listed by:
Marie Larson 928-830-5228,
Realty Executives Arizona Territory,
Debra Pauley 928-713-3426,
Realty Executives Arizona Territory
Source: PAAR as distributed by MLS GRID,MLS#: 1084038
Facts & features
Interior
Bedrooms & bathrooms
- Bedrooms: 3
- Bathrooms: 4
- Full bathrooms: 2
- 3/4 bathrooms: 2
Heating
- Forced - Gas, Natural Gas, Mini-Split Unit(s)
Cooling
- Ceiling Fan(s), Central Air
Appliances
- Included: Dishwasher, Washer, Refrigerator, Microwave, Gas Range, Dryer, Disposal
- Laundry: Wash/Dry Connection, Sink
Features
- Ceiling Fan(s), Solid Surface Counters, Walk-In Closet(s), Master Downstairs, Live on One Level, Eat-in Kitchen
- Flooring: Carpet, Stone
- Windows: Aluminum Frames, Wood Frames, Double Pane Windows
- Basement: Walk-Out Access,Finished,Plumbed
- Has fireplace: Yes
- Fireplace features: Wood Burning, Gas
Interior area
- Total structure area: 3,551
- Total interior livable area: 3,551 sqft
Video & virtual tour
Property
Parking
- Total spaces: 2
- Parking features: Driveway Concrete
- Attached garage spaces: 2
- Has uncovered spaces: Yes
Features
- Stories: 2
- Patio & porch: Deck, Covered
- Exterior features: Storm Gutters, Native Species, Level Entry, Landscaping-Rear, Landscaping-Front
- Has spa: Yes
- Spa features: Outdoor Spa/Hot Tub
- Has view: Yes
- View description: Granite Mountain, Thumb Butte, Mountain(s), Panoramic
Lot
- Size: 0.28 Acres
- Topography: Juniper/Pinon,Views,Ponderosa Pine
Details
- Parcel number: 144
- Zoning: SF - 18
Construction
Type & style
- Home type: SingleFamily
- Property subtype: Single Family Residence
Materials
- Frame
- Roof: Metal
Condition
- Year built: 1988
Utilities & green energy
- Sewer: City Sewer
- Water: Public
- Utilities for property: Electricity Available, Underground Utilities, Natural Gas Available
Community & HOA
Community
- Security: Smoke Detector(s), Security System
- Subdivision: Hidden Valley Ranch
HOA
- Has HOA: Yes
- HOA fee: $720 annually
- HOA phone: 928-776-4479
Location
- Region: Prescott
Financial & listing details
- Price per square foot: $222/sqft
- Tax assessed value: $776,281
- Annual tax amount: $3,164
- Date on market: 7/31/2026
- Cumulative days on market: 70 days
- Exclusions: No
- Electric utility on property: Yes
- Road surface type: Paved
Estimated market value
$766,500
$728,000 - $805,000
$3,671/mo
Price history
| Date | Event | Price |
|---|---|---|
| 9/4/2026 | Price change | $790,000-1.1%$222/sqft |
Source:  PAAR as distributed by MLS GRID #1084038 Report a problem | ||
| 7/31/2026 | Listed for sale | $799,000$225/sqft |
Source: PAAR as distributed by MLS GRID #1084038 Report a problem | ||
| 2/25/2026 | Listing removed | $799,000$225/sqft |
Source: PAAR as distributed by MLS GRID #1079313 Report a problem | ||
| 2/10/2026 | Contingent | $799,000$225/sqft |
Source: PAAR as distributed by MLS GRID #1079313 Report a problem | ||
| 2/5/2026 | Listed for sale | $799,000$225/sqft |
Source: PAAR as distributed by MLS GRID #1079313 Report a problem | ||
| 12/5/2025 | Listing removed | $799,000$225/sqft |
Source: PAAR as distributed by MLS GRID #1077446 Report a problem | ||
| 11/20/2025 | Listed for sale | $799,000$225/sqft |
Source: PAAR as distributed by MLS GRID #1077446 Report a problem | ||
| 11/7/2025 | Contingent | $799,000$225/sqft |
Source: PAAR as distributed by MLS GRID #1077446 Report a problem | ||
| 10/30/2025 | Listed for sale | $799,000-2%$225/sqft |
Source: PAAR as distributed by MLS GRID #1077446 Report a problem | ||
| 9/15/2025 | Listing removed | $815,000$230/sqft |
Source: PAAR as distributed by MLS GRID #1076213 Report a problem | ||
| 9/4/2025 | Listed for sale | $815,000+73.4%$230/sqft |
Source:  ARMLS #6914415 Report a problem | ||
| 6/28/2007 | Sold | $470,000-22.3%$132/sqft |
Source: PAAR as distributed by MLS GRID #903998 Report a problem | ||
| 5/24/2006 | Sold | $604,857+39%$170/sqft |
Source: Public Record Report a problem | ||
| 6/21/2005 | Sold | $435,000+97.7%$123/sqft |
Source: PAAR as distributed by MLS GRID #891058 Report a problem | ||
| 3/6/1998 | Sold | $220,000$62/sqft |
Source: PAAR as distributed by MLS GRID #332096 Report a problem | ||
Public tax history
| Year | Property taxes | Tax assessment |
|---|---|---|
| 2026 | $3,164 +3.1% | $54,878 +5% |
| 2025 | $3,067 +2.1% | $52,265 +5% |
| 2024 | $3,005 +2% | $49,776 -47.3% |
| 2023 | $2,945 -4.1% | $94,444 +20.7% |
| 2022 | $3,070 -0.2% | $78,237 -0.3% |
| 2021 | $3,076 +1.3% | $78,489 +3.2% |
| 2020 | $3,037 +3.7% | $76,055 |
| 2019 | $2,929 | -- |
| 2018 | -- | -- |
| 2017 | -- | -- |
| 2016 | -- | -- |
| 2015 | -- | -- |
| 2014 | -- | -- |
| 2013 | -- | -- |
| 2012 | -- | -- |
| 2011 | $1,805 | $31,627 |
| 2010 | -- | -- |
| 2009 | $1,903 -3% | -- |
| 2008 | $1,961 | -- |
| 2007 | -- | -- |
| 2006 | -- | -- |
| 2005 | -- | -- |
| 2004 | -- | -- |
| 2003 | -- | -- |
| 2002 | -- | -- |
| 2001 | -- | -- |
Find assessor info on the county website
Monthly payment
Est. payment
Payment breakdown
Explore the cost of this home by adjusting the details. Changes won't be saved.Climate risks
Neighborhood: 86303


Similar homes
- $800,0004 bd3 ba2.2k sqft1155 S TWILIGHT Lane, Prescott, AZ 86303For Sale
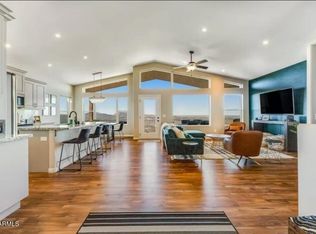 MLS ID #7000103, Allison N Scheffel, HomeSmart. ARMLS
- $895,0003 bd4 ba3.6k sqft1731 Broken Arrow Dr, Prescott, AZ 86303For Sale
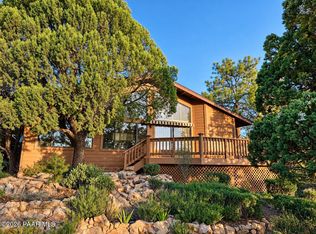
 MLS ID #1085151, Andrea McIntyre, HomeSmart Fine Homes and Land. PAAR as distributed by MLS GRID
- $799,0004 bd3 ba3.2k sqft2008 Forest Hills Rd, Prescott, AZ 86303For Sale
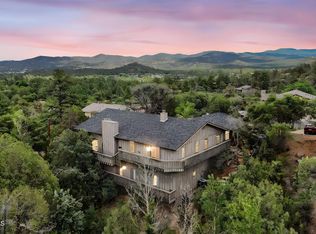 MLS ID #1074752, KC Real Estate, My Home Group Real Estate. PAAR as distributed by MLS GRID
- $799,9993 bd3 ba2.1k sqft2230 Skyline Dr, Prescott, AZ 86303For Sale
 MLS ID #1078660, Julia Barry, Realty ONE Group Mountain Desert. PAAR as distributed by MLS GRID
- $769,0003 bd4 ba2k sqft3656 Lynx Meadow Dr, Prescott, AZ 86303For SaleMLS ID #1083364, Jill A Anderson, Russ Lyon Sotheby's International Realty. PAAR as distributed by MLS GRID
- $749,9003 bd3 ba3.7k sqft2240 Mission Way, Prescott, AZ 86301For SaleMLS ID #1082097, Linda K Hippe, Coldwell Banker Northland. PAAR as distributed by MLS GRID
- $849,7454 bd3 ba4.8k sqft1601 Buttermilk Ln, Prescott, AZ 86305For SaleMLS ID #1084640, Tiffany C Taylor, Rent Right and Home Right. PAAR as distributed by MLS GRID
- $599,9003 bd3 ba2.3k sqft453 Pioneer Dr, Prescott, AZ 86303For SaleMLS ID #1082346, Chelsey Marsiano, Glow Realty. PAAR as distributed by MLS GRID
- $850,0003 bd3 ba2.3k sqft1125 Sunrise Blvd, Prescott, AZ 86301For SaleMLS ID #1085751, Deanna Poppenberger, Realty ONE Group Mountain Desert. PAAR as distributed by MLS GRID
- $725,0004 bd3 ba3.3k sqft2630 Tabosa Dr, Prescott, AZ 86301For SaleMLS ID #1084745, Geoffrey Hyland, eXp Realty. PAAR as distributed by MLS GRID
- $725,0003 bd3 ba3.4k sqft1710 N Gilmer Hts, Prescott, AZ 86305For SaleMLS ID #1081075, Laurel L Tally, Realty ONE Group Mountain Desert. PAAR as distributed by MLS GRID
- $774,0003 bd2 ba2k sqft1682 Gentle Way, Prescott, AZ 86303For SaleMLS ID #1082586, Amy L Abrams PLLC, Russ Lyon Sotheby's International Realty. PAAR as distributed by MLS GRID
- $799,0004 bd3 ba2.9k sqft1496 Varsity Dr, Prescott, AZ 86301For SaleMLS ID #1083568, Debbi Avila, Realty ONE Group Mountain Desert. PAAR as distributed by MLS GRID
- $634,9003 bd2 ba1.9k sqft608 Hummingbird Way, Prescott, AZ 86301For SaleMLS ID #1085778, Geoffrey Hyland, eXp Realty. PAAR as distributed by MLS GRID
- $699,9004 bd2 ba2k sqft2241 Alta Vista Pl, Prescott, AZ 86301For SaleMLS ID #1084988, Alexander Halenka, Realty ONE Group Mountain Desert. PAAR as distributed by MLS GRID
