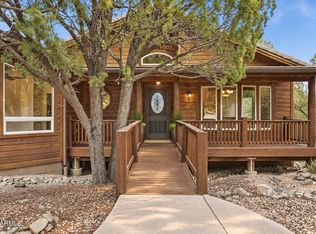
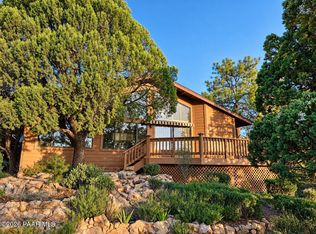
Discover a one of a kind Prescott retreat situated on 1.73 acres surrounded by towering pines, dramatic granite boulders, and beautiful views, just minutes from downtown! Offering nearly 4,900 square feet, this remarkable property provides endless possibilities for multigenerational living, entertaining, or simply enjoying the privacy and beauty of Northern Arizona. Featuring 4 bedrooms with potential for a 5th, two full kitchens, multiple living areas, and an expansive sunroom, there is room for everyone! The fully finished lower level includes its own kitchen, laundry, living area, and private entrance, creating an ideal setup for extended family or guests. A working elevator connects all three levels for added convenience. Additional highlights include a wood burning fireplace, spacious primary suite, hidden safe room, and dedicated food storage shed. With its incredible setting, generous space, and unique versatility, this is an opportunity to create something truly special in Prescott!
For sale
Price cut: $44K (10/9)
$849,745
1601 Buttermilk Ln, Prescott, AZ 86305
4beds
4,872sqft
Single Family Residence
Built in 1987
1.73 Acres Lot
$826,000 Zestimate®
$174/sqft
$-- HOA
What's special
Wood burning fireplaceBeautiful viewsTwo full kitchensFully finished lower levelPrivate entranceSurrounded by towering pinesDramatic granite boulders
- 56 days
- 1,363
- 110
Likely to sell faster than
Zillow last checked:
Listing updated:
Listed by:
Tiffany C Taylor 928-458-4614,
Rent Right and Home Right,
Cody Anne Yarnes 928-925-4006,
Rent Right and Home Right
Source: PAAR as distributed by MLS GRID,MLS#: 1084640
Facts & features
Interior
Bedrooms & bathrooms
- Bedrooms: 4
- Bathrooms: 3
- Full bathrooms: 3
Heating
- Forced - Gas, Natural Gas, Wood Stove, Forced Air
Cooling
- Ceiling Fan(s), Central Air
Appliances
- Included: Dishwasher, Washer, Gas Range, Refrigerator, Oven, Dryer, Disposal
- Laundry: Wash/Dry Connection
Features
- Beamed Ceilings, Eat-in Kitchen, Walk-In Closet(s), High Ceilings, Other, Kitchen Island, Kit/Din Combo, Granite Counters, Soaking Tub, Elevator, Ceiling Fan(s)
- Flooring: Carpet, Wood, Tile
- Windows: Skylight(s), Double Pane Windows, Blinds, Screens, Drapes
- Basement: Finished,Slab,Walk-Out Access,Exterior Entry
- Has fireplace: Yes
- Fireplace features: Wood Burning
Interior area
- Total structure area: 4,872
- Total interior livable area: 4,872 sqft
Video & virtual tour
Property
Parking
- Total spaces: 2
- Parking features: Driveway Dirt, Driveway Concrete
- Garage spaces: 2
- Has uncovered spaces: Yes
Features
- Levels: Multi/Split
- Stories: 2
- Patio & porch: Covered
- Exterior features: Level Entry, Landscaping-Rear, Landscaping-Front
- Has view: Yes
- View description: Boulders, Valley, Mountain(s), City
Lot
- Size: 1.73 Acres
- Topography: Hillside,Sloped - Gentle,Other Trees,Ponderosa Pine,Juniper/Pinon
Details
- Additional structures: Shed(s), Workshop
- Has additional parcels: Yes
- Parcel number: 336
- Zoning: SF9
Construction
Type & style
- Home type: SingleFamily
- Architectural style: Ranch
- Property subtype: Single Family Residence
Materials
- Block, Frame
- Roof: Composition
Condition
- Year built: 1987
Utilities & green energy
- Sewer: City Sewer
- Water: Public
- Utilities for property: Cable Available, Phone Available, Underground Utilities, Natural Gas Available, Electricity Available
Community & HOA
Community
- Subdivision: Idylwild
HOA
- Has HOA: No
Location
- Region: Prescott
Financial & listing details
- Price per square foot: $174/sqft
- Tax assessed value: $1,203,271
- Annual tax amount: $3,659
- Date on market: 8/25/2026
- Cumulative days on market: 56 days
- Electric utility on property: Yes
- Road surface type: Gravel
Estimated market value
$826,000
$785,000 - $867,000
$3,977/mo
Price history
| Date | Event | Price |
|---|---|---|
| 10/9/2026 | Price change | $849,745-4.9%$174/sqft |
Source:  PAAR as distributed by MLS GRID #1084640 Report a problem PAAR as distributed by MLS GRID #1084640 Report a problem | ||
| 8/25/2026 | Listed for sale | $893,745-4.6%$183/sqft |
Source: PAAR as distributed by MLS GRID #1084640 Report a problem | ||
| 5/5/2026 | Listing removed | $937,000$192/sqft |
Source: PAAR as distributed by MLS GRID #1076261 Report a problem | ||
| 3/6/2026 | Price change | $937,000-2.2%$192/sqft |
Source: PAAR as distributed by MLS GRID #1076261 Report a problem | ||
| 10/27/2025 | Price change | $958,000-2.5%$197/sqft |
Source: PAAR as distributed by MLS GRID #1076261 Report a problem | ||
| 9/8/2025 | Listed for sale | $983,000$202/sqft |
Source: PAAR as distributed by MLS GRID #1076261 Report a problem | ||
Public tax history
| Year | Property taxes | Tax assessment |
|---|---|---|
| 2026 | $3,659 +3.7% | $73,874 +5% |
| 2025 | $3,529 +2.5% | $70,357 +5% |
| 2024 | $3,445 +2.4% | $67,006 -48.3% |
| 2023 | $3,364 -4.8% | $129,521 +18.4% |
| 2022 | $3,533 -0.2% | $109,437 +0% |
| 2021 | $3,540 +1.5% | $109,412 +6.4% |
| 2020 | $3,488 +4.3% | $102,805 |
| 2019 | $3,343 | -- |
| 2018 | -- | -- |
| 2017 | -- | -- |
| 2016 | -- | -- |
| 2015 | -- | -- |
| 2014 | $3,174 | -- |
| 2013 | -- | -- |
| 2012 | -- | -- |
| 2011 | $2,833 | $45,901 |
| 2010 | -- | -- |
| 2009 | $1,924 +1% | -- |
| 2008 | $1,904 | -- |
| 2007 | -- | -- |
| 2006 | -- | -- |
| 2005 | -- | -- |
| 2004 | -- | -- |
| 2003 | -- | -- |
| 2002 | -- | -- |
| 2001 | -- | -- |
Find assessor info on the county website
Monthly payment
Est. payment
Payment breakdown
Explore the cost of this home by adjusting the details. Changes won't be saved.Climate risks
Neighborhood: 86305
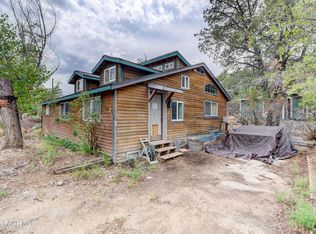
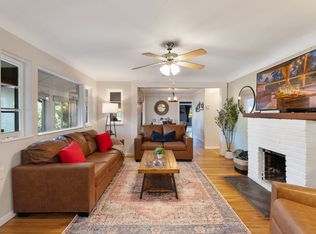
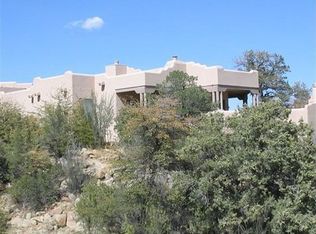
Similar homes
- $850,0004 bd3 ba3.4k sqft1588 Southview Dr, Prescott, AZ 86305For Sale
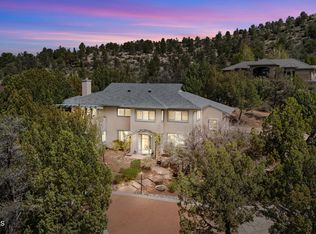
 MLS ID #1081252, Geoffrey Hyland, eXp Realty. PAAR as distributed by MLS GRID
 - $875,0003 bd3 ba2.9k sqft5779 W Oak Cv, Prescott, AZ 86305For Sale
 MLS ID #1084801, Kelly Bird, eXp Realty. PAAR as distributed by MLS GRID
 - $841,0003 bd3 ba2.9k sqft2940 W CRESTVIEW Drive, Prescott, AZ 86305For Sale
 MLS ID #7072286, Paige Boyer, Russ Lyon Sotheby's International Realty. ARMLS
 - $895,0003 bd4 ba3.6k sqft1731 Broken Arrow Dr, Prescott, AZ 86303For Sale
 MLS ID #1085151, Andrea McIntyre, HomeSmart Fine Homes and Land. PAAR as distributed by MLS GRID
 - $799,0004 bd3 ba3.2k sqft2008 Forest Hills Rd, Prescott, AZ 86303For SaleMLS ID #1074752, KC Real Estate, My Home Group Real Estate. PAAR as distributed by MLS GRID
- $874,0003 bd2 ba2.4k sqft2855 W Willow Oak Rd, Prescott, AZ 86305For SaleMLS ID #1084439, Bree Fitzgerald PLLC, Better Homes and Gardens Real Estate Bloomtree Realty. PAAR as distributed by MLS GRID
- $850,0003 bd3 ba2.9k sqft803 E Carleton St, Prescott, AZ 86303For SaleMLS ID #1084407, Peter J Fife, Coldwell Banker Northland. PAAR as distributed by MLS GRID
- $780,0003 bd3 ba2.6k sqft1245 Longview Dr, Prescott, AZ 86305For SaleMLS ID #1083246, Steven W Carver, LPT Realty LLC. PAAR as distributed by MLS GRID
- $875,0003 bd3 ba3.8k sqft225 Crestwood E, Prescott, AZ 86303For SaleMLS ID #1083951, Travis C Hinton, Citiea. PAAR as distributed by MLS GRID
- $899,0003 bd3 ba2.8k sqft5871 N Honeysuckle Rd, Prescott, AZ 86305For SaleMLS ID #1084450, Peter C Williams, HomeSmart Fine Homes and Land. PAAR as distributed by MLS GRID
- $788,0004 bd3 ba3.6k sqft2480 Ridge Rd, Prescott, AZ 86301For SaleMLS ID #1079928, Lorie A Kapaun, Coldwell Banker Northland. PAAR as distributed by MLS GRID
- $699,0003 bd3 ba2.5k sqft952 Custer Ln, Prescott, AZ 86305For SaleMLS ID #1082945, Debbie Dunbar, Russ Lyon Sotheby's International Realty. PAAR as distributed by MLS GRID
- $790,0003 bd4 ba3.5k sqft735 Northwood Loop, Prescott, AZ 86303For SaleMLS ID #1084038, Marie Larson, Realty Executives Arizona Territory. PAAR as distributed by MLS GRID
- $725,0004 bd3 ba3.3k sqft2630 Tabosa Dr, Prescott, AZ 86301For SaleMLS ID #1084745, Geoffrey Hyland, eXp Realty. PAAR as distributed by MLS GRID
- $939,9994 bd3 ba3.2k sqft15221 N Unbridled Trl, Prescott, AZ 86305For SaleMLS ID #1085476, Christopher D Hall, Berkshire Hathaway HomeService AZ Properties. PAAR as distributed by MLS GRID
- $739,9004 bd4 ba3.9k sqft707 Parsley Pl, Prescott, AZ 86305For SaleMLS ID #1080536, Trent Montgomery Beaver, Better Homes and Gardens Real Estate Bloomtree Realty. PAAR as distributed by MLS GRID
