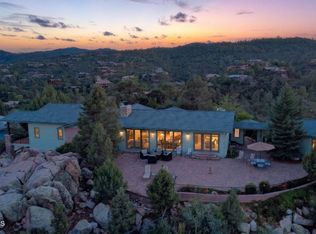
Tucked among the towering pines on approximately 2 acres just outside desirable Highland Pines, this inviting mountain home offers privacy, space, and classic Prescott character. Inside, soaring tongue-and-groove wood ceilings, real oak hardwood flooring, and abundant natural light create a warm and welcoming atmosphere. The living and dining area is anchored by a dramatic floor-to-ceiling stone fireplace and expansive windows that bring the surrounding forest into view. The spacious kitchen features granite countertops, stainless steel appliances, generous cabinetry, and an open layout that connects easily to the home's multiple living areas. A separate family room provides plenty of space to gather and relax, while an additional den offers flexibility for a home office, sitting room, or guest space. The generously sized primary suite offers a peaceful retreat with direct access to the outdoors. The primary bath features dual vanities, abundant storage, a separate water closet, and a distinctive glass-block shower. Outside, expansive decking takes full advantage of the peaceful, pine-covered setting, providing plenty of room for entertaining, dining, or simply enjoying the fresh mountain air. The approximately 2-acre homesite offers a wonderful sense of privacy and separation, while the metal roof adds both character and practicality.
For sale
Price cut: $30K (9/10)
$965,000
6010 W PASO BONITO Trail, Prescott, AZ 86305
3beds
2,569sqft
Single Family Residence
Built in 2000
2.07 Acres Lot
$-- Zestimate®
$376/sqft
$-- HOA
What's special
Open layoutSpacious kitchenGenerously sized primary suiteTowering pinesPeaceful pine-covered settingAbundant natural lightSoaring tongue-and-groove wood ceilings
- 36 days
- 986
- 81
Zillow last checked:
Listing updated:
Listed by:
Holly A Meneou 928-910-2644,
Realty Executives Arizona Territory
Source: ARMLS,MLS#: 7063429
Facts & features
Interior
Bedrooms & bathrooms
- Bedrooms: 3
- Bathrooms: 3
- Full bathrooms: 3
Heating
- Forced Air, Propane
Cooling
- Central Air, Ceiling Fan(s)
Appliances
- Included: Dryer, Washer, Refrigerator, Built-in Microwave, Dishwasher, Disposal, Gas Range, Gas Oven
- Laundry: Upper Level
Features
- Double Vanity, Vaulted Ceiling(s), 3/4 Bath Master Bdrm
- Flooring: Carpet, Tile, Wood
- Windows: Double Pane Windows
- Basement: Exterior Entry,Dirt Floor,Unfinished
- Number of fireplaces: 1
- Fireplace features: Gas
Interior area
- Total structure area: 2,569
- Total interior livable area: 2,569 sqft
Property
Parking
- Total spaces: 6
- Parking features: Attached, Garage Door Opener
- Attached garage spaces: 2
- Uncovered spaces: 4
Features
- Stories: 2
- Patio & porch: Covered Deck
- Exterior features: Rain Gutters
- Spa features: None
- Fencing: Partial
- Has view: Yes
- View description: Trees/Woods
Lot
- Size: 2.07 Acres
- Features: Rural, Natural Desert Back, Natural Desert Front
Details
- Parcel number: 10001078R
- Horses can be raised: Yes
- Horse amenities: Bridle Path Access, Corral(s)
Construction
Type & style
- Home type: SingleFamily
- Property subtype: Single Family Residence
Materials
- Wood Siding, Wood Frame, Block
- Roof: Metal
Condition
- Year built: 2000
Utilities & green energy
- Sewer: Septic Tank
- Water: Private Well
- Utilities for property: Propane
Community & HOA
Community
- Subdivision: Highland Pines
HOA
- Has HOA: No
- Services included: No Fees
Location
- Region: Prescott
Financial & listing details
- Price per square foot: $376/sqft
- Tax assessed value: $954,198
- Annual tax amount: $4,783
- Date on market: 8/5/2026
- Cumulative days on market: 35 days
- Listing terms: Cash,Conventional,FHA,VA Loan
- Ownership: Fee Simple
- Road surface type: Gravel, Dirt
Estimated market value
Not available
Estimated sales range
Not available
Not available
Price history
| Date | Event | Price |
|---|---|---|
| 9/10/2026 | Price change | $965,000-3%$376/sqft |
Source:  ARMLS #7063429 Report a problem ARMLS #7063429 Report a problem | ||
| 8/6/2026 | Listed for sale | $995,000+33.4%$387/sqft |
Source: ARMLS #7063429 Report a problem | ||
| 12/17/2020 | Sold | $746,000$290/sqft |
Source: ARMLS #6149696 Report a problem | ||
Public tax history
| Year | Property taxes | Tax assessment |
|---|---|---|
| 2026 | $4,783 +5% | $56,665 +5% |
| 2025 | $4,557 +3.4% | $53,967 +5% |
| 2024 | $4,408 +3.6% | $51,397 -52.7% |
| 2023 | $4,254 -1.2% | $108,764 +15.6% |
| 2022 | $4,306 +1.2% | $94,047 +2.6% |
| 2021 | $4,253 +2.3% | $91,629 +8.9% |
| 2020 | $4,159 +4.1% | $84,138 |
| 2019 | $3,996 | -- |
| 2018 | -- | -- |
| 2017 | -- | -- |
| 2016 | -- | -- |
| 2015 | -- | -- |
| 2014 | -- | -- |
| 2013 | -- | -- |
| 2012 | -- | -- |
| 2011 | $2,278 | $28,180 |
| 2010 | -- | -- |
| 2009 | $1,821 -1.6% | -- |
| 2008 | $1,850 | -- |
| 2007 | -- | -- |
| 2006 | -- | -- |
| 2005 | -- | -- |
| 2004 | -- | -- |
| 2003 | -- | -- |
| 2002 | -- | -- |
| 2001 | -- | -- |
Find assessor info on the county website
Monthly payment
Est. payment
Payment breakdown
Explore the cost of this home by adjusting the details. Changes won't be saved.Climate risks
Neighborhood: 86305
Nearby schools
Schools provided by the listing agent
- Elementary: Abia Judd Elementary School
- Middle: Granite Mountain Middle School
- High: Prescott High School
- District: Prescott Unified District
Source: ARMLS. This data may not be complete. We recommend contacting the local school district to confirm school assignments for this home.

Similar homes
- $999,0003 bd3 ba3.2k sqft321 Skyline Dr, Prescott, AZ 86303For Sale
 MLS ID #1084767, Simon N Fort, Berkshire Hathaway HomeService AZ Properties. PAAR as distributed by MLS GRID
 - $880,0003 bd3 ba2.9k sqft2940 W CRESTVIEW Drive, Prescott, AZ 86305For Sale
 MLS ID #7072286, Paige Boyer, Russ Lyon Sotheby's International Realty. ARMLS
 - $675,0003 bd2 ba2.3k sqft5760 W PINE Cove, Prescott, AZ 86305For Sale
 MLS ID #7039825, Holly A Meneou, Realty Executives Arizona Territory. ARMLS
 - $950,0005 bd4 ba3.2k sqft1820 WINDY WALK Lane, Prescott, AZ 86305For Sale
 MLS ID #7066680, Molly Auman, Russ Lyon Sotheby's International Realty. ARMLS
 - $899,0003 bd2 ba2.4k sqft2855 W Willow Oak Rd, Prescott, AZ 86305For SaleMLS ID #1084439, Bree Fitzgerald PLLC, Better Homes And Gardens Real Estate Bloomtree Realty. PAAR as distributed by MLS GRID
- $895,0003 bd2 ba2.3k sqft1264 S Sunnyside Rd, Prescott, AZ 86303For SaleMLS ID #1084004, Cynthia Lynn Stoppe, Realty ONE Group Mountain Desert. PAAR as distributed by MLS GRID
- $899,9004 bd3 ba3.4k sqft1588 Southview Dr, Prescott, AZ 86305For SaleMLS ID #1081252, Geoffrey Hyland, eXp Realty. PAAR as distributed by MLS GRID
- $800,0003 bd2 ba2.2k sqft1399 Natures Way, Prescott, AZ 86305For SaleMLS ID #1078352, Diana Piccoli, Realty ONE Group Mountain Desert. PAAR as distributed by MLS GRID
- $835,5003 bd3 ba2.9k sqft616 Thunderbird Dr, Prescott, AZ 86303For SaleMLS ID #1082540, Len McGee, Coldwell Banker Northland. PAAR as distributed by MLS GRID
- $780,0003 bd3 ba2.6k sqft1245 Longview Dr, Prescott, AZ 86305For SaleMLS ID #1083246, Steven W Carver, LPT Realty LLC. PAAR as distributed by MLS GRID
