Some Prescott views are a feature. This one defines the home. From its elevated setting above the city, 321 Skyline opens to a sweeping panorama of Prescott, Thumb Butte and the surrounding mountains. Walls of glass, expansive outdoor living areas and a private deck off the primary suite make the view part of everyday life--from morning light across the landscape to the glow of Prescott's evening sky.Set on approximately .88 acre, the 2,744 sq. ft. main residence offers 3 bedrooms and 2.5 baths, including a spacious primary suite, an en-suite guest bedroom, and a third bedroom with French doors currently enjoyed as a den or office. Hardwood flooring, a fireplace, granite kitchen and thoughtfully updated baths complement the home's warm and inviting living spaces.The primary suite opens directly to its private view deck, creating a quiet retreat for enjoying the evening sky and the last light over Prescott.Outside, an expansive paver patio creates another living space for entertaining, relaxing or simply watching Prescott change with the light. The landscaped courtyard, mature trees and natural boulder formations add privacy and character to the elevated setting.Separate guest quarters provide approximately 465 additional sq. ft. with a bathroom, kitchenette and Murphy bed--ideal for visitors, extended stays or flexible private space.Additional highlights include a new 2026 roof, Andersen/Pella windows, 2-car garage and no HOA.Minutes from downtown Prescott yet seemingly above it all, 321 Skyline offers something square footage alone cannot measure: an extraordinary sense of place.
For sale
$999,000
321 Skyline Dr, Prescott, AZ 86303
3beds
3,209sqft
Single Family Residence
Built in 1964
0.88 Acres Lot
$945,000 Zestimate®
$311/sqft
$-- HOA
What's special
Landscaped courtyardThoughtfully updated bathsMature treesPrescott viewsExpansive paver patioWalls of glassNatural boulder formations
- 7 days
- 878
- 55
Zillow last checked:
Listing updated:
Listed by:
Simon N Fort 928-910-9484,
Berkshire Hathaway HomeService AZ Properties
Source: PAAR as distributed by MLS GRID,MLS#: 1084767
Facts & features
Interior
Bedrooms & bathrooms
- Bedrooms: 3
- Bathrooms: 3
- Full bathrooms: 2
- 1/2 bathrooms: 1
Heating
- Forced - Gas, Natural Gas, See Remarks
Cooling
- Ceiling Fan(s), Central Air, Other
Appliances
- Included: Built-In Electric Oven, Dishwasher, Disposal, Dryer, Gas Range, Microwave, Refrigerator, Washer
- Laundry: Wash/Dry Connection
Features
- Bar, Ceiling Fan(s), Solid Surface Counters, Eat-in Kitchen, Formal Dining, Granite Counters, Live on One Level, Master Downstairs, High Ceilings, Walk-In Closet(s)
- Flooring: Carpet, Tile, Wood
- Windows: Skylight(s), Double Pane Windows, Pleated Shades, Screens, Wood Frames
- Basement: Crawl Space,Exterior Entry,Stem Wall
- Has fireplace: Yes
- Fireplace features: Gas, Insert
Interior area
- Total structure area: 3,209
- Total interior livable area: 3,209 sqft
Property
Parking
- Total spaces: 2
- Parking features: Paver Block, Garage Door Opener
- Garage spaces: 2
Features
- Levels: Multi/Split,Traditional
- Patio & porch: Patio
- Exterior features: Landscaping-Front, Landscaping-Rear, Sprinkler/Drip
- Has spa: Yes
- Spa features: Bath
- Fencing: Back Yard,Partial
- Has view: Yes
- View description: Boulders, City, Golf Course, Juniper/Pinon, Mingus Mountain, Mountain(s), Panoramic, See Remarks, SF Peaks, Thumb Butte, Trees/Woods, Valley
Lot
- Size: 0.88 Acres
- Topography: Cul-De-Sac,Hillside,Views
Details
- Additional structures: Carriage/Guest House
- Parcel number: 35
- Zoning: SF-9
- Other equipment: Air Purifier
Construction
Type & style
- Home type: SingleFamily
- Property subtype: Single Family Residence
Materials
- Block, Brick, Frame
- Roof: Composition,Other
Condition
- Year built: 1964
Utilities & green energy
- Electric: 220 Volts
- Sewer: City Sewer
- Water: Public
- Utilities for property: Cable Available, Electricity Available, Natural Gas Available, Phone Available
Community & HOA
Community
- Security: Security System, Smoke Detector(s)
- Subdivision: Country Club Park
HOA
- Has HOA: No
Location
- Region: Prescott
Financial & listing details
- Price per square foot: $311/sqft
- Tax assessed value: $659,116
- Annual tax amount: $1,838
- Date on market: 9/3/2026
- Cumulative days on market: 7 days
- Exclusions: No
- Electric utility on property: Yes
- Road surface type: Paved
Estimated market value
$945,000
$898,000 - $992,000
$3,537/mo
Price history
| Date | Event | Price |
|---|---|---|
| 9/3/2026 | Listed for sale | $999,000$311/sqft |
Source:  PAAR as distributed by MLS GRID #1084767 Report a problem PAAR as distributed by MLS GRID #1084767 Report a problem | ||
Public tax history
| Year | Property taxes | Tax assessment |
|---|---|---|
| 2026 | $1,838 +3.1% | $39,130 +5% |
| 2025 | $1,782 +2.2% | $37,267 +5% |
| 2024 | $1,745 +1.4% | $35,492 -55.4% |
| 2023 | $1,721 -6.8% | $79,493 +20.7% |
| 2022 | $1,846 -0.4% | $65,850 +2.2% |
| 2021 | $1,855 +0.7% | $64,406 +5.6% |
| 2020 | $1,841 +4.7% | $60,982 |
| 2019 | $1,759 | -- |
| 2018 | -- | -- |
| 2017 | -- | -- |
| 2016 | -- | -- |
| 2015 | -- | -- |
| 2014 | -- | -- |
| 2013 | -- | -- |
| 2012 | -- | -- |
| 2011 | $2,448 | $29,194 |
| 2010 | -- | -- |
| 2009 | $2,217 +84.1% | -- |
| 2008 | $1,205 | -- |
| 2007 | -- | -- |
| 2006 | -- | -- |
| 2005 | -- | -- |
| 2004 | -- | -- |
| 2003 | -- | -- |
| 2002 | -- | -- |
| 2001 | -- | -- |
Find assessor info on the county website
Monthly payment
Est. payment
Payment breakdown
Explore the cost of this home by adjusting the details. Changes won't be saved.Climate risks
Neighborhood: 86303
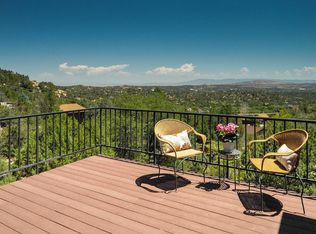
Similar homes
- $999,0003 bd3 ba2.1k sqft1330 Westridge Dr, Prescott, AZ 86305For Sale
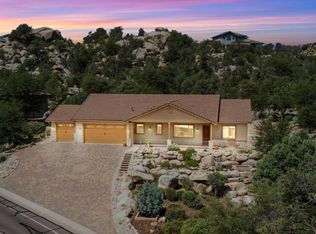
 MLS ID #1084702, Julie Marie Marquardt, eXp Realty. PAAR as distributed by MLS GRID
 - $1,150,0004 bd4 ba2.5k sqft524 Lodge Trail Cir, Prescott, AZ 86303For Sale
 MLS ID #1083844, Jeffrey Bowden, Forest Realty Group. PAAR as distributed by MLS GRID
 - $830,0004 bd3 ba3.2k sqft2008 Forest Hills Rd, Prescott, AZ 86303For Sale
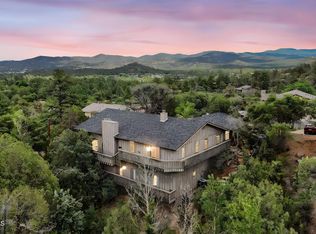 MLS ID #1074752, KC Real Estate, My Home Group Real Estate. PAAR as distributed by MLS GRID
 - $829,9993 bd3 ba2.1k sqft2230 Skyline Dr, Prescott, AZ 86303For Sale
 MLS ID #1078660, Julia Barry, Realty ONE Group Mountain Desert. PAAR as distributed by MLS GRID
 - $895,0003 bd2 ba2.3k sqft1264 S Sunnyside Rd, Prescott, AZ 86303For SaleMLS ID #1084004, Cynthia Lynn Stoppe, Realty ONE Group Mountain Desert. PAAR as distributed by MLS GRID
- $835,5003 bd3 ba2.9k sqft616 Thunderbird Dr, Prescott, AZ 86303For SaleMLS ID #1082540, Len McGee, Coldwell Banker Northland. PAAR as distributed by MLS GRID
- $950,0003 bd3 ba3.8k sqft225 Crestwood E, Prescott, AZ 86303For SaleMLS ID #1083951, Travis C Hinton, Citiea. PAAR as distributed by MLS GRID
- $985,0006 bd3 ba3.9k sqft1171 Eagles Nest, Prescott, AZ 86303For SaleMLS ID #1075197, Sandy Keller, Superlative Realty. PAAR as distributed by MLS GRID
- $899,0003 bd3 ba2.7k sqft441 S Alarcon St, Prescott, AZ 86303For SaleMLS ID #1081061, Matthew Hinshaw, Realty ONE Group Mountain Desert. PAAR as distributed by MLS GRID
- $1,050,0003 bd5 ba3.5k sqft292 Birds Eye View Dr, Prescott, AZ 86301For SaleMLS ID #1081134, Kari Cook, Realty ONE Group Mountain Desert. PAAR as distributed by MLS GRID
- $1,099,9003 bd3 ba3.9k sqft5687 E Chase Cir, Prescott, AZ 86303For SaleMLS ID #1079019, Peter J Fife, Coldwell Banker Northland. PAAR as distributed by MLS GRID
