Privacy, panoramic views, and room to breathe in the heart of Prescott! Nestled on a rare 1++acre homesite, offering a unique combination of space and convenience with no HOA. This thoughtfully designed 2,041-square-foot, single-level home features a desirable split-bedroom floor plan with 3 bedrooms, a dedicated den/office/hobby room, a spacious great room, formal dining area, and a convenient breakfast nook. Expansive windows frame the breathtaking Prescott views, while automatic living room blinds, installed in 2025, add comfort and convenience.
The beautiful kitchen is equipped with a gas range, microwave, refrigerator, garbage disposal, and a premium water filtration system, all installed in 2025. A central vacuum system adds to the home's everyday functionality. Outdoor living is truly exceptional, highlighted by a 20' x 12' covered deck just off the great room where you'll enjoy sweeping views of the Granite Mountains, Thumb Butte, and the San Francisco Peaks. Whether you're sipping your morning coffee or watching Prescott's spectacular sunsets, this is the perfect place to relax and take in the scenery. A custom 30' x 30' patio with a tranquil fountain and automatic retractable shade creates an additional outdoor entertaining space, while the professionally landscaped grounds showcase curated native plants that blend beautifully with the natural surroundings. A fenced dog compound provides a secure space for pets, and a charming 12' x 14' outbuilding offers endless possibilities as a sewing room, art studio, craft room, or private retreat. Car enthusiasts, hobbyists, and RV owners will appreciate the extra-large three-car garage, an extensively built-out basement workshop, a 60' x 100' paved driveway, and a dedicated Class B or Class C RV pad.
Major improvements provide peace of mind for years to come, including a Class A roof with ember-resistant roof vents (2019), Trane HVAC system (2014), upgraded electrical panels for both the home and workshop, and numerous additional updates throughout. Located just minutes from Prescott's historic downtown, shopping, dining, medical facilities, hiking trails, and the iconic Whiskey Row, this is a rare opportunity to own a private estate-sized property with spectacular views in one of Prescott's most desirable locations. This exceptional home offers the perfect blend of comfort, functionality, and the unmatched Arizona lifestyle.
For sale
Price cut: $5K (9/30)
$945,000
150 W TAMARACK Lane, Prescott, AZ 86301
3beds
2,041sqft
Single Family Residence
Built in 2000
1.08 Acres Lot
$-- Zestimate®
$463/sqft
$-- HOA
What's special
Desirable split-bedroom floor planExtra-large three-car garageExtensively built-out basement workshopPanoramic viewsCentral vacuum systemSingle-level homeFormal dining area
- 76 days
- 483
- 14
Zillow last checked:
Listing updated:
Listed by:
Sarah M Bliss-Lopez 602-770-0974,
RE/MAX Fine Properties
Source: ARMLS,MLS#: 7062421
Facts & features
Interior
Bedrooms & bathrooms
- Bedrooms: 3
- Bathrooms: 2
- Full bathrooms: 2
Heating
- Forced Air, Natural Gas
Cooling
- Central Air, Ceiling Fan(s), ENERGY STAR Qualified Equipment, Programmable Thmstat
Appliances
- Included: Dryer, Washer, Gas Stub for Range, Refrigerator, Built-in Microwave, Dishwasher, Disposal, Gas Range, Gas Cooktop, Water Purifier
- Laundry: Inside
Features
- Pantry, Non-laminate Counter, High Speed Internet, Double Vanity, Breakfast Bar, Central Vacuum, No Interior Steps, Vaulted Ceiling(s), Full Bth Master Bdrm, Separate Shwr & Tub
- Flooring: Carpet, Tile
- Windows: Screens, Skylight(s), Double Pane Windows, ENERGY STAR Qualified Windows, Mechanical Sun Shds
- Basement: Concrete,Exterior Entry,Walk-Out Access,Finished
- Number of fireplaces: 1
- Fireplace features: Other, Living Room, Gas
Interior area
- Total structure area: 2,041
- Total interior livable area: 2,041 sqft
Video & virtual tour
Property
Parking
- Total spaces: 6
- Parking features: Off Street, Attached, RV Access/Parking, Garage Door Opener, Attch'd Gar Cabinets
- Attached garage spaces: 3
- Uncovered spaces: 3
Features
- Stories: 2
- Patio & porch: Covered Deck, Covered, Patio
- Exterior features: Rain Gutters, Other, Storage, RV Hookup
- Has spa: Yes
- Spa features: Above Ground, Private, Bath
- Fencing: None
- Has view: Yes
- View description: Golf Course, Panoramic, Trees/Woods, Mountain(s)
Lot
- Size: 1.08 Acres
- Features: North/South Exposure, Hillside Lot, Sprinklers In Rear, Natural Desert Back, Gravel/Stone Front, Auto Timer H2O Front, Auto Timer H2O Back
Details
- Additional structures: Workshop, Shed(s)
- Parcel number: 10503023C
- Other equipment: Air Purifier
Construction
Type & style
- Home type: SingleFamily
- Architectural style: Contemporary
- Property subtype: Single Family Residence
Materials
- Synthetic Stucco, Stucco, Wood Frame
- Foundation: Slab, Block
- Roof: Composition
Condition
- Year built: 2000
Utilities & green energy
- Electric: 220 Volts in Kitchen
- Sewer: Public Sewer
- Utilities for property: Sewer Available
Green energy
- Water conservation: Recirculation Pump
Community & HOA
Community
- Features: Biking/Walking Path
- Subdivision: AN IRREG PCL NW4SW4 SE COR APPROX 38'N & 61'W FROM SE COR NW4SW4 SEC 22-14-2W CONT .90AC
HOA
- Has HOA: No
- Services included: No Fees
Location
- Region: Prescott
Financial & listing details
- Price per square foot: $463/sqft
- Tax assessed value: $569,011
- Annual tax amount: $2,009
- Date on market: 8/4/2026
- Cumulative days on market: 76 days
- Listing terms: Cash,Conventional
- Ownership: Fee Simple
- Electric utility on property: Yes
- Road surface type: Paved
Estimated market value
Not available
Estimated sales range
Not available
Not available
Price history
| Date | Event | Price |
|---|---|---|
| 9/30/2026 | Price change | $945,000-0.5%$463/sqft |
Source:  ARMLS #7062421 Report a problem ARMLS #7062421 Report a problem | ||
| 8/4/2026 | Listed for sale | $950,000+203.5%$465/sqft |
Source: ARMLS #7062421 Report a problem | ||
| 7/31/2003 | Sold | $313,000$153/sqft |
Source:  PAAR as distributed by MLS GRID #403685 Report a problem PAAR as distributed by MLS GRID #403685 Report a problem | ||
Public tax history
| Year | Property taxes | Tax assessment |
|---|---|---|
| 2026 | $2,009 +3.1% | $42,772 +5% |
| 2025 | $1,948 +2.2% | $40,735 +5% |
| 2024 | $1,907 +1.4% | $38,796 -46.4% |
| 2023 | $1,881 -6.8% | $72,345 +16.2% |
| 2022 | $2,018 -0.4% | $62,234 -0.2% |
| 2021 | $2,027 +0.7% | $62,335 +6.3% |
| 2020 | $2,013 +4.7% | $58,619 |
| 2019 | $1,923 +3.8% | -- |
| 2018 | $1,853 +0.4% | -- |
| 2017 | $1,845 +3.1% | -- |
| 2016 | $1,790 +0.3% | -- |
| 2015 | $1,785 | -- |
| 2014 | $1,785 | -- |
| 2013 | -- | -- |
| 2012 | -- | -- |
| 2011 | $1,642 | $26,492 |
| 2010 | -- | -- |
| 2009 | $1,337 -0.8% | -- |
| 2008 | $1,348 | -- |
| 2007 | -- | -- |
| 2006 | -- | -- |
| 2005 | -- | -- |
| 2004 | -- | -- |
| 2003 | -- | -- |
| 2002 | -- | -- |
Find assessor info on the county website
Monthly payment
Est. payment
Payment breakdown
Explore the cost of this home by adjusting the details. Changes won't be saved.Climate risks
Neighborhood: 86301
Nearby schools
Schools provided by the listing agent
- Elementary: Taylor Hicks School
- Middle: Prescott Mile High Middle School
- High: Prescott High School
- District: Prescott Unified District
Source: ARMLS. This data may not be complete. We recommend contacting the local school district to confirm school assignments for this home.
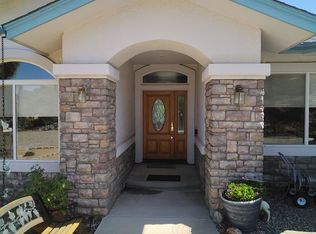
Similar homes
- $975,0003 bd3 ba2.1k sqft1330 Westridge Dr, Prescott, AZ 86305For Sale
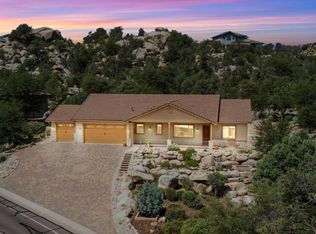
 MLS ID #1084702, Julie Marie Marquardt, eXp Realty. PAAR as distributed by MLS GRID
 - $699,9004 bd3 ba2.4k sqft188 Juniper Ridge Dr, Prescott, AZ 86301For Sale
 MLS ID #1082278, Charles S. Clark, Clark Realty Homes and Land. PAAR as distributed by MLS GRID
 - $899,0003 bd3 ba2.8k sqft5871 N Honeysuckle Rd, Prescott, AZ 86305For Sale
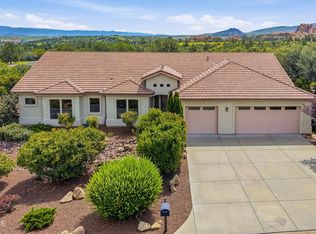 MLS ID #1084450, Peter C Williams, HomeSmart Fine Homes and Land. PAAR as distributed by MLS GRID
 - $749,9003 bd2 ba2.2k sqft4739 Sharp Shooter Way, Prescott, AZ 86301For Sale
 MLS ID #1085108, Peter J Fife, Coldwell Banker Northland. PAAR as distributed by MLS GRID
 - $799,0003 bd3 ba2.7k sqft3896 Twisted Trl, Prescott, AZ 86301For SaleMLS ID #1084443, Deanna Poppenberger, Realty ONE Group Mountain Desert. PAAR as distributed by MLS GRID
- $820,0004 bd2 ba2.3k sqft548 Quail Hollow Dr, Prescott, AZ 86303For SaleMLS ID #1081538, Jessica Black, Iannelli and Associates. PAAR as distributed by MLS GRID
- $847,0004 bd3 ba2.8k sqft2008 N Williamson Valley Rd, Prescott, AZ 86305For SaleMLS ID #1085233, Geoffrey Hyland, eXp Realty. PAAR as distributed by MLS GRID
- $569,9004 bd3 ba2.3k sqft434 Stewart Cir, Prescott, AZ 86301For SaleMLS ID #1084171, Dusty Tillery, W and Partners. PAAR as distributed by MLS GRID
- $679,0003 bd2 ba1.8k sqft813 Westin Pass, Prescott, AZ 86301For SaleMLS ID #1084517, Valerie R Stringer, Realty ONE Group Mountain Desert. PAAR as distributed by MLS GRID
- $849,8004 bd3 ba2k sqft455 N Flying Fox Trl, Prescott, AZ 86303For SaleMLS ID #1084289, Jill A Axe, Realty ONE Group Mountain Desert. PAAR as distributed by MLS GRID
- $874,0003 bd2 ba2.4k sqft2855 W Willow Oak Rd, Prescott, AZ 86305For SaleMLS ID #1084439, Bree Fitzgerald PLLC, Better Homes and Gardens Real Estate Bloomtree Realty. PAAR as distributed by MLS GRID
- $875,0003 bd3 ba2.9k sqft5779 W Oak Cv, Prescott, AZ 86305For SaleMLS ID #1084801, Kelly Bird, eXp Realty. PAAR as distributed by MLS GRID
- $650,0004 bd3 ba2.3k sqft4659 Sharp Shooter Way, Prescott, AZ 86301For SaleMLS ID #1084164, Odessa Marie Keilman, eXp Realty. PAAR as distributed by MLS GRID
- $684,0003 bd2 ba1.9k sqft1668 Granite Springs Dr, Prescott, AZ 86305For SaleMLS ID #1084741, Colleen Sorensen, Better Homes and Gardens Real Estate Bloomtree Realty. PAAR as distributed by MLS GRID
- $770,0003 bd2 ba2.2k sqft5775 Goldenrod Way, Prescott, AZ 86305For SaleMLS ID #1080959, Alysia Carlin, Iannelli and Associates. PAAR as distributed by MLS GRID
- $764,9003 bd2 ba2.2k sqft1151 Deerfield Rd, Prescott, AZ 86303For SaleMLS ID #1084005, Bree Fitzgerald PLLC, Better Homes and Gardens Real Estate Bloomtree Realty. PAAR as distributed by MLS GRID
- $780,0003 bd3 ba2.6k sqft1245 Longview Dr, Prescott, AZ 86305For SaleMLS ID #1083246, Steven W Carver, LPT Realty LLC. PAAR as distributed by MLS GRID
