This home is in the highly desired Pinon Oaks neighborhood of North Prescott close to shopping, hiking, golf, health care, the airport, and easy access to both historic downtown Prescott and vibrant Prescott Valley. NO HOA. Many listings state 'move in ready'- this home defines that. The home features an extensive and exquisite landscaping plan which is peaceful and private. Ask your Realtor for a list of exterior plants, trees, and bushes. And those views of the mountains and the Granite Dells-enjoy them. Newer upgrades include new plumbing throughout the home (2026) and a new water heater (2026) . New fixtures (2026) in both showers. New Heating, Furnace, and AC (Dec 2020). New Smoke Detectors (2026). Roof inspected and repaired (2026). Newly stained wood fence (in pecan) and chain link fence topped with a two-foot angled barrier keeps pets in and critters out. Two sheds. 1,040 square foot three car garage. Spacious professional kitchen; large center island; custom knotty alder cabinets with new hardware everywhere (2026); formal eating area; new side by side refrigerator (2026) and microwave (2024) included along with washer and dryer. Large open concept entertainment room with bar and TV viewing area. Beautiful granite counters in kitchen. Three covered patios including one that is a true Arizona Room which is not counted in the square footage. Three bedrooms plus a formal office which could be a fourth bedroom. Most furniture inside and outside of the home is available for sale. RV Dump (under shed) and not used by present owners. 220 power in garage and outside.
For sale
Price cut: $66K (8/31)
$899,000
5871 N Honeysuckle Rd, Prescott, AZ 86305
3beds
2,802sqft
Single Family Residence
Built in 2006
0.53 Acres Lot
$-- Zestimate®
$321/sqft
$-- HOA
What's special
Three covered patiosLarge center islandFormal eating areaSpacious professional kitchenTwo sheds
- 60 days
- 359
- 23
Zillow last checked:
Listing updated:
Listed by:
Peter C Williams 928-499-2533,
HomeSmart Fine Homes and Land
Source: PAAR as distributed by MLS GRID,MLS#: 1084450
Facts & features
Interior
Bedrooms & bathrooms
- Bedrooms: 3
- Bathrooms: 3
- Full bathrooms: 2
- 1/2 bathrooms: 1
Heating
- Forced - Gas, Natural Gas, Forced Air
Cooling
- Ceiling Fan(s), Central Air
Appliances
- Included: Convection Oven, Washer, Gas Range, Refrigerator, Oven, Microwave, Dishwasher, Dryer, Disposal
- Laundry: Wash/Dry Connection, Sink
Features
- Bar, Solid Surface Counters, Walk-In Closet(s), High Ceilings, Master Downstairs, Live on One Level, Kitchen Island, Granite Counters, Formal Dining, Eat-in Kitchen, Wired for Data, Central Vacuum, Central Vac-Plumbed
- Flooring: Carpet, Tile
- Windows: Solar Screens, Double Pane Windows, Vinyl Windows, Screens, Blinds, Drapes
- Basement: Slab,Stem Wall
- Has fireplace: Yes
- Fireplace features: Outside
Interior area
- Total structure area: 2,802
- Total interior livable area: 2,802 sqft
Property
Parking
- Total spaces: 3
- Parking features: Garage Door Opener, Driveway Concrete
- Attached garage spaces: 3
- Has uncovered spaces: Yes
Features
- Stories: 1
- Patio & porch: Patio, Covered
- Exterior features: Dog Run, Storm Gutters, Sprinkler/Drip, Native Species, Level Entry, Landscaping-Rear, Landscaping-Front
- Fencing: Back Yard
- Has view: Yes
- View description: Boulders, Mingus Mountain, Mountain(s), Juniper/Pinon, Glassford Hill, Granite Mountain, Bradshaw Mountain
Lot
- Size: 0.53 Acres
- Topography: Corner Lot,Views,Other - See Remarks,Other Trees,Level,Juniper/Pinon
Details
- Additional structures: Shed(s)
- Parcel number: 37
- Zoning: SF-18
Construction
Type & style
- Home type: SingleFamily
- Architectural style: Contemporary,Ranch
- Property subtype: Single Family Residence
Materials
- Frame, Stucco
- Roof: Concrete
Condition
- Year built: 2006
Utilities & green energy
- Electric: 220 Volts
- Water: Public
- Utilities for property: Phone Available, Underground Utilities, Electricity Available, Natural Gas Available, Master Meters, Cable Available
Community & HOA
Community
- Security: Smoke Detector(s)
- Subdivision: Pinon Oaks
HOA
- Has HOA: No
Location
- Region: Prescott
Financial & listing details
- Price per square foot: $321/sqft
- Annual tax amount: $2,859
- Date on market: 8/17/2026
- Cumulative days on market: 58 days
- Exclusions: No
- Electric utility on property: Yes
- Road surface type: Paved
Estimated market value
Not available
Estimated sales range
Not available
Not available
Price history
| Date | Event | Price |
|---|---|---|
| 8/31/2026 | Price change | $899,000-6.8%$321/sqft |
Source:  PAAR as distributed by MLS GRID #1084450 Report a problem PAAR as distributed by MLS GRID #1084450 Report a problem | ||
| 8/17/2026 | Listed for sale | $965,000$344/sqft |
Source: PAAR as distributed by MLS GRID #1084450 Report a problem | ||
Public tax history
Tax history is unavailable.
Monthly payment
Est. payment
Payment breakdown
Explore the cost of this home by adjusting the details. Changes won't be saved.Climate risks
Neighborhood: 86305

Similar homes
- $770,0003 bd2 ba2.2k sqft5775 Goldenrod Way, Prescott, AZ 86305For Sale
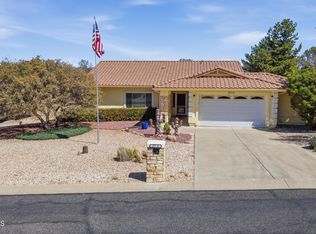
 MLS ID #1080959, Alysia Carlin, Iannelli and Associates. PAAR as distributed by MLS GRID
 - $839,0004 bd3 ba2.7k sqft5730 CILANTRO Court, Prescott, AZ 86305For Sale
 MLS ID #7070888, Laura Spaeth, Russ Lyon Sotheby's International Realty. ARMLS
 - $874,0003 bd2 ba2.4k sqft2855 W Willow Oak Rd, Prescott, AZ 86305For Sale
 MLS ID #1084439, Bree Fitzgerald PLLC, Better Homes and Gardens Real Estate Bloomtree Realty. PAAR as distributed by MLS GRID
 - $865,0003 bd3 ba2.3k sqft5194 Porter Creek Dr, Prescott, AZ 86301For Sale
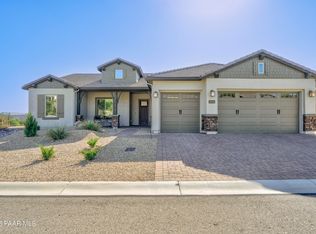 MLS ID #1084766, Bryan Turner, RE/MAX Mountain Properties. PAAR as distributed by MLS GRID
 - $780,0003 bd3 ba2.6k sqft1245 Longview Dr, Prescott, AZ 86305For SaleMLS ID #1083246, Steven W Carver, LPT Realty LLC. PAAR as distributed by MLS GRID
- $850,0004 bd3 ba3.4k sqft1588 Southview Dr, Prescott, AZ 86305For SaleMLS ID #1081252, Geoffrey Hyland, eXp Realty. PAAR as distributed by MLS GRID
- $849,9003 bd3 ba2.3k sqft5156 Porter Creek Dr, Prescott, AZ 86301For SaleMLS ID #1083357, Geoffrey Hyland, eXp Realty. PAAR as distributed by MLS GRID
- $975,0003 bd3 ba2.1k sqft1330 Westridge Dr, Prescott, AZ 86305For SaleMLS ID #1084702, Julie Marie Marquardt, eXp Realty. PAAR as distributed by MLS GRID
- $1,084,0003 bd3 ba2.7k sqft1430 Pinion Shadow Dr, Prescott, AZ 86305For SaleMLS ID #1084881, Ann Miller, Realty Executives Arizona Territory. PAAR as distributed by MLS GRID
- $849,8004 bd3 ba2k sqft455 N Flying Fox Trl, Prescott, AZ 86303For SaleMLS ID #1084289, Jill A Axe, Realty ONE Group Mountain Desert. PAAR as distributed by MLS GRID
- $998,0004 bd3 ba3.4k sqft11070 N Deer Hill Ln, Prescott, AZ 86305For SaleMLS ID #1083173, Peter J Fife, Coldwell Banker Northland. PAAR as distributed by MLS GRID
- $750,0005 bd3 ba3.3k sqft7 Yolo Dr, Prescott, AZ 86301For SaleMLS ID #1082209, Sheila Mengarelli, eXp Realty. PAAR as distributed by MLS GRID
- $820,0004 bd2 ba2.3k sqft548 Quail Hollow Dr, Prescott, AZ 86303For SaleMLS ID #1081538, Jessica Black, Iannelli and Associates. PAAR as distributed by MLS GRID
- $935,0003 bd3 ba2.5k sqft13174 E Belgian Way, Prescott Valley, AZ 86315For SaleMLS ID #1085654, Jean A Boyd, Panoramic Realty. PAAR as distributed by MLS GRID
