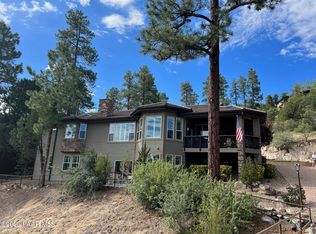
Welcome to this beautiful 5-bedroom, 3.5-bathroom home nestled among the pines of Prescott, offering breathtaking views of Granite Mountain and the perfect combination of comfort, space, and outdoor living. Designed for main-level living, the home features three bedrooms on the main floor, including a spacious primary suite and an additional en suite bedroom, with deck access that brings the beauty of the outdoors right to your doorstep. Two large decks provide exceptional spaces for entertaining, relaxing, and enjoying Prescott's four-season climate while taking in the stunning mountain views. The inviting kitchen features a convenient breakfast nook and flows naturally into the home's living spaces, while a formal dining room offers an elegant setting for gatherings and special occasions The lower level expands the home's versatility with a spacious family room, perfect for movie nights, game days, guests, or additional entertaining space. A generous 18' x 20' workshop provides plenty of room for hobbies, projects, storage, or creative pursuits.
With five bedrooms, multiple living spaces, abundant outdoor areas, and a peaceful setting surrounded by tall pines, this home offers the best of Prescott living--comfortable main-level living with plenty of room to spread out. Enjoy the tranquility of the forest, stunning Granite Mountain views, and the beauty of Prescott's four-season lifestyle.
For sale
$950,000
1820 WINDY WALK Lane, Prescott, AZ 86305
5beds
3,252sqft
Single Family Residence
Built in 2001
10,454 Square Feet Lot
$-- Zestimate®
$292/sqft
$14/mo HOA
What's special
Inviting kitchenStunning granite mountain viewsConvenient breakfast nookTranquility of the forestTwo large decksSpacious primary suiteAbundant outdoor areas
- 67 days
- 635
- 39
Zillow last checked:
Listing updated:
Listed by:
Molly Auman 928-308-0575,
Russ Lyon Sotheby's International Realty
Source: ARMLS,MLS#: 7066680
Facts & features
Interior
Bedrooms & bathrooms
- Bedrooms: 5
- Bathrooms: 4
- Full bathrooms: 3
- 1/2 bathrooms: 1
Heating
- Forced Air, Natural Gas
Cooling
- Central Air
Appliances
- Included: Dryer, Washer, Refrigerator, Built-in Microwave, Dishwasher, Disposal, Electric Oven, Electric Cooktop
- Laundry: Inside
Features
- Granite Counters, Double Vanity, Central Vacuum, Kitchen Island, Pantry, Full Bth Master Bdrm, Separate Shwr & Tub
- Flooring: Carpet, Tile, Wood
- Windows: Screens, Double Pane Windows
- Basement: Finished
- Number of fireplaces: 1
- Fireplace features: Living Room, Gas
Interior area
- Total structure area: 3,252
- Total interior livable area: 3,252 sqft
Property
Parking
- Total spaces: 3
- Parking features: Garage
- Garage spaces: 3
Features
- Stories: 2
- Patio & porch: Covered Deck, Covered, Patio
- Exterior features: Rain Gutters
- Spa features: None
- Fencing: None
- Has view: Yes
- View description: Panoramic, Trees/Woods, Mountain(s)
Lot
- Size: 10,454 Square Feet
- Features: Corner Lot, Gravel/Stone Front, Gravel/Stone Back
Details
- Parcel number: 10023140
Construction
Type & style
- Home type: SingleFamily
- Property subtype: Single Family Residence
Materials
- Wood Siding, Wood Frame, Painted
- Roof: Tile
Condition
- Year built: 2001
Utilities & green energy
- Sewer: Public Sewer
Community & HOA
Community
- Subdivision: KINGSWOOD ESTATES 4 & 5 1ST REPLAT
HOA
- Has HOA: Yes
- Services included: Maintenance Grounds
- HOA fee: $63 annually
- HOA name: Kingswood Estates HA
- HOA phone: 928-776-4479
- Second HOA fee: $110 annually
- Second HOA name: Kingswood Estates
- Second HOA phone: 928-776-4479
Location
- Region: Prescott
Financial & listing details
- Price per square foot: $292/sqft
- Tax assessed value: $982,238
- Annual tax amount: $3,175
- Date on market: 8/14/2026
- Cumulative days on market: 67 days
- Listing terms: Cash,Conventional
- Ownership: Fee Simple
- Road surface type: Paved
Estimated market value
Not available
Estimated sales range
Not available
Not available
Price history
| Date | Event | Price |
|---|---|---|
| 8/14/2026 | Listed for sale | $950,000+99%$292/sqft |
Source:  PAAR as distributed by MLS GRID #1084375 Report a problem PAAR as distributed by MLS GRID #1084375 Report a problem | ||
| 12/10/2004 | Sold | $477,500+22.4%$147/sqft |
Source: Public Record Report a problem | ||
| 12/10/2001 | Sold | $390,000+597.7%$120/sqft |
Source: Public Record Report a problem | ||
| 9/21/2000 | Sold | $55,900$17/sqft |
Source: Public Record Report a problem | ||
Public tax history
| Year | Property taxes | Tax assessment |
|---|---|---|
| 2026 | $3,175 +3.8% | $65,475 +5% |
| 2025 | $3,060 +2.5% | $62,357 +5% |
| 2024 | $2,985 +2.4% | $59,388 -48.4% |
| 2023 | $2,914 -5.7% | $115,056 +20% |
| 2022 | $3,090 -7.4% | $95,917 +3.3% |
| 2021 | $3,337 +0.7% | $92,849 +6% |
| 2020 | $3,312 +4.4% | $87,623 |
| 2019 | $3,172 +4.6% | -- |
| 2018 | $3,031 +2% | -- |
| 2017 | $2,971 +3.4% | -- |
| 2016 | $2,873 -0.7% | -- |
| 2015 | $2,893 | -- |
| 2014 | -- | -- |
| 2013 | -- | -- |
| 2012 | -- | -- |
| 2011 | $2,610 | $39,421 |
| 2010 | -- | -- |
| 2009 | $2,503 +0.1% | -- |
| 2008 | $2,500 | -- |
| 2007 | -- | -- |
| 2006 | -- | -- |
| 2005 | -- | -- |
| 2004 | -- | -- |
| 2003 | -- | -- |
Find assessor info on the county website
Monthly payment
Est. payment
Payment breakdown
Explore the cost of this home by adjusting the details. Changes won't be saved.Climate risks
Neighborhood: 86305
Nearby schools
Schools provided by the listing agent
- Elementary: Abia Judd Elementary School
- Middle: Granite Mountain Middle School
- High: Prescott High School
- District: Prescott Unified District
Source: ARMLS. This data may not be complete. We recommend contacting the local school district to confirm school assignments for this home.

Similar homes
- $841,0003 bd3 ba2.9k sqft2940 W CRESTVIEW Drive, Prescott, AZ 86305For Sale
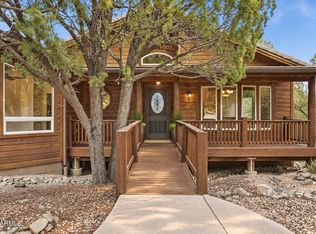 MLS ID #7072286, Paige Boyer, Russ Lyon Sotheby's International Realty. ARMLS
 - $975,0003 bd3 ba2.1k sqft1330 Westridge Dr, Prescott, AZ 86305For Sale
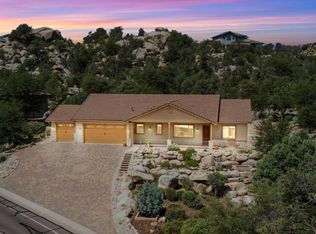
 MLS ID #1084702, Julie Marie Marquardt, eXp Realty. PAAR as distributed by MLS GRID
 - $850,0004 bd3 ba3.4k sqft1588 Southview Dr, Prescott, AZ 86305For Sale
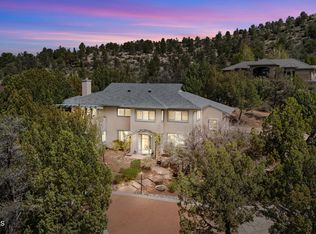 MLS ID #1081252, Geoffrey Hyland, eXp Realty. PAAR as distributed by MLS GRID
 - $849,7454 bd3 ba4.8k sqft1601 Buttermilk Ln, Prescott, AZ 86305For Sale
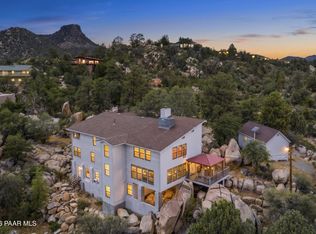 MLS ID #1084640, Tiffany C Taylor, Rent Right and Home Right. PAAR as distributed by MLS GRID
 - $875,0003 bd3 ba2.9k sqft5779 W Oak Cv, Prescott, AZ 86305For SaleMLS ID #1084801, Kelly Bird, eXp Realty. PAAR as distributed by MLS GRID
- $874,0003 bd2 ba2.4k sqft2855 W Willow Oak Rd, Prescott, AZ 86305For SaleMLS ID #1084439, Bree Fitzgerald PLLC, Better Homes and Gardens Real Estate Bloomtree Realty. PAAR as distributed by MLS GRID
- $896,0005 bd3 ba3.6k sqft1923 Timber Point W, Prescott, AZ 86303For SaleMLS ID #1082418, Doreen R Letson, United Country Real Estate/ AZ Country Real Estate. PAAR as distributed by MLS GRID
- $899,0003 bd3 ba2.8k sqft5871 N Honeysuckle Rd, Prescott, AZ 86305For SaleMLS ID #1084450, Peter C Williams, HomeSmart Fine Homes and Land. PAAR as distributed by MLS GRID
- $895,0003 bd4 ba3.6k sqft1731 Broken Arrow Dr, Prescott, AZ 86303For SaleMLS ID #1085151, Andrea McIntyre, HomeSmart Fine Homes and Land. PAAR as distributed by MLS GRID
- $725,0003 bd3 ba3.4k sqft1710 N Gilmer Hts, Prescott, AZ 86305For SaleMLS ID #1081075, Laurel L Tally, Realty ONE Group Mountain Desert. PAAR as distributed by MLS GRID
- $780,0003 bd3 ba2.6k sqft1245 Longview Dr, Prescott, AZ 86305For SaleMLS ID #1083246, Steven W Carver, LPT Realty LLC. PAAR as distributed by MLS GRID
- $1,100,0005 bd3 ba3.5k sqft13895 N Spotted Eagle Dr, Prescott, AZ 86305For SaleMLS ID #1085212, James Rusch-Michener, Realty One Group Mountain Desert. PAAR as distributed by MLS GRID
- $895,0003 bd2 ba2.3k sqft1264 S Sunnyside Rd, Prescott, AZ 86303For SaleMLS ID #1084004, Cynthia Lynn Stoppe, Realty ONE Group Mountain Desert. PAAR as distributed by MLS GRID
- $985,0006 bd3 ba3.9k sqft1171 Eagles Nest, Prescott, AZ 86303For SaleMLS ID #1075197, Sandy Keller, Superlative Realty. PAAR as distributed by MLS GRID
- $684,0003 bd2 ba1.9k sqft1668 Granite Springs Dr, Prescott, AZ 86305For SaleMLS ID #1084741, Colleen Sorensen, Better Homes and Gardens Real Estate Bloomtree Realty. PAAR as distributed by MLS GRID
