Nestled among the pines in Prescott's desirable Kingswood community, this lovingly maintained 3-bedroom, 3-bath home offers timeless Southwestern charm and a warm, inviting atmosphere. With 2,114 square feet of living space, the home features beautiful Saltillo tile, expansive windows that bring the outdoors in, and a comfortable layout designed for everyday living and entertaining. The property has been exceptionally cared for and reflects pride of ownership throughout. A brand new HVAC system with transferrable warranty was just installed! Enjoy peaceful views of the surrounding pine trees from the spacious deck, the perfect place for morning coffee or relaxing evenings. A 2-car garage provides ample storage and convenience, completing this charming Prescott retreat.
For sale
Price cut: $14K (8/4)
$675,000
1750 CAMBRIDGE Drive, Prescott, AZ 86305
3beds
2,114sqft
:
Get pre-qualified$4,031/mo
Single Family Residence
Built in 1993
0.27 Acres Lot
$-- Zestimate®
$319/sqft
$7/mo HOA
What's special
Warm inviting atmosphereBeautiful saltillo tileTimeless southwestern charm
- 66 days |
- 1,261 |
- 58 |
Likely to sell faster than
Zillow last checked:
Listing updated:
Listed by:
Holly A Meneou 928-910-2644,
Realty Executives Arizona Territory
Source: ARMLS,MLS#: 7026568
Facts & features
Interior
Bedrooms & bathrooms
- Bedrooms: 3
- Bathrooms: 3
- Full bathrooms: 3
Heating
- Natural Gas
Cooling
- Central Air, Ceiling Fan(s)
Appliances
- Included: Dryer, Washer, Refrigerator, Dishwasher, Disposal, Electric Cooktop, Built-In Electric Oven
- Laundry: Inside
Features
- Eat-in Kitchen, Separate Shwr & Tub
- Flooring: Carpet, Tile
- Windows: Double Pane Windows
- Basement: Interior Entry,Walk-Out Access,Finished
- Number of fireplaces: 1
- Fireplace features: Gas
Interior area
- Total structure area: 2,114
- Total interior livable area: 2,114 sqft
Property
Parking
- Total spaces: 2
- Parking features: Garage Door Opener
- Garage spaces: 2
Features
- Stories: 2
- Patio & porch: Covered Deck, Patio
- Exterior features: Built-in Barbecue
- Spa features: None, Bath
- Fencing: None
- Has view: Yes
- View description: Trees/Woods, Mountain(s)
Lot
- Size: 0.27 Acres
- Features: Rural, Cul-De-Sac, Natural Desert Back, Natural Desert Front
Details
- Parcel number: 10022050
Construction
Type & style
- Home type: SingleFamily
- Property subtype: Single Family Residence
Materials
- Wood Siding, Wood Frame, Painted, Block
- Roof: Tile,Concrete
Condition
- Year built: 1993
Details
- Builder name: Sunpines
Utilities & green energy
- Sewer: Public Sewer
- Water: City Water
Community & HOA
Community
- Features: Pool
- Subdivision: KINGSWOOD 1
HOA
- Has HOA: Yes
- Services included: Other (See Remarks)
- HOA fee: $80 annually
- HOA name: Kingswood
- HOA phone: 928-776-4479
Location
- Region: Prescott
Financial & listing details
- Price per square foot: $319/sqft
- Tax assessed value: $637,293
- Annual tax amount: $2,134
- Date on market: 6/3/2026
- Cumulative days on market: 67 days
- Listing terms: Cash,Conventional,FHA,VA Loan
- Ownership: Fee Simple
- Road surface type: Paved
Estimated market value
Not available
Estimated sales range
Not available
Not available
Price history
| Date | Event | Price |
|---|---|---|
| 8/4/2026 | Price change | $675,000-2%$319/sqft |
Source:  PAAR as distributed by MLS GRID #1081905 Report a problem PAAR as distributed by MLS GRID #1081905 Report a problem | ||
| 7/18/2026 | Listed for sale | $689,000$326/sqft |
Source: PAAR as distributed by MLS GRID #1081905 Report a problem | ||
| 6/23/2026 | Listing removed | $689,000$326/sqft |
Source: PAAR as distributed by MLS GRID #1081905 Report a problem | ||
| 5/11/2026 | Listed for sale | $689,000$326/sqft |
Source:  ARMLS #7026568 Report a problem ARMLS #7026568 Report a problem | ||
Public tax history
| Year | Property taxes | Tax assessment |
|---|---|---|
| 2025 | $2,070 +2.2% | $43,280 +5% |
| 2024 | $2,026 +1.4% | $41,219 -49.2% |
| 2023 | $1,998 -6.8% | $81,062 +21.1% |
| 2022 | $2,144 -7.4% | $66,959 +1.2% |
| 2021 | $2,316 +0.7% | $66,187 +6.6% |
| 2020 | $2,299 +4.4% | $62,094 |
| 2019 | $2,201 | -- |
| 2018 | -- | -- |
| 2017 | -- | -- |
| 2016 | -- | -- |
| 2015 | -- | -- |
| 2014 | -- | -- |
| 2013 | -- | -- |
| 2012 | -- | -- |
| 2011 | $1,788 | $27,305 |
| 2010 | -- | -- |
| 2009 | $1,800 -0.8% | -- |
| 2008 | $1,814 | -- |
| 2007 | -- | -- |
| 2006 | -- | -- |
| 2005 | -- | -- |
| 2004 | -- | -- |
| 2003 | -- | -- |
| 2002 | -- | -- |
| 2001 | -- | -- |
Find assessor info on the county website
Monthly payment
Est. payment
Payment breakdown
Explore the cost of this home by adjusting the details. Changes won't be saved.Climate risks
Neighborhood: 86305
Nearby schools
GreatSchools rating
- 5/10Abia Judd Elementary SchoolGrades: K-5Distance: 1.7 mi
- 6/10Granite Mountain Middle SchoolGrades: K-8Distance: 1.8 mi
- 8/10Prescott High SchoolGrades: 8-12Distance: 2.7 mi
Schools provided by the listing agent
- Elementary: Abia Judd Elementary School
- Middle: Granite Mountain Middle School
- High: Prescott High School
- District: Prescott Unified District
Source: ARMLS. This data may not be complete. We recommend contacting the local school district to confirm school assignments for this home.
- $1,022,6004 bd4 ba5.3k sqft1731 W Cambridge Dr, Prescott, AZ 86305Off Market

- $550,4002 bd2 ba1.6k sqft1790 Cambridge Dr, Prescott, AZ 86305Off Market

- $839,0003 bd3 ba2.4k sqft1700 Cambridge Dr, Prescott, AZ 86305Sold
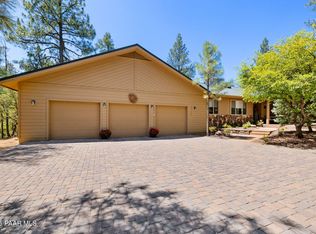
- $1,175,0005 bd5 ba5.3k sqft1731 Cambridge Dr, Prescott, AZ 86305Sold
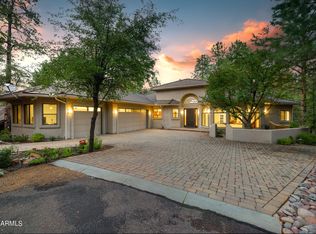
- $794,6003 bd2 ba2.6k sqft1701 Cambridge Dr, Prescott, AZ 86305Off Market
- $688,500-- bd-- ba1.9k sqft1761 Cambridge Dr, Prescott, AZ 86305Off Market
- $697,8002 bd2 ba2k sqft3101 W Crestview Dr, Prescott, AZ 86305Off Market
- $1,135,000-- bd-- ba2.7k sqft2985 W Crestview Dr, Prescott, AZ 86305Off Market
A local agent can set up tours, give advice and negotiate with sellers.
A local lender can help you make sure your offer is ready when you are.
Similar homes
- $675,0003 bd2 ba2.3k sqft5760 W PINE Cove, Prescott, AZ 86305For Sale
 MLS ID #7039825, Holly A Meneou, Realty Executives Arizona Territory. ARMLS
 - $629,0003 bd3 ba2.4k sqft2 WOODSIDE Drive, Prescott, AZ 86305For Sale
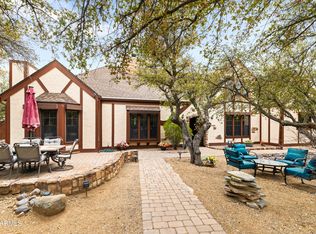 MLS ID #6996607, Stephanie Woods, Woods Hometown Realty. ARMLS
 - $640,0003 bd2 ba1.6k sqft1423 Sierry Peaks Dr, Prescott, AZ 86305For Sale
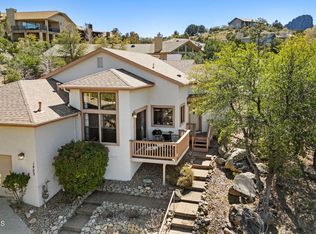
 MLS ID #1080048, Travis Ricketts, Glow Realty. PAAR as distributed by MLS GRID
 - $635,0003 bd2 ba1.7k sqft5957 W DEARING Road, Prescott, AZ 86305For Sale
 MLS ID #7050594, Brad Bergamini, Keller Williams Arizona Realty. ARMLS
 - $599,0004 bd3 ba2.3k sqft434 Stewart Cir, Prescott, AZ 86301For SaleMLS ID #1084171, Dusty Tillery, W and Partners. PAAR as distributed by MLS GRID
- $700,0003 bd3 ba2.6k sqft1189 Fox Trl, Prescott, AZ 86303For SaleMLS ID #1082963, Sheila Mengarelli, eXp Realty. PAAR as distributed by MLS GRID
- $800,0003 bd2 ba2.2k sqft1399 Natures Way, Prescott, AZ 86305For SaleMLS ID #1078352, Diana Piccoli, Realty ONE Group Mountain Desert. PAAR as distributed by MLS GRID
- $995,0003 bd3 ba2.5k sqft6010 W PASO BONITO Trail, Prescott, AZ 86305For SaleMLS ID #7063429, Holly A Meneou, Realty Executives Arizona Territory. ARMLS
- $790,0003 bd3 ba2.6k sqft1245 Longview Dr, Prescott, AZ 86305For SaleMLS ID #1083246, Steven W Carver, LPT Realty LLC. PAAR as distributed by MLS GRID
- $499,0004 bd3 ba2.1k sqft1710 N Grand View Rd, Prescott, AZ 86305For SaleMLS ID #1082219, Matthew Hinshaw, Realty ONE Group Mountain Desert. PAAR as distributed by MLS GRID
- $620,0003 bd2 ba2k sqft4855 W DOME Road, Prescott, AZ 86305For SaleMLS ID #7044830, Steven Huttmann, HomeSmart Fine Homes and Land. ARMLS
- $649,9003 bd3 ba3k sqft1020 Evergreen Rd, Prescott, AZ 86303For SaleMLS ID #1083828, Eileen Marie Nalda, Coldwell Banker Northland. PAAR as distributed by MLS GRID
- $775,0003 bd2 ba2.5k sqft2054 W Twinoaks Dr Unit 4, Prescott, AZ 86305For SaleMLS ID #1083356, Dan Speights, Flex Realty. PAAR as distributed by MLS GRID
- $640,0003 bd3 ba2.3k sqft453 Pioneer Dr, Prescott, AZ 86303For SaleMLS ID #1082346, Chelsey Marsiano, Glow Realty. PAAR as distributed by MLS GRID
- $764,9003 bd2 ba2.2k sqft1151 Deerfield Rd, Prescott, AZ 86303For SaleMLS ID #1084005, Bree Fitzgerald PLLC, Better Homes And Gardens Real Estate Bloomtree Realty. PAAR as distributed by MLS GRID
- $735,0003 bd2 ba1.9k sqft850 CAMERON Pass, Prescott, AZ 86301For SaleMLS ID #7038771, Tracie Himes, Keller Williams Arizona Realty. ARMLS
- $775,0003 bd3 ba2.5k sqft1566 EAGLE MOUNTAIN Drive, Prescott, AZ 86301For SaleMLS ID #7042468, Laura Spaeth, Russ Lyon Sotheby's International Realty. ARMLS
- $770,0003 bd2 ba2.2k sqft5775 Goldenrod Way, Prescott, AZ 86305For SaleMLS ID #1080959, Alysia Carlin, Iannelli and Associates. PAAR as distributed by MLS GRID
- $874,0003 bd3 ba2.8k sqft190 Apollo Heights Dr, Prescott, AZ 86305For SaleMLS ID #1081872, Brian Howell, HomeSmart Fine Homes and Land. PAAR as distributed by MLS GRID
- $950,0003 bd2 ba2k sqft150 W TAMARACK Lane, Prescott, AZ 86301For SaleMLS ID #7062421, Sarah M Bliss-Lopez, RE/MAX Fine Properties. ARMLS
