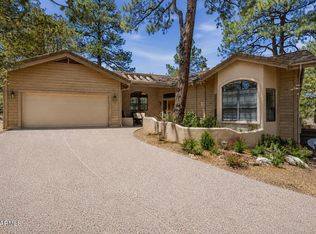
Welcome to your Dream home in the highly sought after Kingswood neighborhood. This immaculate custom residence combines luxury, comfort, and functionality making it the perfect home for modern living. Offering a new concrete tile roof and a secure screen metal door, this level entry home offers all main level living with tile and laminate flooring, high ceilings and recessed lighting throughout. The Master bedroom is spacious w both his and hers closets, a huge walk in shower plumbed for steam, cherry cabinetry, a gas fireplace and an adjoining private sitting area. The Gourmet kitchen is a chefs dream with newer appliances including a premium oversized Jenn Air refrigerator, a Gas range, cherry cabinets and a walk in pantry with every room offering access to the exterior covered patio The family room is the heart of the home, complete with a cozy fireplace and a stylish bar including a wine fridge and wired for surround sound. Ideal for hosting guests or enjoying a quiet evening in the Pines. Skylights brighten the space, the connected covered decks offer a private outdoor retreat. The lower level offers a Junior Suite and 3 additional bedrooms, newer carpet, and an additional laundry room and a Connected Mother in Law Suite with a private bathroom, kitchenette and separate entrance. The decks are all coated and solid surface, equipped with a gas connector for grilling! The extra wide, extra deep 3 car garage features built in cupboards and overhead bins for even more storage. Additional amenities include dual zoned A/C system with electro static filtration and 2 nest thermostats, a central vac system, an exterior drip system, a finished crawl space with even more storage, water softeners and a recirculating hot water instant system. Each downstairs bedroom opens to a covered patio providing private outdoor space for all. With its luxurious features, abundant storage and flexible living spaces, this home is perfect for multi-generational living or anyone seeking a blend of style, comfort and functionality. Don't miss the change to make this exceptional property your own!
Sold for $1,175,000
$1,175,000
1731 Cambridge --, Prescott, AZ 86305
5beds
5baths
5,384sqft
Single Family Residence
Built in 1995
0.32 Acres Lot
$1,438,500 Zestimate®
$218/sqft
$6,028 Estimated rent
Home value
$1,438,500
$1.31M - $1.60M
$6,028/mo
Zestimate® history
Owner options
List your home for rent
$6,028/mo
Rent Zestimate®
Find your next renter with Zillow Rental Manager. Plus, with online applications, you can quickly screen prospective tenants – for free.
$6,028/mo
Rent Zestimate®
Refinance and save
$5,420/mo
Est. payment
Refinancing to a lower rate could help reduce your monthly payments and save thousands over the life of the loan.
$5,420/mo
Est. payment
Explore your selling options
Work with a Zillow partner agent
Leverage their expertise and Zillow's premium Showcase listings to get your home seen by more buyers.
Get startedList with your own agent
Get your home in front of millions of buyers by listing it on Zillow.
Learn how to do itSell it yourself
Take full control of how buyers see your home on Zillow by listing For Sale by Owner (FSBO).
List your homeWhat's special
Zillow last checked:
Listing updated:
Listed by:
Brian Monksfield 928-533-9031,
Flex Realty
Bought with:
Josh Pareja, SA693905000
Better Homes and Gardens Real Estate BloomTree Realty
Source: ARMLS,MLS#: 6751642
Facts & features
Interior
Bedrooms & bathrooms
- Bedrooms: 5
- Bathrooms: 5
Heating
- Natural Gas
Cooling
- Central Air, Ceiling Fan(s), Programmable Thmstat
Appliances
- Included: Dryer, Washer, Refrigerator, Built-in Microwave, Dishwasher, Disposal, Gas Range, Gas Oven, Gas Cooktop
- Laundry: Upper Level, Inside
Features
- Pantry, High Speed Internet, Granite Counters, Double Vanity, Eat-in Kitchen, Breakfast Bar, Central Vacuum, Vaulted Ceiling(s), Wet Bar, Kitchen Island, 3/4 Bath Master Bdrm
- Flooring: Vinyl, Tile
- Windows: Double Pane Windows
- Basement: Walk-Out Access,Finished,Full
- Number of fireplaces: 2
- Fireplace features: Family Room, Master Bedroom, Gas
Interior area
- Total structure area: 5,384
- Total interior livable area: 5,384 sqft
Property
Parking
- Total spaces: 3
- Parking features: Extended Length Garage
- Garage spaces: 3
Features
- Stories: 2
- Patio & porch: Patio
- Pool features: None
- Spa features: None
- Fencing: Wrought Iron
- Has view: Yes
- View description: City Lights
Lot
- Size: 0.32 Acres
- Features: Cul-De-Sac, Irrigation Back
Details
- Parcel number: 10022047
- Horse amenities: Auto Water
Construction
Type & style
- Home type: SingleFamily
- Property subtype: Single Family Residence
Materials
- Stucco, Wood Frame
- Roof: Tile
Condition
- Year built: 1995
Utilities & green energy
- Sewer: Public Sewer
- Water: City Water
Community & HOA
Community
- Security: Fire Sprinkler System
- Subdivision: Kingswood Unit 1
HOA
- Has HOA: Yes
- Services included: Other (See Remarks)
- HOA fee: $80 annually
- HOA name: Kingswood
- HOA phone: 928-499-5750
Location
- Region: Prescott
Financial & listing details
- Price per square foot: $218/sqft
- Tax assessed value: $1,550,311
- Annual tax amount: $5,378
- Date on market: 1/26/2026
- Cumulative days on market: 59 days
- Listing terms: Cash,Conventional,1031 Exchange,FHA,VA Loan
- Ownership: Fee Simple
Price history
| Date | Event | Price |
|---|---|---|
| 10/30/2024 | Sold | $1,175,000-13%$218/sqft |
Source:  ARMLS #6751642 Report a problem ARMLS #6751642 Report a problem | ||
| 10/18/2024 | Pending sale | $1,349,999$251/sqft |
Source:  PAAR as distributed by MLS GRID #1066656 Report a problem PAAR as distributed by MLS GRID #1066656 Report a problem | ||
| 10/3/2024 | Contingent | $1,349,999$251/sqft |
Source: PAAR as distributed by MLS GRID #1066656 Report a problem | ||
| 9/26/2024 | Price change | $1,349,999-3.2%$251/sqft |
Source: PAAR as distributed by MLS GRID #1066656 Report a problem | ||
| 8/14/2024 | Listed for sale | $1,395,000+160.7%$259/sqft |
Source: PAAR as distributed by MLS GRID #1066656 Report a problem | ||
| 12/9/2015 | Sold | $535,000-7%$99/sqft |
Source: PAAR as distributed by MLS GRID #984030 Report a problem | ||
| 11/3/2015 | Pending sale | $575,000$107/sqft |
Source: KLEIN PROPERTIES AND INVESTMENTS, LLC #984030 Report a problem | ||
| 7/30/2015 | Price change | $575,000-2.5%$107/sqft |
Source: KLEIN PROPERTIES AND INVESTMENTS, LLC #984030 Report a problem | ||
| 6/18/2015 | Price change | $590,000-7.1%$110/sqft |
Source: KLEIN PROPERTIES AND INVESTMENTS, LLC #984030 Report a problem | ||
| 6/2/2015 | Price change | $635,000-8%$118/sqft |
Source: KLEIN PROPERTIES AND INVESTMENTS, LLC #984030 Report a problem | ||
| 2/2/2015 | Listed for sale | $690,000+34%$128/sqft |
Source: KLEIN PROPERTIES AND INVESTMENTS, LLC #984030 Report a problem | ||
| 11/7/1997 | Sold | $515,000$96/sqft |
Source: PAAR as distributed by MLS GRID #336154 Report a problem | ||
Public tax history
| Year | Property taxes | Tax assessment |
|---|---|---|
| 2025 | $5,502 +2.3% | $103,976 +5% |
| 2024 | $5,378 +2.3% | $99,025 -47.8% |
| 2023 | $5,259 -4.5% | $189,532 +20.4% |
| 2022 | $5,508 -6.8% | $157,471 +0.6% |
| 2021 | $5,908 +1.4% | $156,518 +6.8% |
| 2020 | $5,827 +3.9% | $146,565 |
| 2019 | $5,607 | -- |
| 2018 | -- | -- |
| 2017 | -- | -- |
| 2016 | -- | -- |
| 2015 | -- | -- |
| 2014 | -- | -- |
| 2013 | -- | -- |
| 2012 | -- | -- |
| 2011 | $4,288 | $66,548 |
| 2010 | -- | -- |
| 2009 | $4,219 +2.4% | -- |
| 2008 | $4,120 | -- |
| 2007 | -- | -- |
| 2006 | -- | -- |
| 2005 | -- | -- |
| 2004 | -- | -- |
| 2003 | -- | -- |
| 2002 | -- | -- |
| 2001 | -- | -- |
Find assessor info on the county website
Neighborhood: 86305
Nearby homes
- $683,900-- bd-- ba1.9k sqft1761 Cambridge Dr, Prescott, AZ 86305Off Market
- $979,5004 bd4 ba5.3k sqft1731 W Cambridge Dr, Prescott, AZ 86305Off Market

- $790,0003 bd2 ba2.6k sqft1701 Cambridge Dr, Prescott, AZ 86305Off Market
- $689,0003 bd3 ba2.1k sqft1750 Cambridge Dr, Prescott, AZ 86305For Sale
- $917,4003 bd3 ba3k sqft1768 Ramsgate Dr, Prescott, AZ 86305Off Market
- $599,6003 bd3 ba2.9k sqft1722 Ramsgate Dr, Prescott, AZ 86305Off Market
- $697,7003 bd2 ba1.9k sqft1746 Ramsgate Dr, Prescott, AZ 86305Off Market
- $839,0003 bd3 ba2.4k sqft1700 Cambridge Dr, Prescott, AZ 86305Sold
Nearby schools
GreatSchools rating
- 5/10Abia Judd Elementary SchoolGrades: K-5Distance: 1.7 mi
- 6/10Granite Mountain Middle SchoolGrades: K-8Distance: 1.8 mi
- 8/10Prescott High SchoolGrades: 8-12Distance: 2.7 mi
Schools provided by the listing agent
- District: Prescott Unified District
Source: ARMLS. This data may not be complete. We recommend contacting the local school district to confirm school assignments for this home.
Get a cash offer in 3 minutes
Find out how much your home could sell for in as little as 3 minutes with a no-obligation cash offer.
Estimated market value
$1,438,500
Get a cash offer in 3 minutes
Find out how much your home could sell for in as little as 3 minutes with a no-obligation cash offer.
Estimated market value
$1,438,500
- Arizona
- Yavapai County
- Prescott
- 86305
- 1731 Cambridge --
Nearby cities
Nearby neighborhoods
Nearby zip codes
Other Prescott Topics
