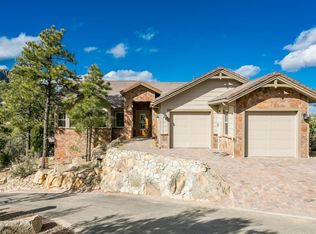
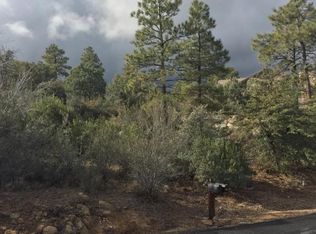
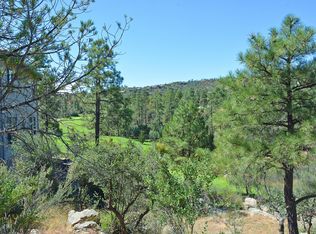
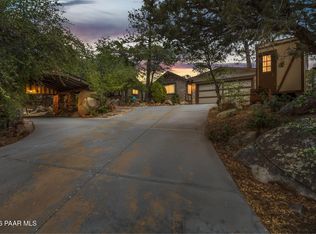
Luxury Mountain Living with Exceptional Upgrades! Surrounded by majestic ponderosa pines in the prestigious gated Hassayampa golf community, this beautifully updated mountain retreat offers the perfect combination of luxury, comfort, and modern convenience. Located just minutes from Capital Canyon Club and overlooking the natural beauty of Thumb Butte, this meticulously maintained residence is truly move-in ready. Offering 2,530 square feet, this home features four bedrooms and three-and-one-half bathrooms with a highly desirable main-level living floor plan. Expansive windows, soaring ceilings, warm wood accents, and inviting living spaces create a welcoming atmosphere that embraces Prescott's year-round mountain lifestyle. The chef's kitchen opens seamlessly to the great room, where a cozy fireplace and walls of windows frame the surrounding pines. Step outside onto the spacious covered Trex deck to enjoy breathtaking forest, mountain, and golf course views, peaceful mornings, and cool Arizona evenings. Designed for both everyday living and entertaining, the first-floor living area and covered patio feature an integrated Sonos sound system installed in 2022. The indoor living space adjacent to the primary suite has been transformed into a private entertainment retreat with an impressive 85-inch Samsung Frame television and electric blackout shades, creating the perfect setting for movies, sporting events, or relaxing. The luxurious main-level primary suite provides a private sanctuary complete with a beehive shower and spacious walk-in closet, while the additional three second-level guest bedrooms and two full bathrooms offer exceptional flexibility for family and visitors. This home has been thoughtfully upgraded with major mechanical and exterior improvements, providing peace of mind for years to come. Recent Improvements Include: New high-efficiency heating and air conditioning system (2024) with a transferable 10-year warranty. New water heater (2024). Integrated Sonos sound system throughout the first floor and covered patio (2022). 85-inch Samsung Frame television with electric blackout shades, creating an exceptional movie room. Complete exterior repaint including trim (2024). New smart garage door opener (2026) featuring integrated camera and smartphone connectivity. Custom wrought iron dog run with sun shade (2024). Firewise-certified property maintenance, including removal of dead branches, pine needles, and comprehensive defensible-space cleanup to enhance wildfire preparedness. Situated on approximately one-third of an acre, the professionally maintained property blends naturally into its mountain surroundings with mature pines, native landscaping, and outstanding curb appeal. Whether you're searching for a full-time residence, seasonal escape, or lock-and-leave mountain home, this exceptional property offers luxury living and outstanding upgrades in one of Prescott's most desirable locations. Every detail of this home reflects pride of ownership, thoughtful investment, and a commitment to quality--offering an exceptional opportunity to enjoy luxury mountain living in one of Prescott's premier gated communities.
For sale
$1,150,000
524 Lodge Trail Cir, Prescott, AZ 86303
4beds
2,530sqft
Single Family Residence
Built in 1999
0.34 Acres Lot
$1,105,600 Zestimate®
$455/sqft
$81/mo HOA
What's special
Cozy fireplaceInviting living spacesMajestic ponderosa pinesLuxurious main-level primary suiteSoaring ceilingsOutstanding curb appealExpansive windows
- 48 days
- 544
- 21
Zillow last checked:
Listing updated:
Listed by:
Jeffrey Bowden 928-830-0282,
Forest Realty Group
Source: PAAR as distributed by MLS GRID,MLS#: 1083844
Facts & features
Interior
Bedrooms & bathrooms
- Bedrooms: 4
- Bathrooms: 4
- Full bathrooms: 3
- 1/2 bathrooms: 1
Heating
- Electric, Forced - Gas, Forced Air, Natural Gas
Cooling
- Ceiling Fan(s), Central Air
Appliances
- Included: Dishwasher, Disposal, Dryer, Gas Range, Microwave, Oven, Range, Refrigerator, Washer, Water Purifier
- Laundry: Wash/Dry Connection, Sink
Features
- Ceiling Fan(s), Eat-in Kitchen, Granite Counters, Kit/Din Combo, Kitchen Island, Liv/Din Combo, Live on One Level, Master Downstairs, High Ceilings, Wired for Sound, Walk-In Closet(s)
- Flooring: Carpet, Concrete, Tile, Wood
- Windows: Solar Screens, Aluminum Frames, Drapes, Blinds, Screens, Single Pane
- Basement: Crawl Space,Piers,Stem Wall
- Has fireplace: Yes
- Fireplace features: Gas, Wood Burning
Interior area
- Total structure area: 2,530
- Total interior livable area: 2,530 sqft
Property
Parking
- Total spaces: 2
- Parking features: Paver Block, Garage Door Opener
- Attached garage spaces: 2
Features
- Levels: Multi/Split
- Patio & porch: Covered
- Exterior features: Dog Run, Landscaping-Front, Landscaping-Rear, Level Entry, Native Species, Sprinkler/Drip
- Has view: Yes
- View description: Boulders, Golf Course, Mountain(s), Forest, Thumb Butte, Trees/Woods
Lot
- Size: 0.34 Acres
- Topography: Corner Lot,Hillside,Juniper/Pinon,Other Trees,Ponderosa Pine,Sloped - Gentle,Views
Details
- Parcel number: 37
- Zoning: SPC
Construction
Type & style
- Home type: SingleFamily
- Property subtype: Single Family Residence
Materials
- Frame
- Roof: Concrete
Condition
- Year built: 1999
Utilities & green energy
- Sewer: City Sewer
- Water: Public
- Utilities for property: Cable Available, Electricity Available, Individual Meter, Natural Gas Available, Phone Available, Underground Utilities
Community & HOA
Community
- Security: Smoke Detector(s)
- Subdivision: Canyon Ridge at Hassayampa
HOA
- Has HOA: Yes
- HOA fee: $975 annually
- HOA phone: 928-776-4479
Location
- Region: Prescott
Financial & listing details
- Price per square foot: $455/sqft
- Tax assessed value: $795,108
- Annual tax amount: $3,053
- Date on market: 7/21/2026
- Cumulative days on market: 49 days
- Exclusions: No
- Electric utility on property: Yes
- Road surface type: Paved
Estimated market value
$1,105,600
$1.05M - $1.16M
$3,585/mo
Price history
| Date | Event | Price |
|---|---|---|
| 7/22/2026 | Listed for sale | $1,150,000+45.8%$455/sqft |
Source:  PAAR as distributed by MLS GRID #1083844 Report a problem PAAR as distributed by MLS GRID #1083844 Report a problem | ||
| 11/26/2020 | Sold | $789,000$312/sqft |
Source: PAAR as distributed by MLS GRID #1033522 Report a problem | ||
| 10/26/2020 | Pending sale | $789,000$312/sqft |
Source: Forest Properties, Inc. #1033522 Report a problem | ||
| 10/23/2020 | Listed for sale | $789,000$312/sqft |
Source: Forest Properties, Inc. #1033522 Report a problem | ||
| 10/15/2020 | Pending sale | $789,000$312/sqft |
Source: Forest Properties, Inc. #1033522 Report a problem | ||
| 10/12/2020 | Listed for sale | $789,000-16.1%$312/sqft |
Source: Forest Properties, Inc. #1033522 Report a problem | ||
| 10/11/2006 | Sold | $940,000+58%$372/sqft |
Source: Public Record Report a problem | ||
| 9/24/2002 | Sold | $595,000+325%$235/sqft |
Source: PAAR as distributed by MLS GRID #392071 Report a problem | ||
| 4/26/1999 | Sold | $140,000$55/sqft |
Source: Public Record Report a problem | ||
Public tax history
| Year | Property taxes | Tax assessment |
|---|---|---|
| 2026 | $3,053 +3.8% | $63,364 +5% |
| 2025 | $2,942 +2.5% | $60,346 +5% |
| 2024 | $2,869 +2.5% | $57,473 -44.2% |
| 2023 | $2,800 -6.3% | $103,056 +27% |
| 2022 | $2,990 -15.8% | $81,178 -8.6% |
| 2021 | $3,551 +1.3% | $88,841 +5.8% |
| 2020 | $3,506 +3.7% | $83,967 |
| 2019 | $3,382 | -- |
| 2018 | -- | -- |
| 2017 | -- | -- |
| 2016 | -- | -- |
| 2015 | -- | -- |
| 2014 | -- | -- |
| 2013 | -- | -- |
| 2012 | -- | -- |
| 2011 | $2,537 | $41,284 |
| 2010 | -- | -- |
| 2009 | $2,583 -6% | -- |
| 2008 | $2,746 | -- |
| 2007 | -- | -- |
| 2006 | -- | -- |
| 2005 | -- | -- |
| 2004 | -- | -- |
| 2003 | -- | -- |
| 2002 | -- | -- |
| 2001 | -- | -- |
Find assessor info on the county website
Monthly payment
Est. payment
Payment breakdown
Explore the cost of this home by adjusting the details. Changes won't be saved.Climate risks
Neighborhood: 86303
Similar homes
- $1,089,0004 bd3 ba3.2k sqft820 BRYCE CANYON Circle, Prescott, AZ 86303For Sale
 MLS ID #7016907, Dru S Oster, West USA Realty. ARMLS
 - $1,275,0004 bd4 ba3.7k sqft2010 PONDEROSA Lane, Prescott, AZ 86305For Sale
 MLS ID #7071056, Ryan Mancuso, Better Homes and Gardens Real Estate BloomTree Realty. ARMLS
 - $1,199,0003 bd3 ba2.4k sqft1868 Enchanted Canyon Way, Prescott, AZ 86305For Sale

 MLS ID #1084530, John Porter, Realty ONE Group Mountain Desert. PAAR as distributed by MLS GRID
 - $1,300,0004 bd4 ba3.4k sqft768 S Boulder Dr, Prescott, AZ 86303For Sale
 MLS ID #1082644, Laura Morgan PLLC, West USA Realty of Prescott. PAAR as distributed by MLS GRID
 - $835,5003 bd3 ba2.9k sqft616 Thunderbird Dr, Prescott, AZ 86303For SaleMLS ID #1082540, Len McGee, Coldwell Banker Northland. PAAR as distributed by MLS GRID
- $829,9993 bd3 ba2.1k sqft2230 Skyline Dr, Prescott, AZ 86303For SaleMLS ID #1078660, Julia Barry, Realty ONE Group Mountain Desert. PAAR as distributed by MLS GRID
- $999,0003 bd3 ba2.1k sqft1330 Westridge Dr, Prescott, AZ 86305For SaleMLS ID #1084702, Julie Marie Marquardt, eXp Realty. PAAR as distributed by MLS GRID
- $849,9003 bd3 ba2.8k sqft1541 Scotch Pine Dr, Prescott, AZ 86303For SaleMLS ID #1084079, The Right Move Real Estate Group, eXp Realty. PAAR as distributed by MLS GRID
- $1,150,0003 bd3 ba2.9k sqft13647 N Black Elk Trl, Prescott, AZ 86305For SaleMLS ID #1084779, Jill A Anderson, Russ Lyon Sotheby's International Realty. PAAR as distributed by MLS GRID
- $849,0004 bd2 ba2.3k sqft548 Quail Hollow Dr, Prescott, AZ 86303For SaleMLS ID #1081538, Jessica Black, Iannelli and Associates. PAAR as distributed by MLS GRID
- $935,0003 bd3 ba2.8k sqft311 Copperstill Cir, Prescott, AZ 86303For SaleMLS ID #1080868, Clinton Carroll, W and Partners, LLC. PAAR as distributed by MLS GRID
- $1,100,0003 bd2 ba2.2k sqft4196 S Coburn Dr, Prescott, AZ 86303For SaleMLS ID #1080742, Tim Eastman, Realty ONE Group Mountain Desert. PAAR as distributed by MLS GRID
- $849,8004 bd3 ba2k sqft455 N Flying Fox Trl, Prescott, AZ 86303For SaleMLS ID #1084289, Jill A Axe, Realty ONE Group Mountain Desert. PAAR as distributed by MLS GRID
- $764,9003 bd2 ba2.2k sqft1151 Deerfield Rd, Prescott, AZ 86303For SaleMLS ID #1084005, Bree Fitzgerald PLLC, Better Homes And Gardens Real Estate Bloomtree Realty. PAAR as distributed by MLS GRID
