Custom North Forty Estate with Spectacular Granite Mountain Views
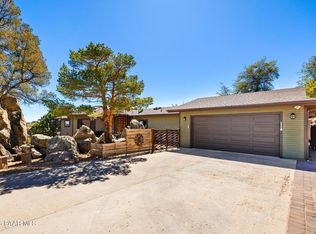
Nestled on nearly one acre in Prescott's prestigious North Forty subdivision, this beautifully crafted 3,120-square-foot custom residence offers timeless design, exceptional quality, and breathtaking views of Granite Mountain. Thoughtfully designed for both comfortable everyday living and effortless entertaining, this four-bedroom, three-and-a-half-bath home combines elegant finishes with a highly desirable floor plan.
The main level is designed for true single-level living, featuring a luxurious ground-floor primary suite and a private double-door office or den conveniently located next to a powder bath. The expansive great room is filled with natural light and anchored by a striking floor-to-ceiling stone gas fireplace, creating a warm and inviting gathering space.
The gourmet kitchen is equally impressive, offering abundant custom cabinetry, a large granite island with seating, generous workspace, and a window overlooking the peaceful backyard. Mature trees, natural boulder landscaping, and a private patio provide a serene setting for outdoor dining or simply enjoying Prescott's four-season climate. Throughout the main level, soaring 10-foot ceilings enhance the home's spacious, open feel.
Upstairs, family and guests will enjoy three generously sized bedrooms, two full bathrooms, and a spacious second great room that serves perfectly as a media room, game room, or additional living area. A thoughtfully designed Jack-and-Jill bathroom features separate vanities and sinks, providing both privacy and convenience.
Additional amenities include an oversized three-car garage with windows and rear access, a practical mudroom with custom built-in wood storage lockers, and numerous recent improvements that offer peace of mind. A new roof was installed in May 2026, the exterior was freshly painted in 2025, and a new oversized gas water heater with a recirculating hot water system was also installed in 2025.
Ideally located just minutes from historic downtown Prescott, this exceptional property offers convenient access to Prescott National Forest, outstanding schools, shopping, dining, hiking trails, and countless outdoor recreational opportunities.
This is a rare opportunity to own a beautifully maintained custom home in one of Prescott's most sought-after neighborhoods, where quality craftsmanship, stunning mountain views, and an unbeatable location come together to create an extraordinary place to call home.
For sale
$1,250,000
1931 PERFECT Place, Prescott, AZ 86305
4beds
3,120sqft
Single Family Residence
Built in 2013
0.81 Acres Lot
$-- Zestimate®
$401/sqft
$37/mo HOA
What's special
Timeless designPrivate patioLuxurious ground-floor primary suiteMature treesStunning mountain viewsSpectacular granite mountain viewsFour-bedroom three-and-a-half-bath home
- 129 days
- 358
- 12
Zillow last checked:
Listing updated:
Listed by:
Phillip L. Richardson 928-671-0627,
RealtyONEGroup Mountain Desert
Source: ARMLS,MLS#: 7041619
Facts & features
Interior
Bedrooms & bathrooms
- Bedrooms: 4
- Bathrooms: 4
- Full bathrooms: 3
- 1/2 bathrooms: 1
Heating
- Zoned, Forced Air, Natural Gas
Cooling
- Gas, Central Air, Ceiling Fan(s)
Appliances
- Included: Refrigerator, Built-in Microwave, Dishwasher, Disposal, Gas Range, Gas Oven
- Laundry: Inside, See Remarks
Features
- Pantry, High Speed Internet, Granite Counters, Double Vanity, Master Downstairs, 9+ Flat Ceilings, Kitchen Island, Full Bth Master Bdrm, Separate Shwr & Tub
- Flooring: Carpet, Vinyl, Concrete
- Windows: Double Pane Windows
- Has basement: No
- Number of fireplaces: 1
- Fireplace features: Family Room, Gas
Interior area
- Total structure area: 3,120
- Total interior livable area: 3,120 sqft
Property
Parking
- Total spaces: 6
- Parking features: Attached, Garage Door Opener
- Attached garage spaces: 3
- Uncovered spaces: 3
Features
- Stories: 2
- Patio & porch: Patio
- Exterior features: Rain Gutters, Balcony
- Has spa: Yes
- Spa features: Above Ground
- Fencing: Back Yard,Partial,Wire
- Has view: Yes
- View description: City, Panoramic, Trees/Woods, Mountain(s)
Lot
- Size: 0.81 Acres
- Features: East/West Exposure, Hillside Lot, Desert Front, Natural Desert Back
Details
- Parcel number: 11501099
Construction
Type & style
- Home type: SingleFamily
- Architectural style: Ranch
- Property subtype: Single Family Residence
Materials
- Stucco, Wood Frame
- Foundation: Slab
- Roof: Composition
Condition
- Year built: 2013
Utilities & green energy
- Sewer: Public Sewer
- Utilities for property: Natural Gas Connected, Natural Gas Available
Green energy
- Water conservation: Recirculation Pump
Community & HOA
Community
- Subdivision: NORTH FORTY
HOA
- Has HOA: Yes
- Services included: No Fees
- HOA fee: $440 annually
- HOA name: homeowners
- HOA phone: 928-227-0501
Location
- Region: Prescott
Financial & listing details
- Price per square foot: $401/sqft
- Tax assessed value: $876,143
- Annual tax amount: $2,619
- Date on market: 6/10/2026
- Cumulative days on market: 126 days
- Listing terms: VA Loan,Cash,Conventional
- Ownership: Fee Simple
- Road surface type: Asphalt
Estimated market value
Not available
Estimated sales range
Not available
Not available
Price history
| Date | Event | Price |
|---|---|---|
| 6/13/2026 | Listed for sale | $1,250,000+2055.2%$401/sqft |
Source:  ARMLS #7041619 Report a problem ARMLS #7041619 Report a problem | ||
| 6/29/2012 | Sold | $58,000$19/sqft |
Source: Public Record Report a problem | ||
Public tax history
| Year | Property taxes | Tax assessment |
|---|---|---|
| 2026 | $2,619 +3.1% | $55,758 +5% |
| 2025 | $2,540 +2.2% | $53,103 +5% |
| 2024 | $2,486 +1.4% | $50,574 -52.8% |
| 2023 | $2,452 -6.8% | $107,136 +20.5% |
| 2022 | $2,631 -0.4% | $88,877 +3.8% |
| 2021 | $2,643 +0.7% | $85,631 +4.4% |
| 2020 | $2,624 +4.7% | $82,049 |
| 2019 | $2,507 | -- |
| 2018 | -- | -- |
| 2017 | -- | -- |
| 2016 | -- | -- |
| 2015 | -- | -- |
Find assessor info on the county website
Monthly payment
Est. payment
Payment breakdown
Explore the cost of this home by adjusting the details. Changes won't be saved.Climate risks
Neighborhood: 86305
Nearby schools
Schools provided by the listing agent
- Elementary: Abia Judd Elementary School
- Middle: Granite Mountain Middle School
- High: Prescott High School
- District: Prescott Unified District
Source: ARMLS. This data may not be complete. We recommend contacting the local school district to confirm school assignments for this home.


Similar homes
- $1,175,0003 bd3 ba2.4k sqft1868 Enchanted Canyon Way, Prescott, AZ 86305For Sale

 MLS ID #1084530, John Porter, Realty ONE Group Mountain Desert. PAAR as distributed by MLS GRID
 - $1,399,9003 bd3 ba3.8k sqft1875 N Peaceful Mesa Dr, Prescott, AZ 86305For Sale
 MLS ID #1080776, DJ Sheridan, Realty Executives Arizona Territory. PAAR as distributed by MLS GRID
 - $1,150,0005 bd3 ba3.4k sqft1409 W KELLY Drive, Prescott, AZ 86305For Sale
 MLS ID #7063643, Carolyn Chivers, Coldwell Banker Realty. ARMLS
 - $1,084,0003 bd3 ba2.7k sqft1430 Pinion Shadow Dr, Prescott, AZ 86305For Sale
 MLS ID #1084881, Ann Miller, Realty Executives Arizona Territory. PAAR as distributed by MLS GRID
 - $1,295,0004 bd5 ba3.9k sqft6625 W Box Canyon Pl, Prescott, AZ 86305For SaleMLS ID #1085543, Jennifer McMahon, Rent Right and Home Right. PAAR as distributed by MLS GRID
- $1,345,0003 bd3 ba3.2k sqft2751 W Boone Ct, Prescott, AZ 86305For SaleMLS ID #1078967, Elena Sanwick, Realty ONE Group Mountain Desert. PAAR as distributed by MLS GRID
- $975,0003 bd3 ba2.1k sqft1330 Westridge Dr, Prescott, AZ 86305For SaleMLS ID #1084702, Julie Marie Marquardt, eXp Realty. PAAR as distributed by MLS GRID
- $1,675,0004 bd4 ba4.3k sqft2487 Blueridge Cir, Prescott, AZ 86301For SaleMLS ID #1085172, Cheryl Fernandez, Realty Executives Arizona Territory. PAAR as distributed by MLS GRID
- $1,285,0003 bd4 ba2.5k sqft15105 N Double Adobe Rd, Prescott, AZ 86305For SaleMLS ID #1084905, Brandy Reed, Iannelli and Associates Real Estate. PAAR as distributed by MLS GRID
- $850,0004 bd3 ba3.4k sqft1588 Southview Dr, Prescott, AZ 86305For SaleMLS ID #1081252, Geoffrey Hyland, eXp Realty. PAAR as distributed by MLS GRID
- $1,349,5003 bd4 ba3.8k sqft11840 W Cooper Morgan Trl, Prescott, AZ 86305For SaleMLS ID #1085649, Linda A Wood, Russ Lyon Sotheby's International Realty. PAAR as distributed by MLS GRID
- $1,100,0005 bd3 ba3.5k sqft13895 N Spotted Eagle Dr, Prescott, AZ 86305For SaleMLS ID #1085212, James Rusch-Michener, Realty One Group Mountain Desert. PAAR as distributed by MLS GRID
- $1,650,0003 bd4 ba3.5k sqft830 E Upper Sky Terrace Dr, Prescott, AZ 86303For SaleMLS ID #1085758, Geoffrey Hyland, eXp Realty. PAAR as distributed by MLS GRID
- $875,0003 bd3 ba2.9k sqft5779 W Oak Cv, Prescott, AZ 86305For SaleMLS ID #1084801, Kelly Bird, eXp Realty. PAAR as distributed by MLS GRID
- $780,0003 bd3 ba2.6k sqft1245 Longview Dr, Prescott, AZ 86305For SaleMLS ID #1083246, Steven W Carver, LPT Realty LLC. PAAR as distributed by MLS GRID
- $998,0004 bd3 ba3.4k sqft11070 N Deer Hill Ln, Prescott, AZ 86305For SaleMLS ID #1083173, Peter J Fife, Coldwell Banker Northland. PAAR as distributed by MLS GRID
