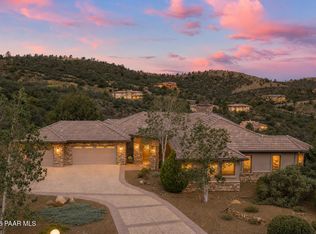
Perched on 1.37 acres high above Prescott, this custom-built residence was thoughtfully designed to capture some of the most breathtaking panoramic views in the region. From the expansive covered deck, take in unobstructed vistas stretching from Thumb Butte and Granite Mountain to the distant San Francisco Peaks, with the sparkling city lights of Prescott unfolding below.
The main level features a highly functional split floor plan, offering both a luxurious primary suite and a private secondary en suite, thoughtfully separated by an open-concept living and kitchen area. The chef's kitchen is as beautiful as it is practical, showcasing rich knotty alder cabinetry, chisel-edge granite countertops, and a breakfast bar framed by a sunlit enclave of windows-- perfect for enjoying serene mornin
The lower level is equally impressive, with stamped concrete flooring throughout and generous space for relaxation and entertainment. Here you'll find a spacious family room, an inviting wet bar, a dedicated game or hobby room, and a third bedroom. Step outside to the covered patio, where the remarkable views continue uninterrupted.
Multiple outdoor living spaces, enhanced by carefully designed patios and tranquil water features, create a private sanctuary that feels worlds away. Completing the property is an oversized three-car garage and full RV hookups, offering both convenience and versatility.
This exceptional home is a rare opportunity to experience elevated living, where refined design meets awe-inspiring natural beauty.
For sale
Price cut: $50K (7/28)
$1,750,000
830 E UPPER SKY TERRACE Drive, Prescott, AZ 86303
3beds
3,580sqft
:
Get pre-qualified$9,976/mo
Single Family Residence
Built in 2021
1.37 Acres Lot
$-- Zestimate®
$489/sqft
$-- HOA
What's special
Breathtaking panoramic viewsLuxurious primary suiteOversized three-car garagePrivate sanctuaryTranquil water featuresRich knotty alder cabinetryMultiple outdoor living spaces
- 122 days |
- 554 |
- 32 |
Zillow last checked:
Listing updated:
Listed by:
Molly Auman 928-308-0575,
Russ Lyon Sotheby's International Realty
Source: ARMLS,MLS#: 7009807
Facts & features
Interior
Bedrooms & bathrooms
- Bedrooms: 3
- Bathrooms: 4
- Full bathrooms: 3
- 1/2 bathrooms: 1
Heating
- Propane
Cooling
- Central Air, Ceiling Fan(s), Programmable Thmstat
Appliances
- Included: Washer/Dryer Stacked, Dryer, Washer, Built-in Microwave, Dishwasher, Disposal, Gas Range
- Laundry: Inside
Features
- Granite Counters, Double Vanity, Eat-in Kitchen, Breakfast Bar, Kitchen Island, Pantry, 2 Master Baths, Full Bth Master Bdrm, Separate Shwr & Tub
- Flooring: Carpet, Tile, Wood, Concrete
- Windows: Screens, Double Pane Windows
- Basement: Concrete,Walk-Out Access,Finished
- Number of fireplaces: 1
- Fireplace features: Living Room, Master Bedroom, Gas
Interior area
- Total structure area: 3,580
- Total interior livable area: 3,580 sqft
Property
Parking
- Total spaces: 3
- Parking features: RV Access/Parking, Garage Door Opener, Direct Access, Over Height Garage
- Garage spaces: 3
Features
- Stories: 2
- Patio & porch: Covered Deck, Covered, Patio
- Exterior features: Rain Gutters, Private Street(s), Storage, RV Hookup
- Has spa: Yes
- Spa features: Above Ground
- Fencing: None
- Has view: Yes
- View description: City, Panoramic, City Lights, Mountain(s)
Lot
- Size: 1.37 Acres
- Features: North/South Exposure, Gravel/Stone Front
Details
- Parcel number: 11008006B
- Horses can be raised: Yes
Construction
Type & style
- Home type: SingleFamily
- Property subtype: Single Family Residence
Materials
- Stucco, Wood Frame, Painted
- Foundation: Slab
- Roof: Tile
Condition
- Year built: 2021
Utilities & green energy
- Electric: 220 Volts in Kitchen
- Sewer: Septic Tank
- Water: Private Well
- Utilities for property: Propane
Green energy
- Water conservation: Tankless Ht Wtr Heat, Recirculation Pump
Community & HOA
Community
- Subdivision: AN IRREG PCL IN THE N2NW4 THE SE COR BEING THE NE COR SKY TERRACE SEC 10-13-2W CONT 1.37 AC 2062/5
HOA
- Has HOA: No
- Services included: No Fees
Location
- Region: Prescott
Financial & listing details
- Price per square foot: $489/sqft
- Tax assessed value: $1,225,039
- Annual tax amount: $5,438
- Date on market: 4/2/2026
- Cumulative days on market: 117 days
- Listing terms: Cash,Conventional
- Ownership: Fee Simple
- Electric utility on property: Yes
- Road surface type: Concrete
Estimated market value
Not available
Estimated sales range
Not available
Not available
Price history
| Date | Event | Price |
|---|---|---|
| 7/28/2026 | Price change | $1,750,000-2.8%$489/sqft |
Source:  ARMLS #7009807 Report a problem ARMLS #7009807 Report a problem | ||
| 6/10/2026 | Price change | $1,800,000-5.3%$503/sqft |
Source: ARMLS #7009807 Report a problem | ||
| 4/1/2026 | Listed for sale | $1,900,000+5.6%$531/sqft |
Source:  PAAR as distributed by MLS GRID #1080767 Report a problem PAAR as distributed by MLS GRID #1080767 Report a problem | ||
| 12/14/2023 | Listing removed | -- |
Source: PAAR as distributed by MLS GRID #1058235 Report a problem | ||
| 8/4/2023 | Listed for sale | $1,800,000+2300%$503/sqft |
Source: PAAR as distributed by MLS GRID #1058235 Report a problem | ||
| 5/5/2016 | Sold | $75,000-59.4%$21/sqft |
Source: PAAR as distributed by MLS GRID #991749 Report a problem | ||
| 2/24/2016 | Price change | $184,900-7.5%$52/sqft |
Source: BLOOMTREE REALTY #991749 Report a problem | ||
| 12/28/2015 | Listed for sale | $199,900-7%$56/sqft |
Source: BLOOMTREE REALTY #991749 Report a problem | ||
| 11/18/2015 | Listing removed | $215,000$60/sqft |
Source: BLOOMTREE REALTY #978435 Report a problem | ||
| 5/14/2014 | Listed for sale | $215,000$60/sqft |
Source: NEXTAGE REALTY PROFESSIONALS #978435 Report a problem | ||
Public tax history
| Year | Property taxes | Tax assessment |
|---|---|---|
| 2025 | $5,152 +3.8% | $68,127 +5% |
| 2024 | $4,964 +4.1% | $64,883 -57.8% |
| 2023 | $4,770 +20.6% | $153,689 +36.6% |
| 2022 | $3,957 +593.9% | $112,542 +25.8% |
| 2021 | $570 +2% | $89,466 +233.5% |
| 2020 | $559 +4.9% | $26,825 |
| 2019 | $533 | -- |
| 2018 | -- | -- |
| 2017 | -- | -- |
| 2016 | -- | -- |
| 2015 | -- | -- |
| 2014 | -- | -- |
| 2013 | -- | -- |
| 2012 | -- | -- |
| 2011 | $586 | $6,501 |
| 2010 | -- | -- |
| 2009 | $577 -11.5% | -- |
| 2008 | $652 | -- |
| 2007 | -- | -- |
| 2006 | -- | -- |
| 2005 | -- | -- |
| 2004 | -- | -- |
| 2003 | -- | -- |
| 2002 | -- | -- |
| 2001 | -- | -- |
Find assessor info on the county website
Monthly payment
Est. payment
Payment breakdown
Explore the cost of this home by adjusting the details. Changes won't be saved.Climate risks
Neighborhood: 86303
Nearby schools
GreatSchools rating
- 8/10Lincoln Elementary SchoolGrades: K-5Distance: 1.6 mi
- 4/10Prescott Mile High Middle SchoolGrades: 6-8Distance: 1.3 mi
- 8/10Prescott High SchoolGrades: 8-12Distance: 2.9 mi
Schools provided by the listing agent
- Elementary: Lincoln Elementary School
- Middle: Prescott Mile High Middle School
- High: Prescott High School
- District: Prescott Unified District
Source: ARMLS. This data may not be complete. We recommend contacting the local school district to confirm school assignments for this home.
- $1,197,2004 bd4 ba3.7k sqft810 E Upper Sky Terrace Dr, Prescott, AZ 86303Off Market

- $975,000-- bd-- ba3.9k sqft840 E Upper Sky Terrace Dr, Prescott, AZ 86303Off Market
- $1,3222 bd2 ba2.1k sqft780 E Upper Sky Terrace Dr, Prescott, AZ 86303Sold

- $60,608-- bd-- ba-- sqft835 E Sky Terrace Dr, Prescott, AZ 86303Off Market
- $401,100-- bd-- ba1k sqft805 E Sky Terrace Dr, Prescott, AZ 86303Off Market
- $90,0760.8 Acres796 E Upper Sky Terrace Dr, Prescott, AZ 86303Off Market
- $47,247-- bd-- ba-- sqft775 E Sky Terrace Dr, Prescott, AZ 86303Off Market
- $1,191,7004 bd3 ba4k sqft880 E Upper Sky Terrace Dr, Prescott, AZ 86303Off Market
A local agent can set up tours, give advice and negotiate with sellers.
A local lender can help you make sure your offer is ready when you are.
Similar homes
- $1,199,9003 bd3 ba3.1k sqft803 Scenic Pointe, Prescott, AZ 86303For Sale

 MLS ID #1083868, Peter J Fife, Coldwell Banker Northland. PAAR as distributed by MLS GRID
 - $1,395,0004 bd4 ba4k sqft567 Sandpiper Dr, Prescott, AZ 86303For Sale
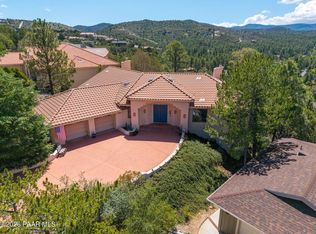
 MLS ID #1083594, Elena Sanwick, Realty ONE Group Mountain Desert. PAAR as distributed by MLS GRID
 - $1,675,0003 bd4 ba3.9k sqft1515 N Happy Valley Rd, Prescott, AZ 86305For Sale
 MLS ID #1083720, Theresa Koshollek, Realty Executives Arizona Territory. PAAR as distributed by MLS GRID
 - $950,0003 bd3 ba3.8k sqft225 Crestwood E, Prescott, AZ 86303For Sale
 MLS ID #1083951, Travis C Hinton, Citiea. PAAR as distributed by MLS GRID
 - $889,0003 bd3 ba2.9k sqft155 PARTRIDGE Lane, Prescott, AZ 86303For SaleMLS ID #7017811, Deanna Santosusso, Compass. ARMLS
- $1,390,0004 bd3 ba3.5k sqft2020 Rustic Timbers Ln, Prescott, AZ 86303For SaleMLS ID #1083345, Elena Sanwick, Realty ONE Group Mountain Desert. PAAR as distributed by MLS GRID
- $1,680,0004 bd4 ba3.8k sqft1303 COVEY Trail, Prescott, AZ 86305For SaleMLS ID #7034719, Andrea McIntyre, HomeSmart Fine Homes and Land. ARMLS
- $1,990,0004 bd5 ba4.2k sqft594 Autumn Oak Way, Prescott, AZ 86303For SaleMLS ID #1083458, David C Vandehey, Iannelli and Associates. PAAR as distributed by MLS GRID
- $1,675,0004 bd5 ba2.6k sqft5750 W SUNRISE Combo Drive, Prescott, AZ 86305For SaleMLS ID #7044090, Holly A Meneou, Realty Executives Arizona Territory. ARMLS
- $2,149,9905 bd5 ba4.5k sqft1229 SIERRY PEAKS Drive, Prescott, AZ 86305For SaleMLS ID #7059765, Mindy Hubbs, Call Realty, Inc.. ARMLS
- $1,900,0004 bd3 ba5.3k sqft1390 Northridge Dr, Prescott, AZ 86301For SaleMLS ID #1079818, Trent Montgomery Beaver, Better Homes And Gardens Real Estate Bloomtree Realty. PAAR as distributed by MLS GRID
- $1,599,0004 bd3 ba5.2k sqft1624 GETTYSVUE Way, Prescott, AZ 86301For SaleMLS ID #7044574, Kellie Rutherford, Keller Williams Integrity First Realty. ARMLS
- $1,349,0005 bd5 ba4.9k sqft1167 Eagles Nest, Prescott, AZ 86303For SaleMLS ID #1083536, Sheila Mengarelli, eXp Realty. PAAR as distributed by MLS GRID
- $1,100,0004 bd3 ba3.2k sqft820 BRYCE CANYON Circle, Prescott, AZ 86303For SaleMLS ID #7016907, Dru S Oster, West USA Realty. ARMLS
- $1,650,0003 bd3 ba3.9k sqft7310 N Old Cornfield Ln, Prescott, AZ 86305For SaleMLS ID #1081082, Travis R Bard, Keller Williams Arizona Realty. PAAR as distributed by MLS GRID
- $2,200,0005 bd3 ba4.9k sqft4430 S Last Claim Lane, Prescott, AZ 86303For SaleMLS ID #6992177, Daniel Walters, Better Homes and Gardens Real Estate BloomTree Realty. ARMLS
- $1,799,0003 bd4 ba3.6k sqft9760 N Clear Fork Rd, Prescott, AZ 86305For SaleMLS ID #1078451, Deanna Poppenberger, Realty ONE Group Mountain Desert. PAAR as distributed by MLS GRID
- $2,500,0005 bd5 ba4.5k sqft1065 S High Valley Ranch Rd, Prescott, AZ 86303For SaleMLS ID #1078833, Elena Sanwick, Realty ONE Group Mountain Desert. PAAR as distributed by MLS GRID
- $1,299,8005 bd4 ba3.6k sqft3215 E Swanlake Cir, Prescott, AZ 86303For SaleMLS ID #1081063, Timothy Michael Burke, Realty Executives Arizona Territory. PAAR as distributed by MLS GRID
- $1,124,9003 bd3 ba3.9k sqft5687 E Chase Cir, Prescott, AZ 86303For SaleMLS ID #1079019, Peter J Fife, Coldwell Banker Northland. PAAR as distributed by MLS GRID
