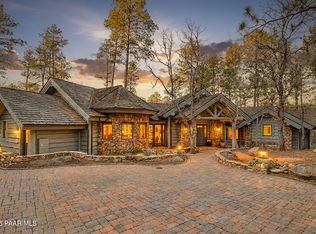
Tucked back within the prestigious luxury gated community of High Valley Ranch, 1065 S High Valley Ranch Road offers a level entry that opens to dramatic one-of-kind panoramic views overlooking a scenic ravine with a seasonal creek and waterfall, framed by towering ponderosa pine trees and distant mountain vistas. Located just 13 minutes from historic downtown Prescott, this remarkable property delivers both privacy and convenience on 2.11 acres of pristine land.The main level features two en suites, powder bath, and an additional spacious bedroom which is also ideal as an office or studio - perfectly arranged for comfortable single-level living. The lower level includes two en suites and a family room that can be used as a possible bedroom. The lower level is ideal for guests, extended family, or flexible living space. Each level opens to a spacious deck, offering seamless indoor-outdoor living and the perfect vantage point to enjoy wildlife, forested surroundings, and panoramic views - ideal for sunrise coffee, sunset wine, or relaxing after a day of hiking and biking on nearby trailheads.At the heart of this 4,567 sq ft home, the great room is filled with natural light and anchored by a warm wood-burning fireplace, creating an inviting space for gathering and relaxation. The gourmet kitchen showcases rich cherry cabinetry, a generous center island, double ovens, wine cooler, grand pantry, and stunning views from every angle. Designed with entertaining in mind, the kitchen and living areas flow effortlessly to the grand deck, making hosting both intimate and large gatherings a breeze. Completing the property is an ideal 3-car garage with additional storage rooms, providing ample space for vehicles, storage, and recreational gear. This exceptional estate offers privacy, elegance, and natural beauty--an extraordinary opportunity to experience luxury living surrounded by Prescott's most captivating landscapes.
For sale
$2,500,000
1065 S High Valley Ranch Rd, Prescott, AZ 86303
5beds
4,567sqft
Single Family Residence
Built in 2006
2.11 Acres Lot
$2,331,900 Zestimate®
$547/sqft
$150/mo HOA
What's special
Warm wood-burning fireplaceDouble ovensGenerous center islandGrand pantryWine coolerRich cherry cabinetryLevel entry
- 245 days
- 249
- 16
Zillow last checked:
Listing updated:
Listed by:
Elena Sanwick 928-710-0993,
Realty ONE Group Mountain Desert
Source: PAAR as distributed by MLS GRID,MLS#: 1078833
Facts & features
Interior
Bedrooms & bathrooms
- Bedrooms: 5
- Bathrooms: 5
- Full bathrooms: 4
- 1/2 bathrooms: 1
Heating
- Forced - Gas, Zoned
Cooling
- Ceiling Fan(s), Central Air, Zoned
Appliances
- Included: Humidifier, Built-In Electric Oven, Convection Oven, Dishwasher, Disposal, Double Oven, Dryer, Gas Cooktop, Microwave, Other, Refrigerator, Washer, Water Softener Owned, Rev Osmosis System, Water Purifier
- Laundry: Sink
Features
- Ceiling Fan(s), Solid Surface Counters, Granite Counters, Kitchen Island, Liv/Din Combo, Live on One Level, Master Downstairs, High Ceilings, Wired for Sound, Walk-In Closet(s)
- Flooring: Carpet, See Remarks, Slate, Vinyl
- Windows: Solar Screens, Skylight(s), Double Pane Windows, Drapes, Pleated Shades, Screens
- Basement: Finished,Interior Entry
- Has fireplace: Yes
- Fireplace features: Gas
Interior area
- Total structure area: 4,567
- Total interior livable area: 4,567 sqft
Property
Parking
- Total spaces: 3
- Parking features: Asphalt, Garage Door Opener, Driveway Concrete
- Attached garage spaces: 3
- Has uncovered spaces: Yes
Features
- Levels: Multi/Split
- Patio & porch: Covered
- Exterior features: Landscaping-Front, Level Entry, Native Species, Sprinkler/Drip, Storm Gutters
- Has spa: Yes
- Spa features: Bath
- Has view: Yes
- View description: Creek/Stream, Mountain(s), Forest, Panoramic, Trees/Woods, Valley
- Has water view: Yes
- Water view: Creek/Stream
Lot
- Size: 2.11 Acres
- Topography: Creek/River/Lake,Hillside,Hilltop,Juniper/Pinon,Level,Other Trees,Ponderosa Pine,Sloped - Steep,Views
Details
- Parcel number: 32
- Zoning: R1L-2A
- Other equipment: Air Purifier
Construction
Type & style
- Home type: SingleFamily
- Architectural style: Other
- Property subtype: Single Family Residence
Materials
- Frame, Stone
- Roof: Concrete
Condition
- Year built: 2006
Utilities & green energy
- Electric: 220 Volts
- Sewer: Private Sewer
- Water: Public
- Utilities for property: Cable Available, Electricity Available, Natural Gas Available, Phone Available, Underground Utilities
Community & HOA
Community
- Security: Security System, Smoke Detector(s)
- Subdivision: High Valley Ranch
HOA
- Has HOA: Yes
- HOA fee: $1,800 annually
- HOA phone: 928-776-4479
Location
- Region: Prescott
Financial & listing details
- Price per square foot: $547/sqft
- Tax assessed value: $1,752,044
- Annual tax amount: $10,113
- Date on market: 1/16/2026
- Cumulative days on market: 244 days
- Electric utility on property: Yes
- Road surface type: Asphalt, Paved
Estimated market value
$2,331,900
$2.22M - $2.45M
$6,107/mo
Price history
| Date | Event | Price |
|---|---|---|
| 1/16/2026 | Listed for sale | $2,500,000+66.9%$547/sqft |
Source:  PAAR as distributed by MLS GRID #1078833 Report a problem PAAR as distributed by MLS GRID #1078833 Report a problem | ||
| 10/17/2019 | Listing removed | $1,497,500$328/sqft |
Source: Berkshire Hathaway HomeServices Arizona Properties #1011807 Report a problem | ||
| 8/13/2019 | Price change | $1,497,5000%$328/sqft |
Source: Berkshire Hathaway HomeServices Arizona Properties #1011807 Report a problem | ||
| 3/28/2019 | Price change | $1,498,0000%$328/sqft |
Source: Berkshire Hathaway HomeServices Arizona Properties #1011807 Report a problem | ||
| 1/8/2019 | Price change | $1,498,5000%$328/sqft |
Source: Forest Properties, Inc. #1011807 Report a problem | ||
| 6/19/2018 | Price change | $1,499,000-0.1%$328/sqft |
Source: Forest Properties, Inc. #1011807 Report a problem | ||
| 5/6/2018 | Listed for sale | $1,500,000$328/sqft |
Source: Forest Properties, Inc. #1011807 Report a problem | ||
Public tax history
| Year | Property taxes | Tax assessment |
|---|---|---|
| 2026 | $10,113 +4.4% | $119,385 +5% |
| 2025 | $9,684 +3.7% | $113,700 +5% |
| 2024 | $9,339 +4.7% | $108,286 -44.6% |
| 2023 | $8,923 -1.3% | $195,570 +16% |
| 2022 | $9,045 +1.2% | $168,628 +1.3% |
| 2021 | $8,937 +2.2% | $166,540 +6% |
| 2020 | $8,744 +5.1% | $157,113 |
| 2019 | $8,318 | -- |
| 2018 | -- | -- |
| 2017 | -- | -- |
| 2016 | -- | -- |
| 2015 | -- | -- |
| 2014 | -- | -- |
| 2013 | -- | -- |
| 2012 | -- | -- |
| 2011 | $6,735 | $74,580 |
| 2010 | -- | -- |
| 2009 | $6,053 +134.7% | -- |
| 2008 | $2,579 | -- |
| 2007 | -- | -- |
| 2006 | -- | -- |
| 2005 | -- | -- |
| 2004 | -- | -- |
| 2003 | -- | -- |
| 2002 | -- | -- |
Find assessor info on the county website
Monthly payment
Est. payment
Payment breakdown
Explore the cost of this home by adjusting the details. Changes won't be saved.Climate risks
Neighborhood: 86303
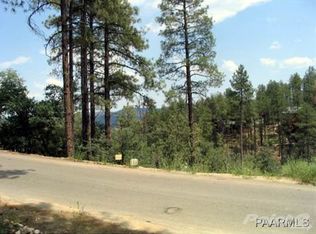
- $215,6052.4 acres1085 S High Valley Ranch Rd, Prescott, AZ 86303Off Market
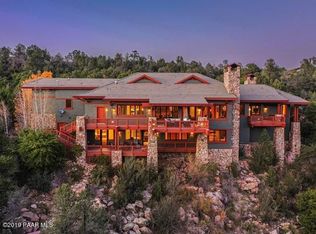
- $3,690,0004 bd5 ba4.2k sqft1090 S High Valley Ranch Rd, Prescott, AZ 86303For Sale

- $2,044,0005 bd5 ba5.5k sqft1025 S High Valley Ranch Rd, Prescott, AZ 86303Off Market
- $2,855,800-- bd-- ba4.6k sqft1010 S High Valley Ranch Rd, Prescott, AZ 86303Off Market
Similar homes
- $2,595,0004 bd6 ba5.7k sqft2158 FOREST MOUNTAIN Road, Prescott, AZ 86303For Sale
 MLS ID #7048939, Mitch J Kapanicas, Realty Executives Arizona Territory. ARMLS
 - $2,269,0004 bd5 ba3.9k sqft1145 S High Valley Ranch Rd, Prescott, AZ 86303For Sale
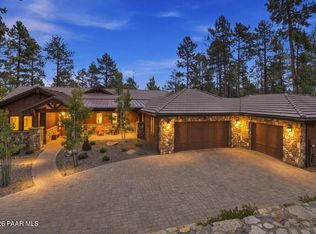
 MLS ID #1084463, Joy Doherty, Realty Executives Arizona Territory. PAAR as distributed by MLS GRID
 - $2,550,0004 bd4 ba4.9k sqft547 Downer Trl, Prescott, AZ 86305For Sale
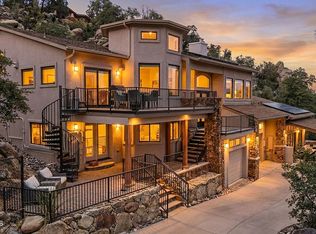 MLS ID #1084859, Kim Shaw, Better Homes and Gardens Real Estate Bloomtree Realty. PAAR as distributed by MLS GRID
 - $1,895,0003 bd5 ba3.7k sqft1410 S High Valley Ranch Rd, Prescott, AZ 86303For Sale
 MLS ID #1080203, Elena Sanwick, Realty ONE Group Mountain Desert. PAAR as distributed by MLS GRID
 - $2,400,0006 bd6 ba5.7k sqft21 Yakashba Dr, Prescott, AZ 86305For SaleMLS ID #1084683, Elena Sanwick, Realty ONE Group Mountain Desert. PAAR as distributed by MLS GRID
- $1,299,0005 bd5 ba4.9k sqft1167 Eagles Nest, Prescott, AZ 86303For SaleMLS ID #1083536, Sheila Mengarelli, eXp Realty. PAAR as distributed by MLS GRID
- $3,690,0004 bd5 ba4.2k sqft1090 S High Valley Ranch Rd, Prescott, AZ 86303For SaleMLS ID #1079836, Ronald Brookshire, Brookshire & Associates. PAAR as distributed by MLS GRID
- $2,375,0004 bd5 ba6.5k sqft5140 E Charcoal Kiln Rd, Prescott, AZ 86303For SaleMLS ID #1082422, Clyde McKay, High Country Realty LLC. PAAR as distributed by MLS GRID
- $2,300,0004 bd4 ba4.8k sqft1369 Sierry Peaks Dr, Prescott, AZ 86305For SaleMLS ID #1079226, Chadwick W DeVries, Prescott Luxury Realty & Investments. PAAR as distributed by MLS GRID
- $1,985,0004 bd5 ba4.2k sqft500 S Hassayampa Dr, Prescott, AZ 86303For SaleMLS ID #1084225, Andrew Scott, My Home Group. PAAR as distributed by MLS GRID
- $2,775,0004 bd4 ba5.6k sqft4640 W Murphys Station Cir, Prescott, AZ 86305For SaleMLS ID #1084377, Linda A Wood, Russ Lyon Sotheby's International Realty. PAAR as distributed by MLS GRID
