Perched on nearly an acre in the prestigious gated community of Forest Ridge at Hassayampa, this extraordinary 5,785 square foot luxury estate captures breathtaking panoramic views stretching across the towering Ponderosa pines and the surrounding mountains beyond. Designed for both elegant everyday living and exceptional entertaining, this custom home offers a seamless blend of timeless craftsmanship and modern updates.
Step inside to discover brand-new European white oak hardwood flooring, soaring ceilings, and walls of windows that perfectly frame the spectacular scenery. The impressive great room is anchored by a stunning stacked stone fireplace, creating a warm yet sophisticated gathering space that flows effortlessly into the gourmet kitchen.
The luxurious primary suite is a true private retreat, featuring separate his-and-her walk-in closets and an exceptionally appointed bath with individual water closets for the ultimate in comfort and privacy.
Downstairs, entertainment takes center stage with a spacious game room, full wet bar, and a versatile bonus room ideal for a private theater, fitness studio, or additional guest accommodations. Whether hosting family celebrations or intimate evenings with friends, this home was built to impress.
Additional highlights include a spacious three-car garage with abundant storage, beautifully landscaped grounds, and multiple outdoor living spaces where you can relax and take in Arizona's unforgettable sunsets.
Offering an unmatched combination of luxury, privacy, and spectacular views, this remarkable Forest Ridge residence is a rare opportunity to own one of Prescott's premier homes.
For sale
Price cut: $55K (9/16)
$2,595,000
2158 FOREST MOUNTAIN Road, Prescott, AZ 86303
4beds
5,786sqft
Single Family Residence
Built in 2004
0.92 Acres Lot
$-- Zestimate®
$448/sqft
$81/mo HOA
What's special
- 89 days
- 603
- 29
Zillow last checked:
Listing updated:
Listed by:
Mitch J Kapanicas 602-999-0168,
Realty Executives Arizona Territory,
Holly A Meneou 928-910-2644,
Realty Executives Arizona Territory
Source: ARMLS,MLS#: 7048939
Facts & features
Interior
Bedrooms & bathrooms
- Bedrooms: 4
- Bathrooms: 6
- Full bathrooms: 5
- 1/2 bathrooms: 1
Heating
- Zoned, Forced Air
Cooling
- Central Air, Ceiling Fan(s)
Appliances
- Included: Dryer, Washer, Refrigerator, Built-in Microwave, Dishwasher, Disposal, Gas Range
- Laundry: Upper Level, Inside, Gas Dryer Hookup
Features
- Pantry, Granite Counters, Double Vanity, Eat-in Kitchen, 9+ Flat Ceilings, Vaulted Ceiling(s), Wet Bar, Kitchen Island, 3/4 Bath Master Bdrm
- Flooring: Wood
- Windows: Double Pane Windows
- Basement: Interior Entry,Walk-Out Access,Finished
- Number of fireplaces: 2
- Fireplace features: Other, Family Room, Gas
Interior area
- Total structure area: 5,786
- Total interior livable area: 5,786 sqft
Property
Parking
- Total spaces: 6
- Parking features: Attached, Garage Door Opener
- Attached garage spaces: 3
- Uncovered spaces: 3
Features
- Stories: 2
- Patio & porch: Covered Deck, Covered
- Exterior features: Rain Gutters, Balcony, Storage
- Spa features: None
- Fencing: None
- Has view: Yes
- View description: Panoramic, Trees/Woods, City Lights, Mountain(s)
Lot
- Size: 0.92 Acres
- Features: Desert Back, Desert Front, Cul-De-Sac, Natural Desert Back, Natural Desert Front
Details
- Parcel number: 10820131
Construction
Type & style
- Home type: SingleFamily
- Architectural style: Ranch
- Property subtype: Single Family Residence
Materials
- Wood Siding, Vertical Siding, Wood Frame, Painted, Stone
- Foundation: Slab
- Roof: Composition
Condition
- Year built: 2004
Utilities & green energy
- Sewer: Public Sewer
- Utilities for property: Natural Gas Connected, Natural Gas Available
Community & HOA
Community
- Features: Pool, Golf, Gated, Fitness Center
- Subdivision: FOREST RIDGE AT HASSAYAMPA
HOA
- Has HOA: Yes
- Services included: Maintenance Grounds
- HOA fee: $975 annually
- HOA name: Hassayampa Village
- HOA phone: 928-776-4479
Location
- Region: Prescott
Financial & listing details
- Price per square foot: $448/sqft
- Tax assessed value: $1,640,138
- Annual tax amount: $8,282
- Date on market: 6/29/2026
- Cumulative days on market: 87 days
- Listing terms: Cash,Conventional
- Ownership: Fee Simple
- Road surface type: Paved
Estimated market value
Not available
Estimated sales range
Not available
Not available
Price history
| Date | Event | Price |
|---|---|---|
| 9/16/2026 | Price change | $2,595,000-2.1%$448/sqft |
Source:  ARMLS #7048939 Report a problem ARMLS #7048939 Report a problem | ||
| 7/1/2026 | Listed for sale | $2,650,000+6%$458/sqft |
Source: ARMLS #7048939 Report a problem | ||
| 3/9/2026 | Listing removed | $2,499,000$432/sqft |
Source:  PAAR as distributed by MLS GRID #1071621 Report a problem PAAR as distributed by MLS GRID #1071621 Report a problem | ||
| 11/18/2025 | Price change | $2,499,000-7.3%$432/sqft |
Source: PAAR as distributed by MLS GRID #1071621 Report a problem | ||
| 7/13/2025 | Price change | $2,695,000-3.8%$466/sqft |
Source: PAAR as distributed by MLS GRID #1071621 Report a problem | ||
| 3/21/2025 | Listed for sale | $2,800,000+86%$484/sqft |
Source: PAAR as distributed by MLS GRID #1071621 Report a problem | ||
| 8/15/2013 | Sold | $1,505,000-8.8%$260/sqft |
Source: PAAR as distributed by MLS GRID #961661 Report a problem | ||
| 7/15/2013 | Pending sale | $1,650,000$285/sqft |
Source: KATHLEEN YAMAUCHI GROUP REAL ESTATE #961661 Report a problem | ||
| 4/24/2013 | Price change | $1,650,000-2.9%$285/sqft |
Source: KATHLEEN YAMAUCHI GROUP REAL ESTATE #961661 Report a problem | ||
| 1/30/2013 | Price change | $1,700,000-2.9%$294/sqft |
Source: KATHLEEN YAMAUCHI GROUP REAL ESTATE #961661 Report a problem | ||
| 3/17/2012 | Price change | $1,750,000-10.3%$302/sqft |
Source: Windermere Real Estate Northern Arizona #954916 Report a problem | ||
| 1/24/2012 | Listed for sale | $1,950,000+11.4%$337/sqft |
Source: Realty Executives of Northern AZ #950242 Report a problem | ||
| 10/26/2011 | Listing removed | $1,750,000$302/sqft |
Source: Windermere Real Estate Northern Arizona #954916 Report a problem | ||
| 9/2/2011 | Price change | $1,750,000-10.3%$302/sqft |
Source: Windermere Real Estate Northern Arizona #954916 Report a problem | ||
| 3/5/2011 | Price change | $1,950,000-16.6%$337/sqft |
Source: Realty Executives Northern Arizona #4464457 Report a problem | ||
| 9/23/2010 | Listed for sale | $2,339,000+1069.5%$404/sqft |
Source: Realty Executives Northern Arizona #950242 Report a problem | ||
| 10/27/2000 | Sold | $200,000$35/sqft |
Source: Public Record Report a problem | ||
Public tax history
| Year | Property taxes | Tax assessment |
|---|---|---|
| 2026 | $8,282 +3.1% | $143,653 +5% |
| 2025 | $8,029 +2.1% | $136,812 +5% |
| 2024 | $7,865 +2% | $130,297 -35.9% |
| 2023 | $7,709 -4.1% | $203,362 +4% |
| 2022 | $8,037 -0.2% | $195,569 -8.7% |
| 2021 | $8,051 +1.3% | $214,229 +5.7% |
| 2020 | $7,949 +3.7% | $202,760 |
| 2019 | $7,667 | -- |
| 2018 | -- | -- |
| 2017 | -- | -- |
| 2016 | -- | -- |
| 2015 | -- | -- |
| 2014 | -- | -- |
| 2013 | -- | -- |
| 2012 | -- | -- |
| 2011 | $6,101 | $94,285 |
| 2010 | -- | -- |
| 2009 | $5,513 -4.1% | -- |
| 2008 | $5,750 | -- |
| 2007 | -- | -- |
| 2006 | -- | -- |
| 2005 | -- | -- |
| 2004 | -- | -- |
Find assessor info on the county website
Monthly payment
Est. payment
Payment breakdown
Explore the cost of this home by adjusting the details. Changes won't be saved.Climate risks
Neighborhood: 86303
Nearby schools
Schools provided by the listing agent
- Elementary: Abia Judd Elementary School
- Middle: Granite Mountain Middle School
- High: Prescott High School
- District: Prescott Unified District
Source: ARMLS. This data may not be complete. We recommend contacting the local school district to confirm school assignments for this home.
- $1,490,2004 bd2 ba2.6k sqft936 Winding Spruce Way, Prescott, AZ 86303Off Market
- $4,700,0006 bd7 ba8.6k sqft2162 Forest Mountain Rd, Prescott, AZ 86303Sold
- $4,700,000-- bd-- ba8.6k sqft2162 Forest Mountain Rd, Prescott, AZ 86303Sold
- $2,495,0004 bd6 ba6.9k sqft948 Winding Spruce Way, Prescott, AZ 86303Sold
Similar homes
- $2,500,0005 bd5 ba4.5k sqft1065 S High Valley Ranch Rd, Prescott, AZ 86303For Sale
 MLS ID #1078833, Elena Sanwick, Realty ONE Group Mountain Desert. PAAR as distributed by MLS GRID
 - $2,550,0004 bd4 ba4.9k sqft547 Downer Trl, Prescott, AZ 86305For Sale
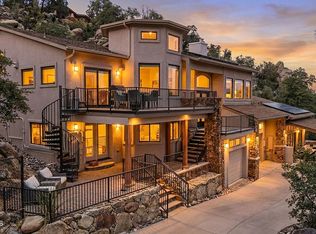 MLS ID #1084859, Kim Shaw, Better Homes and Gardens Real Estate Bloomtree Realty. PAAR as distributed by MLS GRID
 - $2,400,0006 bd6 ba5.7k sqft21 Yakashba Dr, Prescott, AZ 86305For Sale
 MLS ID #1084683, Elena Sanwick, Realty ONE Group Mountain Desert. PAAR as distributed by MLS GRID
 - $2,350,0005 bd4 ba3.8k sqft731 WOODRIDGE Lane, Prescott, AZ 86303For Sale
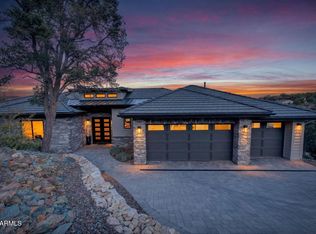 MLS ID #7003516, Richard Laser, Real Broker. ARMLS
 - $1,895,0003 bd5 ba3.7k sqft1410 S High Valley Ranch Rd, Prescott, AZ 86303For SaleMLS ID #1080203, Elena Sanwick, Realty ONE Group Mountain Desert. PAAR as distributed by MLS GRID
- $2,375,0004 bd5 ba6.5k sqft5140 E Charcoal Kiln Rd, Prescott, AZ 86303For SaleMLS ID #1082422, Clyde McKay, High Country Realty LLC. PAAR as distributed by MLS GRID
- $1,299,0005 bd5 ba4.9k sqft1167 Eagles Nest, Prescott, AZ 86303For SaleMLS ID #1083536, Sheila Mengarelli, eXp Realty. PAAR as distributed by MLS GRID
- $1,985,0004 bd5 ba4.2k sqft500 S Hassayampa Dr, Prescott, AZ 86303For SaleMLS ID #1084225, Andrew Scott, My Home Group. PAAR as distributed by MLS GRID
- $2,775,0004 bd4 ba5.6k sqft4640 W Murphys Station Cir, Prescott, AZ 86305For SaleMLS ID #1084377, Linda A Wood, Russ Lyon Sotheby's International Realty. PAAR as distributed by MLS GRID
- $3,690,0004 bd5 ba4.2k sqft1090 S High Valley Ranch Rd, Prescott, AZ 86303For SaleMLS ID #1079836, Ronald Brookshire, Brookshire & Associates. PAAR as distributed by MLS GRID
- $2,300,0004 bd4 ba4.8k sqft1369 Sierry Peaks Dr, Prescott, AZ 86305For SaleMLS ID #1079226, Chadwick W DeVries, Prescott Luxury Realty & Investments. PAAR as distributed by MLS GRID
- $1,300,0004 bd4 ba3.4k sqft768 S Boulder Dr, Prescott, AZ 86303For SaleMLS ID #1082644, Laura Morgan PLLC, West USA Realty of Prescott. PAAR as distributed by MLS GRID
- $1,850,0003 bd3 ba5.4k sqft205 N Angeline Cir, Prescott, AZ 86303For SaleMLS ID #1083206, Christy A Vander Molen, HomeSmart Fine Homes and Land. PAAR as distributed by MLS GRID
