Experience luxury mountain living at its best! Spanning approximately 5,600 square feet across three levels, the main residence blends impressive scale and design with a warm mountain-lodge feel. At the heart of the home is the stunning great room featuring soaring ceilings, massive windows that bring the outdoors inside, exposed rustic beam accents, and a striking stone fireplace that anchors the space perfectly. Surrounded by pine tree views and filled with natural light, this area was designed to be both dramatic and inviting -- the kind of space that instantly lets you release day to day life and soak into comfort and relaxation. Crafted with both everyday living and entertaining in mind, the chef's kitchen features premier appliances, including double-oven, Viking gas range with grill top, two dishwashers and two refrigerators. There is abundant prep and counter space, and an open layout that connects seamlessly with the dining and main living areas. Whether hosting large gatherings or enjoying a quiet evening at home, the space was built for enjoyment. Rich hickory flooring throughout much of the home adds warmth, character, and a timeless feel.The primary suite on the main level has all of the amenities one desires in a high-end home - a private retreat with a fireplace, heated bathroom floors, oversized walk-in shower, jetted soaking tub, dual vanities, and a large walk-in closet. Downstairs, the home continues to impress with a second en-suite bedroom, two additional guest bedrooms, a full bath, media room, large office space overlooking the backyard, and a dedicated gym/workout room.A detached 946 square foot guest house with its own garage creates an ideal setup for extended family, multi-generational living, long-term guests, etc. Complete with its own kitchen, full size washer/dryer hookup, bedroom, living space, and private deck area, it truly feels like a separate mountain cottage tucked within the property.Adding even more versatility is the detached approximately 1450 square foot carriage house with an upper-level space that would make an incredible game room, office, art studio, hobby space, or private retreat area. Combined with the covered RV parking and additional garage space, the property offers exceptional flexibility for vehicles, toys, storage, workshops, or recreational use.The beautiful outdoor setting is equally impressive with expansive wrap around decking that takes full advantage of the cool mountain air, peaceful setting, and surrounding pine forest. Whether hosting friends, enjoying quiet mornings with coffee, or relaxing under the stars, the property delivers the type of outdoor lifestyle people desire in Prescott.Located near Lynx Lake and numerous hiking trails, and less than 15 minutes from Highway 69 and roughly 25 minutes from Downtown Prescott, this property offers a rare combination of craftsmanship, privacy, scale, functionality, and convenience. Whether you are looking for a full-time mountain estate, a multi-generational retreat, or an incredible place to gather with friends and family, this property delivers a truly one-of-a-kind setting and lifestyle.Come experience this amazing retreat in the pines, where luxury, comfort, and mountain living come together to create something truly exceptional.In addition to being an exceptional primary residence or mountain retreat, this property also presents a compelling investment opportunity. With multiple living spaces, a detached guest house, and a versatile carriage house, the property offers tremendous flexibility for multi-generational living, executive housing, seasonal use, or other permitted income-producing opportunities. Buyers should conduct their own due diligence regarding any intended use. Insurance is often an important consideration for luxury mountain properties, and insurance coverage details for this home are available upon request.
For sale
$2,375,000
5140 E Charcoal Kiln Rd, Prescott, AZ 86303
4beds
6,580sqft
Single Family Residence
Built in 2004
2 Acres Lot
$2,221,900 Zestimate®
$361/sqft
$-- HOA
What's special
Covered rv parkingStriking stone fireplaceAdditional garage spaceTwo dishwashersTwo refrigeratorsSoaring ceilingsExposed rustic beam accents
- 143 days
- 543
- 33
Zillow last checked:
Listing updated:
Listed by:
Clyde McKay 928-800-2448,
High Country Realty LLC
Source: PAAR as distributed by MLS GRID,MLS#: 1082422
Facts & features
Interior
Bedrooms & bathrooms
- Bedrooms: 4
- Bathrooms: 5
- Full bathrooms: 4
- 1/2 bathrooms: 1
Heating
- Forced - Gas, Gas Stove, Propane, Zoned
Cooling
- Ceiling Fan(s), Central Air, Whole House Fan, Zoned
Appliances
- Included: Convection Oven, Cooktop, Dishwasher, Disposal, Double Oven, Dryer, Gas Range, Microwave, Refrigerator, See Remarks, Washer
- Laundry: Wash/Dry Connection, Sink
Features
- Bar, Beamed Ceilings, Ceiling Fan(s), Central Vac-Plumbed, Eat-in Kitchen, Formal Dining, Granite Counters, Kit/Din Combo, Kitchen Island, Master Downstairs, Other, High Ceilings, See Remarks, Wired for Sound, Walk-In Closet(s)
- Flooring: Carpet, Tile, Wood
- Windows: Solar Screens, Double Pane Windows, Blinds, Pleated Shades, Screens, Tinted Windows, Wood Frames
- Basement: Finished,Walk-Out Access,Slab
- Has fireplace: Yes
- Fireplace features: Gas
Interior area
- Total structure area: 6,580
- Total interior livable area: 6,580 sqft
Video & virtual tour
Property
Parking
- Total spaces: 7
- Parking features: Garage Door Opener, Driveway Gravel
- Attached garage spaces: 6
- Carport spaces: 1
- Has uncovered spaces: Yes
Features
- Stories: 3
- Patio & porch: Deck-Engr, Covered, Deck
- Exterior features: Drought Tolerant Spc, Landscaping-Front, Landscaping-Rear, Native Species, Other, See Remarks, Storm Gutters
- Has spa: Yes
- Spa features: Bath
- Fencing: Back Yard,Partial
- Has view: Yes
- View description: Bradshaw Mountain, Mountain(s), Forest, Other, Panoramic, See Remarks, Trees/Woods
Lot
- Size: 2 Acres
- Topography: Level,Other - See Remarks,Other Trees,Ponderosa Pine,Remote,Rolling,Sloped - Gentle,Sloped - Steep,Views
Details
- Additional structures: Carriage/Guest House, Shed(s), Workshop
- Parcel number: 34
- Zoning: RCU-2A
- Other equipment: Intercom
Construction
Type & style
- Home type: SingleFamily
- Architectural style: Other
- Property subtype: Single Family Residence
Materials
- Frame
- Roof: Composition
Condition
- Year built: 2004
Utilities & green energy
- Electric: 220 Volts
- Sewer: Septic Conv
- Water: Well, Private
- Utilities for property: Electricity Available, Propane, Phone Available
Community & HOA
Community
- Security: Smoke Detector(s)
- Subdivision: None
HOA
- Has HOA: No
Location
- Region: Prescott
Financial & listing details
- Price per square foot: $361/sqft
- Tax assessed value: $2,292,452
- Annual tax amount: $7,178
- Date on market: 5/29/2026
- Cumulative days on market: 533 days
- Exclusions: No
- Electric utility on property: Yes
- Road surface type: Dirt
Estimated market value
$2,221,900
$2.11M - $2.33M
$5,900/mo
Price history
| Date | Event | Price |
|---|---|---|
| 5/29/2026 | Listed for sale | $2,375,000$361/sqft |
Source:  PAAR as distributed by MLS GRID #1082422 Report a problem PAAR as distributed by MLS GRID #1082422 Report a problem | ||
| 5/17/2026 | Listing removed | $2,375,000$361/sqft |
Source:  ARMLS #6865794 Report a problem ARMLS #6865794 Report a problem | ||
| 2/6/2026 | Price change | $2,375,000-6.9%$361/sqft |
Source: PAAR as distributed by MLS GRID #1069591 Report a problem | ||
| 1/6/2026 | Price change | $2,550,000-3.8%$388/sqft |
Source: PAAR as distributed by MLS GRID #1069591 Report a problem | ||
| 9/3/2025 | Listed for sale | $2,650,000$403/sqft |
Source: PAAR as distributed by MLS GRID #1069591 Report a problem | ||
| 8/15/2025 | Contingent | $2,650,000$403/sqft |
Source: PAAR as distributed by MLS GRID #1069591 Report a problem | ||
| 1/16/2025 | Listed for sale | $2,650,000-3.6%$403/sqft |
Source: PAAR as distributed by MLS GRID #1069591 Report a problem | ||
| 1/23/2024 | Listing removed | $2,750,000+15.8%$418/sqft |
Source: ARMLS #6503958 Report a problem | ||
| 10/16/2023 | Sold | $2,375,000$361/sqft |
Source: ARMLS #6583313 Report a problem | ||
| 9/9/2023 | Pending sale | $2,375,000$361/sqft |
Source: PAAR as distributed by MLS GRID #1056729 Report a problem | ||
| 8/15/2023 | Contingent | $2,375,000$361/sqft |
Source: PAAR as distributed by MLS GRID #1056729 Report a problem | ||
| 8/9/2023 | Price change | $2,375,000-4.6%$361/sqft |
Source: PAAR as distributed by MLS GRID #1056729 Report a problem | ||
| 7/21/2023 | Price change | $2,490,000-3.9%$378/sqft |
Source: PAAR as distributed by MLS GRID #1056729 Report a problem | ||
| 6/7/2023 | Listed for sale | $2,590,000-5.8%$394/sqft |
Source: PAAR as distributed by MLS GRID #1056729 Report a problem | ||
| 3/5/2023 | Listing removed | -- |
Source: PAAR as distributed by MLS GRID #1045717 Report a problem | ||
| 8/1/2022 | Price change | $2,750,000-8.3%$418/sqft |
Source: PAAR as distributed by MLS GRID #1045717 Report a problem | ||
| 3/4/2022 | Listed for sale | $3,000,000+7.1%$456/sqft |
Source: PAAR as distributed by MLS GRID #1045717 Report a problem | ||
| 1/4/2022 | Listing removed | -- |
Source: Owner Report a problem | ||
| 11/14/2021 | Listed for sale | $2,800,000$426/sqft |
Source: Owner Report a problem | ||
| 10/29/2021 | Listing removed | -- |
Source: PAAR as distributed by MLS GRID #1030544 Report a problem | ||
| 5/17/2021 | Listed for sale | $2,800,000+7.7%$426/sqft |
Source: PAAR as distributed by MLS GRID #1030544 Report a problem | ||
| 4/13/2021 | Listing removed | -- |
Source: PAAR as distributed by MLS GRID #1030544 Report a problem | ||
| 1/19/2021 | Price change | $2,600,000+8.3%$395/sqft |
Source: PAAR as distributed by MLS GRID #1030544 Report a problem | ||
| 12/2/2020 | Price change | $2,400,000+6.7%$365/sqft |
Source: PAAR as distributed by MLS GRID #1030544 Report a problem | ||
| 10/19/2020 | Pending sale | $2,250,000+150%$342/sqft |
Source: Better Homes And Gardens Real Estate Bloomtree Realty #1030544 Report a problem | ||
| 12/10/2010 | Sold | $900,000-54.4%$137/sqft |
Source: ARMLS #4449674 Report a problem | ||
| 5/16/2007 | Sold | $1,975,000+1419.2%$300/sqft |
Source: PAAR as distributed by MLS GRID #908398 Report a problem | ||
| 6/26/2003 | Sold | $130,000$20/sqft |
Source: Public Record Report a problem | ||
Public tax history
| Year | Property taxes | Tax assessment |
|---|---|---|
| 2026 | $7,178 +3.5% | $140,300 +5% |
| 2025 | $6,934 -6% | $133,619 +5% |
| 2024 | $7,376 +1.5% | $127,256 -53.7% |
| 2023 | $7,266 -4.2% | $274,813 +17.8% |
| 2022 | $7,588 +8.3% | $233,228 -3.3% |
| 2021 | $7,003 +1.4% | $241,103 +7.3% |
| 2020 | $6,904 +4.1% | $224,601 |
| 2019 | $6,632 +5.5% | -- |
| 2018 | $6,287 -0.6% | -- |
| 2017 | $6,328 +4.6% | -- |
| 2016 | $6,051 -0.3% | -- |
| 2015 | $6,070 | -- |
| 2014 | $6,070 | -- |
| 2013 | -- | -- |
| 2012 | -- | -- |
| 2011 | $5,201 | $109,336 |
| 2010 | -- | -- |
| 2009 | $5,345 -3.1% | -- |
| 2008 | $5,515 | -- |
| 2007 | -- | -- |
| 2006 | -- | -- |
| 2005 | -- | -- |
| 2004 | -- | -- |
| 2003 | -- | -- |
| 2002 | -- | -- |
| 2001 | -- | -- |
Find assessor info on the county website
Monthly payment
Est. payment
Payment breakdown
Explore the cost of this home by adjusting the details. Changes won't be saved.Climate risks
Neighborhood: 86303
- $1,024,900-- bd-- ba3.1k sqft5135 E Charcoal Kiln Rd, Prescott, AZ 86303Off Market
- $1,153,700-- bd-- ba3.2k sqft5010 E Charcoal Kiln Rd, Prescott, AZ 86303Off Market
- $1,202,000-- bd-- ba3.1k sqft5150 E Charcoal Kiln Rd, Prescott, AZ 86303Off Market
- $882,700-- bd-- ba2k sqft5065 E Charcoal Kiln Rd, Prescott, AZ 86303Off Market
Similar homes
- $2,595,0004 bd6 ba5.7k sqft2158 FOREST MOUNTAIN Road, Prescott, AZ 86303For Sale
 MLS ID #7048939, Mitch J Kapanicas, Realty Executives Arizona Territory. ARMLS
 - $2,380,0004 bd4 ba4.9k sqft547 Downer Trl, Prescott, AZ 86305For Sale
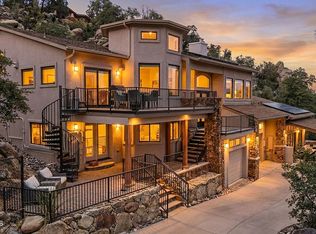
 MLS ID #1084859, Kim Shaw, Better Homes and Gardens Real Estate Bloomtree Realty. PAAR as distributed by MLS GRID
 - $1,650,0003 bd4 ba3.5k sqft830 E Upper Sky Terrace Dr, Prescott, AZ 86303For Sale
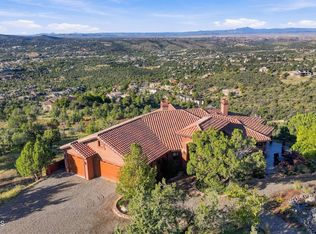 MLS ID #1085758, Geoffrey Hyland, eXp Realty. PAAR as distributed by MLS GRID
 - $2,500,0005 bd5 ba4.5k sqft1065 S High Valley Ranch Rd, Prescott, AZ 86303For Sale
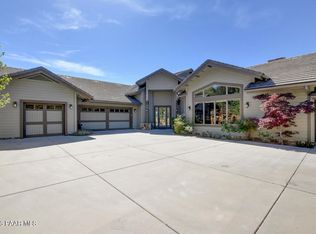 MLS ID #1078833, Elena Sanwick, Realty ONE Group Mountain Desert. PAAR as distributed by MLS GRID
 - $2,400,0006 bd6 ba5.7k sqft21 Yakashba Dr, Prescott, AZ 86305For SaleMLS ID #1084683, Elena Sanwick, Realty ONE Group Mountain Desert. PAAR as distributed by MLS GRID
- $1,850,0003 bd3 ba5.4k sqft205 N Angeline Cir, Prescott, AZ 86303For SaleMLS ID #1083206, Christy A Vander Molen, HomeSmart Fine Homes and Land. PAAR as distributed by MLS GRID
- $1,985,0004 bd5 ba4.2k sqft500 S Hassayampa Dr, Prescott, AZ 86303For SaleMLS ID #1084225, Andrew Scott, My Home Group. PAAR as distributed by MLS GRID
- $2,775,0004 bd4 ba5.6k sqft4640 W Murphys Station Cir, Prescott, AZ 86305For SaleMLS ID #1084377, Linda A Wood, Russ Lyon Sotheby's International Realty. PAAR as distributed by MLS GRID
- $1,300,0004 bd4 ba3.4k sqft768 S Boulder Dr, Prescott, AZ 86303For SaleMLS ID #1082644, Laura Morgan PLLC, West USA Realty of Prescott. PAAR as distributed by MLS GRID
- $1,300,0004 bd4 ba3.8k sqft1495 N Slingshot Cir, Prescott, AZ 86303For SaleMLS ID #1084107, Alysia Carlin, Iannelli and Associates. PAAR as distributed by MLS GRID
- $1,675,0004 bd4 ba4.3k sqft2487 Blueridge Cir, Prescott, AZ 86301For SaleMLS ID #1085172, Cheryl Fernandez, Realty Executives Arizona Territory. PAAR as distributed by MLS GRID
- $2,300,0004 bd4 ba4.8k sqft1369 Sierry Peaks Dr, Prescott, AZ 86305For SaleMLS ID #1079226, Chadwick W DeVries, Prescott Luxury Realty & Investments. PAAR as distributed by MLS GRID
