Timeless Old World elegance meets modern intentional design in this stunning 4,000+ sq. ft. plus separate guest quarters estate. Centered around a magnificent private courtyard, this home creates a seamless indoor/outdoor living sanctuary. The main residence boasts a dramatic Great Room with soaring 14-foot ceilings and a sophisticated gas fireplace anchored by custom concrete surrounds. Engineered hardwood flooring flows into the formal dining room and a dedicated wet bar, perfect for world-class entertaining. Wood-cased hand-cranked windows and Hunter Douglas motorized custom drapery frame the views, while dual sets of patio doors dissolve the boundaries between inside and out. The gourmet kitchen is a chef's masterclass, featuring Kraftmaid cabinetry, Indian Premium Black Granite countertops, a center island with a prep sink, and a classic farmhouse sink in the main countertop. High-end appliances include a 36-inch Verona stainless steel dual-fuel oven range, Bosch 30 inch electric double oven, Sub-Zero refrigerator and freezer, JennAir microwave, and a Bosch dishwasher. The primary suite serves as a private retreat, highlighting a copper tub and an oversized primary closet. This versatile floor plan also includes a separate office, a tech center/game room, and a dedicated exercise room.
Off the front courtyard, find a fully contained 380 sq. ft. separate casita/guest quarters. This space features its own private entry, a full bathroom, a prep area, and a separate laundry hookup, ideal for long-term guests, a home studio, or a remote office. The property includes a newly installed wrought-iron fenced rear yard, a water filtration system, a tankless water heater, a central vacuum, a security system, and solar infrastructure. Storage is abundant with a heated and cooled 4-car garage complete with connecting passthrough custom storage cabinetry and epoxy floors. Experience quiet, rustic luxury in every detail.
For sale
$2,149,990
1229 SIERRY PEAKS Drive, Prescott, AZ 86305
5beds
4,516sqft
Single Family Residence
Built in 2016
0.8 Acres Lot
$-- Zestimate®
$476/sqft
$-- HOA
What's special
- 23 days |
- 1,082 |
- 46 |
Zillow last checked:
Listing updated:
Listed by:
Mindy Hubbs 480-209-3545,
Call Realty, Inc.
Source: ARMLS,MLS#: 7059765
Facts & features
Interior
Bedrooms & bathrooms
- Bedrooms: 5
- Bathrooms: 5
- Full bathrooms: 4
- 1/2 bathrooms: 1
Heating
- Forced Air, Natural Gas
Cooling
- Central Air, Ceiling Fan(s)
Appliances
- Included: Dryer, Washer, Water Softener Owned, Refrigerator, Built-in Microwave, Dishwasher, Disposal, Gas Range, Built-In Electric Oven
- Laundry: Inside
Features
- Pantry, High Speed Internet, Granite Counters, Double Vanity, Eat-in Kitchen, 9+ Flat Ceilings, Central Vacuum, Wet Bar, Kitchen Island, Bidet, Full Bth Master Bdrm
- Flooring: Tile, Wood
- Windows: Screens, Skylight(s), Double Pane Windows, Wood Frames
- Has basement: No
- Number of fireplaces: 2
- Fireplace features: Exterior Fireplace, Family Room, Gas
Interior area
- Total structure area: 4,516
- Total interior livable area: 4,516 sqft
Video & virtual tour
Property
Parking
- Total spaces: 6
- Parking features: Attached, Garage Door Opener, Temp Controlled, Electric Vehicle Charging Station(s)
- Attached garage spaces: 4
- Uncovered spaces: 2
Features
- Stories: 1
- Exterior features: Private Yard
- Has spa: Yes
- Spa features: Above Ground, Heated, Private
- Fencing: Back Yard,Partial,Wrought Iron
- Has view: Yes
- View description: Mountain(s)
Lot
- Size: 0.8 Acres
- Features: Sprinklers In Rear, Sprinklers In Front, Natural Desert Back, Natural Desert Front
Details
- Parcel number: 11104129
Construction
Type & style
- Home type: SingleFamily
- Property subtype: Single Family Residence
Materials
- Stone, Stucco, Wood Frame
- Roof: Tile,Concrete
Condition
- Year built: 2016
Details
- Builder name: By Design Builders
Utilities & green energy
- Sewer: Public Sewer
- Water: City Water
Green energy
- Water conservation: Recirculation Pump
Community & HOA
Community
- Security: Fire Sprinkler System, Security System Owned
- Subdivision: HERITAGE UNIT 3 PHASE 1
HOA
- Has HOA: No
- Services included: No Fees
Location
- Region: Prescott
Financial & listing details
- Price per square foot: $476/sqft
- Tax assessed value: $1,799,619
- Annual tax amount: $6,113
- Date on market: 7/29/2026
- Listing terms: Cash,Conventional,FHA,VA Loan
- Ownership: Fee Simple
- Road surface type: Asphalt
Estimated market value
Not available
Estimated sales range
Not available
Not available
Price history
| Date | Event | Price |
|---|---|---|
| 7/29/2026 | Listed for sale | $2,149,990+1435.7%$476/sqft |
Source:  ARMLS #7059765 Report a problem ARMLS #7059765 Report a problem | ||
| 1/10/2011 | Sold | $140,000-14.2%$31/sqft |
Source:  PAAR as distributed by MLS GRID #950358 Report a problem PAAR as distributed by MLS GRID #950358 Report a problem | ||
| 10/20/2004 | Sold | $163,200$36/sqft |
Source: Public Record Report a problem | ||
Public tax history
| Year | Property taxes | Tax assessment |
|---|---|---|
| 2025 | $5,908 +2.3% | $110,894 +5% |
| 2024 | $5,775 +2.2% | $105,613 -51.5% |
| 2023 | $5,649 -4.5% | $217,617 +26.2% |
| 2022 | $5,914 -0.2% | $172,427 +2.4% |
| 2021 | $5,926 +1.4% | $168,381 +7.4% |
| 2020 | $5,843 +352.6% | $156,766 |
| 2019 | $1,291 | -- |
| 2018 | -- | -- |
| 2017 | -- | -- |
| 2016 | -- | -- |
| 2015 | -- | -- |
| 2014 | -- | -- |
| 2013 | -- | -- |
| 2012 | -- | -- |
| 2011 | $1,497 | $19,296 |
| 2010 | -- | -- |
| 2009 | $1,057 +14.7% | -- |
| 2008 | $922 | -- |
| 2007 | -- | -- |
Find assessor info on the county website
Monthly payment
Est. payment
Payment breakdown
Explore the cost of this home by adjusting the details. Changes won't be saved.Climate risks
Neighborhood: 86305
Nearby schools
GreatSchools rating
- 5/10Abia Judd Elementary SchoolGrades: K-5Distance: 2.2 mi
- 8/10Prescott High SchoolGrades: 8-12Distance: 1.5 mi
- 4/10Prescott Mile High Middle SchoolGrades: 6-8Distance: 2 mi
Schools provided by the listing agent
- Elementary: Abia Judd Elementary School
- Middle: Prescott Mile High Middle School
- High: Prescott High School
- District: Prescott Unified District
Source: ARMLS. This data may not be complete. We recommend contacting the local school district to confirm school assignments for this home.
- $1,356,1003 bd3 ba3.4k sqft1231 Sierry Peaks Dr, Prescott, AZ 86305Off Market

- $220,6810.81 acres1227 Sierry Peaks Dr, Prescott, AZ 86305Off Market

- $794,2293 bd3 ba2.8k sqft1279 Sierry Peaks Dr, Prescott, AZ 86305Off Market
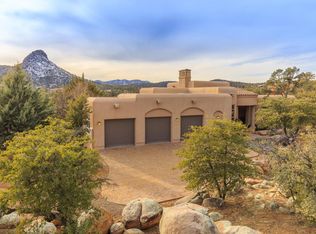
- $737,204-- bd-- ba-- sqft1279 Sierry Peaks Dr, Prescott, AZ 86305Off Market
- $132,039-- bd-- ba-- sqft1279 Sierry Peaks Dr, Prescott, AZ 86305Off Market
- $1,265,500-- bd-- ba3.2k sqft1355 Autumn Walk, Prescott, AZ 86305Off Market
- $1,172,3005 bd4 ba3k sqft1226 Sierry Peaks Dr, Prescott, AZ 86305Off Market
- $1,117,4361 acre1224 Sierry Peaks Dr, Prescott, AZ 86305Off Market
A local agent can set up tours, give advice and negotiate with sellers.
A local lender can help you make sure your offer is ready when you are.
Similar homes
- $2,418,5004 bd5 ba4.9k sqft547 Downer Trl, Prescott, AZ 86305Off Market
- $2,000,0003 bd4 ba3.9k sqft1515 Happy Valley Rd, Prescott, AZ 86305For Sale
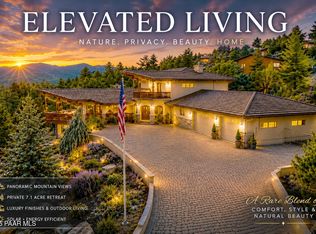
 MLS ID #1084273, Theresa Koshollek, Realty Executives Arizona Territory. PAAR as distributed by MLS GRID
 - $2,095,0004 bd5 ba4.2k sqft500 S Hassayampa Dr, Prescott, AZ 86303For Sale
 MLS ID #1084225, Andrew Scott, My Home Group. PAAR as distributed by MLS GRID
 - $2,419,0004 bd5 ba3.9k sqft1145 S High Valley Ranch Rd, Prescott, AZ 86303For Sale
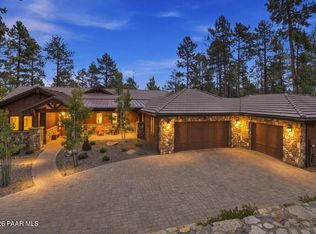 MLS ID #1084463, Joy Doherty, Realty Executives Arizona Territory. PAAR as distributed by MLS GRID
 - $2,100,0004 bd5 ba5.2k sqft9880 N CLEAR FORK Road, Prescott, AZ 86305For SaleMLS ID #7058582, Kellie A Carr, Long Realty Uptown. ARMLS
- $1,999,0003 bd3 ba3.5k sqft8510 N Valley Oak Dr, Prescott, AZ 86305For SaleMLS ID #1083925, Sam M Shapiro, Realty ONE Group Mountain Desert. PAAR as distributed by MLS GRID
- $1,675,0003 bd4 ba3.9k sqft1515 N Happy Valley Rd, Prescott, AZ 86305For SaleMLS ID #1083720, Theresa Koshollek, Realty Executives Arizona Territory. PAAR as distributed by MLS GRID
- $2,350,0005 bd4 ba3.8k sqft731 WOODRIDGE Lane, Prescott, AZ 86303For SaleMLS ID #7003516, Richard Laser, Real Broker. ARMLS
- $2,500,0005 bd5 ba4.5k sqft1065 S High Valley Ranch Rd, Prescott, AZ 86303For SaleMLS ID #1078833, Elena Sanwick, Realty ONE Group Mountain Desert. PAAR as distributed by MLS GRID
- $2,100,0005 bd3 ba4.9k sqft4430 S Last Claim Lane, Prescott, AZ 86303For SaleMLS ID #6992177, Daniel Walters, Better Homes and Gardens Real Estate BloomTree Realty. ARMLS
- $2,200,0004 bd4 ba4.4k sqft10255 N Chaos Ranch Rd, Prescott, AZ 86305For SaleMLS ID #1080380, Leslie Jacobs, Iannelli and Associates Real Estate. PAAR as distributed by MLS GRID
- $1,750,0004 bd4 ba3.6k sqft4500 W Carriage Ln, Prescott, AZ 86305For SaleMLS ID #1083785, DJ Sheridan, Realty Executives Arizona Territory. PAAR as distributed by MLS GRID
- $1,478,0004 bd4 ba4.7k sqft2405 N Williamson Valley Road, Prescott, AZ 86305For SaleMLS ID #6991648, Marjorie Melchiors, Russ Lyon Sotheby's International Realty. ARMLS
- $1,990,0004 bd5 ba4.2k sqft594 Autumn Oak Way, Prescott, AZ 86303For SaleMLS ID #1083458, David C Vandehey, Iannelli and Associates. PAAR as distributed by MLS GRID
- $1,150,0005 bd3 ba3.4k sqft1409 W KELLY Drive, Prescott, AZ 86305For SaleMLS ID #7063643, Carolyn Chivers, Coldwell Banker Realty. ARMLS
- $1,900,0004 bd3 ba5.3k sqft1390 Northridge Dr, Prescott, AZ 86301For SaleMLS ID #1079818, Trent Montgomery Beaver, Better Homes And Gardens Real Estate Bloomtree Realty. PAAR as distributed by MLS GRID
- $2,650,0004 bd6 ba5.7k sqft2158 FOREST MOUNTAIN Road, Prescott, AZ 86303For SaleMLS ID #7048939, Holly A Meneou, Realty Executives Arizona Territory. ARMLS
- $1,895,0003 bd5 ba3.7k sqft1410 S High Valley Ranch Rd, Prescott, AZ 86303For SaleMLS ID #1080203, Elena Sanwick, Realty ONE Group Mountain Desert. PAAR as distributed by MLS GRID
- $1,250,0003 bd3 ba2.6k sqft1329 Westridge Dr, Prescott, AZ 86305For SaleMLS ID #1083176, Julie Marie Marquardt, eXp Realty. PAAR as distributed by MLS GRID
- $2,195,0003 bd4 ba2.9k sqft5130 W VENGEANCE Trail, Prescott, AZ 86305For SaleMLS ID #7012109, Chadwick W Devries, Prescott Luxury Realty & Investments. ARMLS
